
1154 Sandy Spring Road, Laurens, SC 29360
Local realty services provided by:CENTURY 21 Triangle Group
1154 Sandy Spring Road,Laurens, SC 29360
$450,000
- 3 Beds
- 2 Baths
- - sq. ft.
- Single family
- Active
Listed by: nicole young-ruff
Office: bluefield realty group
MLS#:1599227
Source:SC_GGAR
Price summary
- Price:$450,000
About this home
If you've been dreaming of peaceful country living with room to spread out, this incredible property is the one you've been waiting for! Nestled on approximately 3.25 acres in the rural countryside of Laurens, this spacious home offers endless possibilities while still providing convenient access to Interstates I-26 and I-385 for an easy commute. This well-maintained home features 3 bedrooms and 2 full bathrooms, with a flexible floor plan that allows for an easy conversion into a 4-bedroom home to fit your family's growing needs. The oversized sunroom is the perfect place to enjoy your morning coffee, unwind after a long day, or entertain guests while taking in views of your beautiful property. Outside, you'll find everything you've been looking for and more! The attached 2-car garage provides everyday convenience, while the detached 2-car garage offers endless opportunities for additional vehicles, hobbies, a home business, gym, or extra storage. Need even more space? The impressive 3-car workshop is ideal for mechanics, woodworkers, small business owners, or anyone needing room for projects and equipment. The expansive acreage gives you the freedom to truly enjoy country living. Whether you're hosting family cookouts, holiday gatherings, birthday parties, or simply relaxing outdoors, there's plenty of room for everyone. Bring your ATVs, dirt bikes, trailers, campers, or boats—there's no HOA to limit your lifestyle! Spend warm summer days cooling off in the in-ground pool, harvest fresh vegetables from your private garden, or create the backyard oasis you've always imagined. With mature surroundings, open space, and endless possibilities, this property offers the perfect balance of privacy, recreation, and convenience. Whether you're searching for a family home, hobby farm, workshop space, or simply a place where you can enjoy the outdoors, this one check all the boxes. Home is Being Sold As Is....
Contact an agent
Home facts
- Year built:1980
- Subdivision & Development:None
- Listing ID #:1599227
- Added:34 day(s) ago
- Updated:September 03, 2026 at 12:33 PM
Rooms and interior
- Bedrooms:3
- Total bathrooms:2
- Full bathrooms:2
- Flooring:Wood
- Kitchen Description:Microwave, Refrigerator
Heating and cooling
- Cooling:Electric
- Heating:Electric, Forced Air, Heat Pump
- Central air:Yes
Structure and exterior
- Roof:Architectural
- Year built:1980
- Lot Features:2 - 5 Acres, Few Trees
- Architectural Style:Traditional
- Construction Materials:Vinyl Siding
- Exterior Features:Enclosed, Front Porch, Porch, Screened
- Foundation Description:Crawl Space
- Levels:2 Story
Schools
- High school:Laurens Dist 55
- Middle school:Sanders
- Elementary school:Ford
Utilities
- Water:Public
- Sewer:Public Sewer, Septic Tank
Finances and disclosures
- Price:$450,000
- Tax amount:$1,250
Features and amenities
- Appliances:Electric Cooktop, Electric Oven, Electric Water Heater, Free-Standing Electric Range, Microwave, Refrigerator, Self Cleaning Oven
- Laundry features:1st Floor, Laundry Room
- Amenities:int_feat_Ceiling Fan(s), int_feat_Ceiling Smooth, int_feat_Granite Counters, int_feat_Open Floorplan
- Pool features:In Ground
Parking
- Total parking spaces:2
- Parking description:Attached, Circular Driveway, Concrete, Detached, Driveway, Garage Door Opener, Workshop in Garage
- Garage:Yes
- Garage spaces:2
New listings near 1154 Sandy Spring Road
- New
 $39,000Active3.55 Acres
129 Smith Street, Laurens, SC 29360
MLS# 642218Listed by: CHOSEN REALTY LLC - New
 $210,000Active2 beds 1 baths
115 Milliken Street, Laurens, SC 29360
MLS# 1602662Listed by: SIMPSON LAND AND HOME - New
 $264,990Active3 beds 2 baths
106 Sipsey Circle, Laurens, SC 29360
MLS# 1602574Listed by: D.R. HORTON - New
 $180,000Active0 Acres
772 Brick House Road, Laurens, SC 29360
MLS# 1602384Listed by: BONA FIDE REALTY, LLC - New
 $249,900Active3 beds 3 baths
106 Southern Magnolia Lane, Laurens, SC 29360
MLS# 1602375Listed by: UPSTATE REALTY, INC.  $120,000Pending5 beds 3 baths
204 W Farley Avenue, Laurens, SC 29360
MLS# 1602226Listed by: FLYNN REALTY- New
 $239,900Active3 beds 3 baths
106 Myers Lane, Laurens, SC 29360-8451
MLS# 1602195Listed by: BRAND NAME REAL ESTATE UPSTATE - New
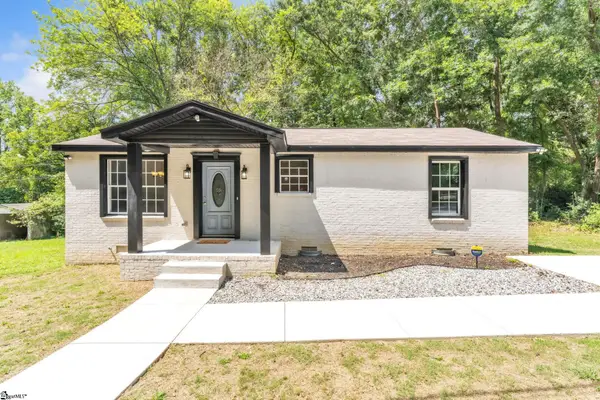 $175,000Active2 beds 2 baths
105 Oakland Heights, Laurens, SC 29360
MLS# 1602196Listed by: ROSADO PROPERTIES  $1,750,000Pending0 Acres
1496 Dixon Road, Laurens, SC 29360
MLS# 1602165Listed by: EXP REALTY LLC- New
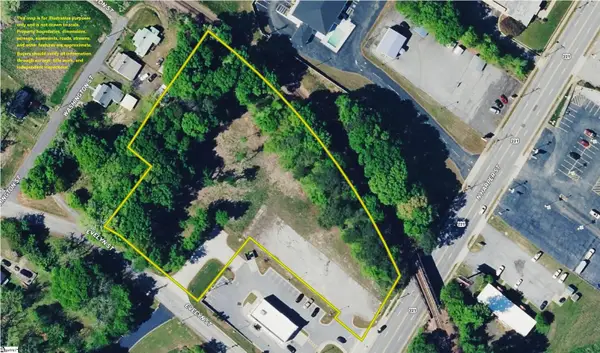 $285,000Active0 Acres
571 Highway 221, Laurens, SC 29360
MLS# 1602138Listed by: AMERICA'S LAND PARTNERS - SC, LLC


Protect your home and budget from life's surprises with an Assurant Home Warranty, backed by a partner that supports you through every step of homeownership. Explore Plans.
©2026 Century 21 Real Estate LLC. All rights reserved. CENTURY 21®, the CENTURY 21 Logo and C21® are service marks owned by Century 21 Real Estate LLC. Century 21 Real Estate LLC fully supports the principles of the Fair Housing Act and the Equal Opportunity Act. Each office is independently owned and operated. Listing information is deemed reliable but not guaranteed accurate.