
131 Southern Magnolia Lane, Laurens, SC 29360
Local realty services provided by:CENTURY 21 Triangle Group
131 Southern Magnolia Lane,Laurens, SC 29360
$249,900
- 3 Beds
- 2 Baths
- - sq. ft.
- Single family
- Active
Listed by: jose nunez
Office: century 21 blackwell & company
MLS#:1603891
Source:SC_GGAR
Price summary
- Price:$249,900
- Monthly HOA dues:$25
About this home
Move-in ready, beautifully maintained, and packed with upgrades! Welcome to 131 Southern Magnolia Lane, where comfortable one level living meets thoughtful improvements inside and out. Step inside to a bright, open concept floor plan that seamlessly connects the kitchen, dining, and living areas perfect for everyday living and entertaining. The kitchen features white cabinetry, granite countertops, stainless steel appliances, a large island with seating, and plenty of workspace. The spacious primary suite offers a private retreat with a generous bedroom and an en-suite bath featuring a double-sink granite vanity and oversized shower. Additional bedrooms provide flexibility for family, guests, or a home office. The upgrades continue outside. Enjoy a fully fenced backyard with established landscaping, plenty of room to relax or play, and a patio featuring a awning for added shade and outdoor enjoyment. Even the garage stands out! The finished two-car garage features professionally finished epoxy flooring, giving it a clean, polished look while providing excellent space for vehicles, storage, hobbies, or a workshop. With its open layout, neutral finishes, spacious yard, attractive upgrades, and move-in-ready condition, 131 Southern Magnolia Lane is one you’ll want to see in person. Schedule your showing today!...
Contact an agent
Home facts
- Year built:2025
- Subdivision & Development:Hidden Hills
- Listing ID #:1603891
- Added:1 day(s) ago
- Updated:September 16, 2026 at 06:04 PM
Rooms and interior
- Bedrooms:3
- Total bathrooms:2
- Full bathrooms:2
- Flooring:Carpet, Vinyl
- Kitchen Description:Dishwasher, Disposal, Microwave, Refrigerator
Heating and cooling
- Heating:Natural Gas
- Central air:Yes
Structure and exterior
- Roof:Composition
- Year built:2025
- Lot Features:1/2 Acre or Less, Sidewalk
- Architectural Style:Craftsman, Ranch
- Construction Materials:Vinyl Siding
- Exterior Features:Patio, Porch
- Foundation Description:Slab
- Levels:1 Story
Schools
- High school:Laurens Dist 55
- Middle school:Sanders
- Elementary school:Ford
Utilities
- Water:Public
- Sewer:Public Sewer
Finances and disclosures
- Price:$249,900
- Tax amount:$302
Features and amenities
- Appliances:Dishwasher, Gas Water Heater, Microwave, Range, Refrigerator, Tankless Water Heater, Washer
- Laundry features:1st Floor, Dryer, Electric Dryer Hookup, Laundry Room, Walk-in, Washer, Washer Hookup
- Amenities:int_feat_Ceiling Smooth, int_feat_Granite Counters, int_feat_Open Floorplan, int_feat_Pantry, int_feat_Walk-In Closet(s)
Parking
- Total parking spaces:2
- Parking description:Attached, Concrete, Garage Door Opener, Key Pad Entry
- Garage:Yes
- Garage spaces:2
New listings near 131 Southern Magnolia Lane
- New
 $157,800Active0 Acres
00 Holmes Bridge Road, Laurens, SC 29360
MLS# 1603927Listed by: GRIFFITH REAL ESTATE ADVISORS - New
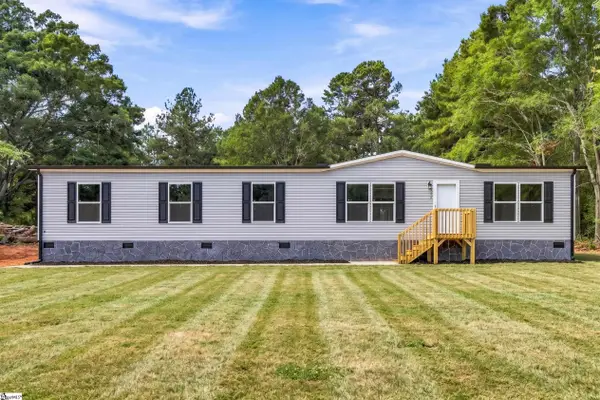 $239,900Active4 beds 2 baths
2326 221 S Highway, Laurens, SC 29360
MLS# 1603883Listed by: BRACKEN REAL ESTATE - New
 $100,000Active3 beds 1 baths
204 Hunters Court, Laurens, SC 29360
MLS# 1603870Listed by: KELLER WILLIAMS DRIVE - New
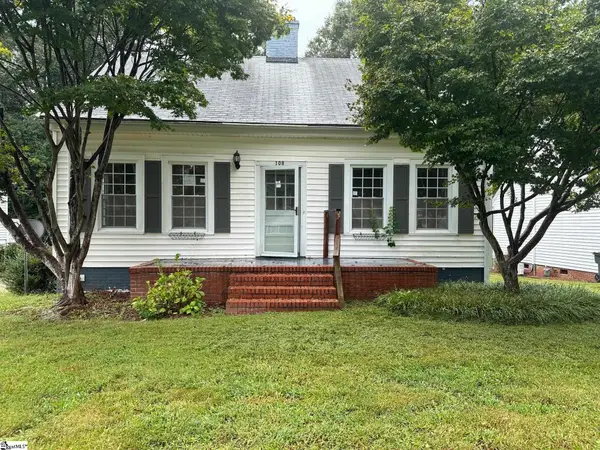 $169,000Active2 beds 1 baths
108 Moreland Avenue, Laurens, SC 29360
MLS# 1603738Listed by: AGAPE REAL ESTATE SOLUTIONS - New
 $885,000Active3 beds 4 baths
414 Giggle Drive, Laurens, SC 29360
MLS# 1603571Listed by: REEDY PROPERTY GROUP, LLC - COMMERCIAL - New
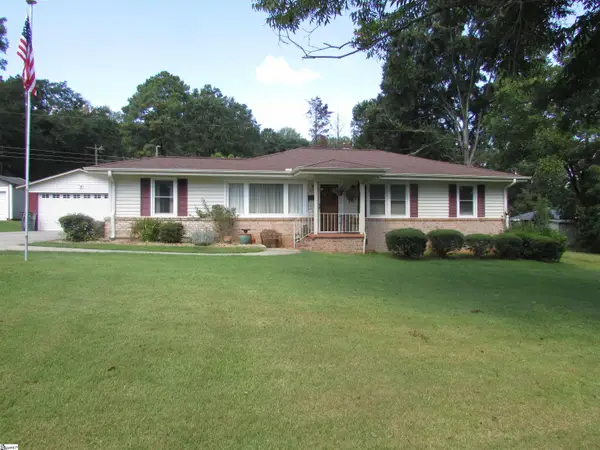 $229,000Active3 beds 1 baths
111 Forest Drive, Laurens, SC 29360
MLS# 1603457Listed by: PALMETTO HERITAGE REAL ESTATE - New
 $450,000Active3 beds 3 baths
102 Chestnut Hill, Laurens, SC 29360
MLS# 1603428Listed by: EXP REALTY LLC - New
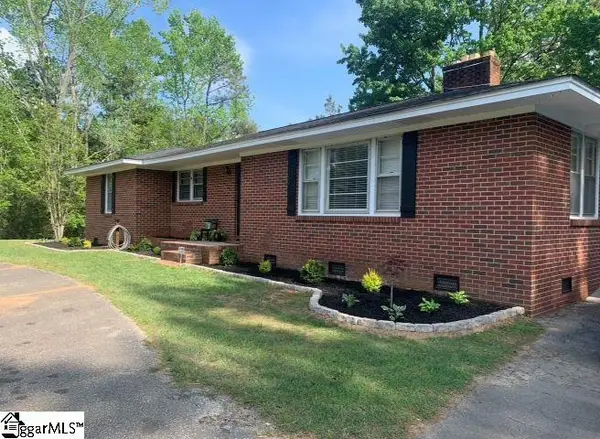 $249,900Active4 beds 2 baths
1071 Bethel Church Road, Laurens, SC 29360
MLS# 1603312Listed by: PALMETTO HERITAGE REAL ESTATE 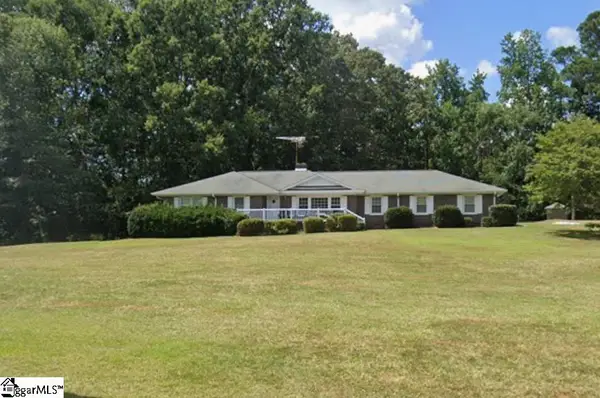 $230,000Pending3 beds 2 baths
2468 S 221 Highway, Laurens, SC 29360
MLS# 1603256Listed by: UPSTATE REALTY, INC.


Protect your home and budget from life's surprises with an Assurant Home Warranty, backed by a partner that supports you through every step of homeownership. Explore Plans.
©2026 Century 21 Real Estate LLC. All rights reserved. CENTURY 21®, the CENTURY 21 Logo and C21® are service marks owned by Century 21 Real Estate LLC. Century 21 Real Estate LLC fully supports the principles of the Fair Housing Act and the Equal Opportunity Act. Each office is independently owned and operated. Listing information is deemed reliable but not guaranteed accurate.