
1425 S Harper Street, Laurens, SC 29360
Local realty services provided by:CENTURY 21 Triangle Group
1425 S Harper Street,Laurens, SC 29360
$3,500,000
- 6 Beds
- 7 Baths
- - sq. ft.
- Single family
- Active
Listed by: john e stillwell
Office: reedy property group, llc.
MLS#:1607462
Source:SC_GGAR
Price summary
- Price:$3,500,000
About this home
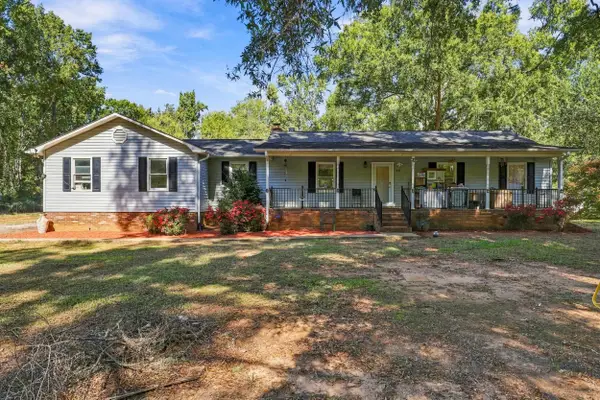
LITTLE RIVER FARMS | Move-in-ready new construction on a ±89-acre turnkey livestock and recreational farm in Laurens, SC. | This serene estate features a 6-bedroom, 6.5-bath custom home surrounded by fenced pastureland, exceptional recreational amenities, and abundant natural beauty. The property includes a large pole building with a finished apartment, multiple equipment barns, a chicken coop with predator-proof netting, and over 2,000 fruit and nut trees. Excellent hunting opportunities abound, including deer, turkey, ducks, and small game. The Little River forms the northern boundary of the farm, offering a reliable water source and a natural wildlife travel corridor. The private residence offers 6 bedrooms and 6.5 baths with thoughtfully designed living spaces throughout. Highlights include vaulted ceilings, white oak hardwood floors, seamless open-concept living, an immaculate chef's kitchen, a main-level primary suite, a fully finished basement with multiple entertaining areas, and a spacious mudroom/laundry room. The chef's kitchen is outfitted with a large island with bar seating, walk-in pantry, commercial-grade appliances, copper backsplash, wood-accented range hood, and open mahogany shelving. The tranquil primary suite features a spa-like bath with a four-head shower and a stunning Native Trials soaking tub. Entry from the 2-car garage leads into a highly functional mudroom complete with coat racks, a custom rainbow poplar bench, sink, and laundry area with two sets of washers and dryers. Upstairs, you'll find 3 generously sized bedrooms, each with excellent closet space and a private ensuite bath. The fully finished basement offers 2 additional bedrooms with full baths, a great room/rec room, a kitchen and entertainment area with a four-seat island and granite countertops, a flex room currently used as a media room, and walk-in access to the HVAC system, Rinnai tankless water heaters, and electrical panel. A wall of windows across the rear of the home fills the living spaces with natural light and showcases peaceful views of the surrounding livestock pastures. Outdoor living is equally inviting, with both a screened porch and an open deck offering ample space for seating and grilling. Enjoy the perfect balance of privacy and convenience all within minutes to downtown Laurens, shopping, and medical facilities, with easy access to I-385 and approximately 45 minutes to downtown Greenville....
Contact an agent
Home facts
- Year built:2023
- Subdivision & Development:None
- Listing ID #:1607462
- Added:4 day(s) ago
- Updated:October 27, 2026 at 02:15 PM
Rooms and interior
- Bedrooms:6
- Total bathrooms:7
- Full bathrooms:6
- Half bathrooms:1
- Flooring:Ceramic Tile, Concrete, Wood
- Kitchen Description:Dishwasher, Disposal, Double Oven, Refrigerator
- Basement Description:Finished, Interior Entry, Walk-Out Access
Heating and cooling
- Cooling:Electric
- Heating:Multi-Units, Natural Gas
- Central air:Yes
Structure and exterior
- Roof:Metal
- Year built:2023
- Lot Features:50 - 100 Acres, Pasture, Wooded
- Architectural Style:Craftsman
- Construction Materials:Hardboard Siding
- Exterior Features:Deck, Screened
- Foundation Description:Basement
- Levels:2 Story, 2 Story + Basement
Schools
- High school:Laurens Dist 55
- Middle school:Sanders
- Elementary school:Eb Morse
Utilities
- Water:Public, Well
- Sewer:Septic Tank
Finances and disclosures
- Price:$3,500,000
- Tax amount:$4,720
Features and amenities
- Appliances:Dishwasher, Double Oven, Ice Maker, Range Hood, Refrigerator, Tankless Water Heater, Water Heater, Water Purifier
- Laundry features:1st Floor, Dryer, Electric Dryer Hookup, Laundry Room, Multiple Hookups, Washer Hookup
- Amenities:int_feat_Bookcases, int_feat_Ceiling Fan(s), int_feat_Ceiling Smooth, int_feat_Countertops-Other, int_feat_Granite Counters, int_feat_High Ceilings, int_feat_Open Floorplan, int_feat_Pantry, int_feat_Walk-In Closet(s)
Parking
- Total parking spaces:2
- Parking description:Asphalt, Attached, Concrete, Driveway, Garage Door Opener, Side/Rear Entry, Workshop in Garage
- Garage:Yes
- Garage spaces:2
New listings near 1425 S Harper Street
- New
 $295,000Active4 beds 2 baths
112 Turquoise Drive, Laurens, SC 29360
MLS# 1607787Listed by: EXP REALTY LLC - New
 $269,900Active3 beds 2 baths1,524 sq. ft.
241 Setzler Road, Laurens, SC 29360
MLS# 343156Listed by: EXP REALTY LLC - New
 $178,000Active3 beds 2 baths
112 Downs Street, Laurens, SC 29360
MLS# 1607650Listed by: REALTY ONE GROUP FREEDOM - New
 $139,900Active2 beds 1 baths
113 Mcgowan Street, Laurens, SC 29360
MLS# 1607444Listed by: UPSTATE REALTY, INC. - New
 $28,900Active2 beds 1 baths
407 Plus Court, Laurens, SC 29360
MLS# 1607440Listed by: REAL GVL/REAL BROKER, LLC - New
 $271,990Active4 beds 2 baths
110 Sipsey Circle, Laurens, SC 29360
MLS# 1607187Listed by: D.R. HORTON - New
 $195,000Active3 beds 1 baths
1004 North Harper Street, Laurens, SC 29360
MLS# 1607117Listed by: SIMPSON LAND AND HOME - New
 $162,500Active2 beds 2 baths
17 Gallon Street, Laurens, SC 29360
MLS# 1607061Listed by: LOKATION REAL ESTATE LLC  $269,000Pending4 beds 3 baths
1138 Fleming Mill Road, Laurens, SC 29360
MLS# 1607000Listed by: SIMPSON LAND AND HOME


Protect your home and budget from life's surprises with an Assurant Home Warranty, backed by a partner that supports you through every step of homeownership. Explore Plans.
©2026 Century 21 Real Estate LLC. All rights reserved. CENTURY 21®, the CENTURY 21 Logo and C21® are service marks owned by Century 21 Real Estate LLC. Century 21 Real Estate LLC fully supports the principles of the Fair Housing Act and the Equal Opportunity Act. Each office is independently owned and operated. Listing information is deemed reliable but not guaranteed accurate.