
208 Pinehaven Street, Laurens, SC 29360
Local realty services provided by:CENTURY 21 Triangle Group
Listed by: melissa patton
Office: keller williams one
MLS#:1590742
Source:SC_GGAR
Price summary
- Price:$439,900
About this home
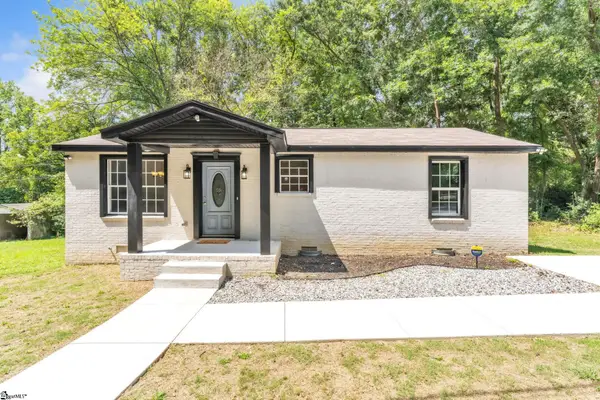
NEW CONSTRUCTION, NO HOA, NEARLY 3/4 ACRE — WALK TO DOWNTOWN LAURENS! Welcome to 208 Pinehaven St., just two blocks from W. Main St. and a short walk to the shops, dining, and events of Downtown Laurens Square — with zero HOA to answer to. Park the RV, store the boat, add a shop, plant a garden: on this size lot, You are FREE to do what you want to do! This Craftsman-style custom build sits on nearly ¾ of an acre backing up to trees for extra privacy, and it was designed and constructed by a local, reputable custom home builder. Real hardboard siding, real craftsmanship, real attention to detail throughout, not another cookie-cutter tract home. Inside, oversized windows flood the main floor's waterproof flooring with light, leading into a soaring great room centered on a shiplap-wrapped electric fireplace with a floating mantle, wired for your entertainment setup. It flows into a show-stopping 17' x 8' kitchen with floor-to-ceiling soft-close cabinetry, a hidden trash bin, miles of quartz counters anchored by a 9' island with built-in storage, under-cabinet lighting, tiled backsplash, and upgraded appliances. Down the hall, the laundry room comes with its own dog wash station, because the four-legged family members deserve luxury too! The main-floor primary suite offers generous wall space, a ceiling fan, a spa-like bath with double vanities, an oversized custom-tiled shower, a separate soaker tub, and a walk-in closet that actually fits a full wardrobe. A sunroom/flex space opens through French doors onto a huge covered back patio, ceiling fans inside and out, overlooking a large, private, tree-lined backyard ready for a pool, firepit, or outdoor kitchen, whatever your vision calls for! Upstairs and down, there's room for everyone: four bedrooms total, including three large secondary bedrooms (18' x 15', 15' x 13', and 13' x 10') each with its own ceiling fan, plus a huge 25' x 13' bonus room/flex space upstairs. Media room, playroom, office, or guest retreat, the choice is yours. The garage situation is rare: a finished, light-filled 25' x 24' attached garage with opener fits a full-size truck and a boat with room to spare. Add the driveway parking pad and a 10' x 15' outbuilding for lawn equipment, and there's no shortage of space for vehicles, toys, or storage - RV included, & no HOA to say otherwise. The location checks every box. Two blocks to W. Main St. puts walkable dining, shopping, and services at the doorstep, with schools, the library, and Joe Adair Outdoor Center all a quick walk away. Laurens' central location also puts Fountain Inn/Simpsonville minutes away, Greenville (and its international airport) about 30 minutes out, and Spartanburg, Columbia, and Greenwood all within an hour. Mountains under 2 hours, beaches under 3. The bottom line: custom-built new construction on nearly ¾ of an acre backing to trees, zero HOA, a main-floor primary, a HUGE garage, and a laundry room even the dog will love. That combination is tough to find in this market, but here it is! Seller offering concessions to a qualified buyer for closing costs or an interest rate buydown. Schedule your tour today!...
Contact an agent
Home facts
- Subdivision & Development:None
- Listing ID #:1590742
- Added:118 day(s) ago
- Updated:September 03, 2026 at 08:26 AM
Rooms and interior
- Bedrooms:4
- Total bathrooms:3
- Full bathrooms:2
- Half bathrooms:1
- Flooring:Carpet, Ceramic Tile
- Kitchen Description:Dishwasher, Disposal, Microwave
Heating and cooling
- Cooling:Electric
- Heating:Electric, Forced Air
- Central air:Yes
Structure and exterior
- Roof:Architectural
- Lot Features:1/2 - Acre, Few Trees
- Architectural Style:Craftsman
- Construction Materials:Hardboard Siding
- Exterior Features:Front Porch, Patio, Porch
- Foundation Description:Slab
- Levels:2 Story
Schools
- High school:Laurens Dist 55
- Middle school:Sanders
- Elementary school:Eb Morse
Utilities
- Water:Public
- Sewer:Public Sewer
Finances and disclosures
- Price:$439,900
- Tax amount:$385
Features and amenities
- Appliances:Dishwasher, Electric Water Heater, Microwave, Range
- Laundry features:1st Floor, Electric Dryer Hookup, Laundry Room, Stackable Accommodating, Walk-in, Washer Hookup
- Amenities:int_feat_Ceiling Fan(s), int_feat_Ceiling Smooth, int_feat_Countertops Quartz, int_feat_High Ceilings, int_feat_Open Floorplan, int_feat_Pantry, int_feat_Radon System, int_feat_Walk-In Closet(s)
Parking
- Total parking spaces:2
- Parking description:Attached, Concrete, Driveway, Garage Door Opener, Parking Pad, Paved
- Garage:Yes
- Garage spaces:2
New listings near 208 Pinehaven Street
- New
 $39,000Active3.55 Acres
129 Smith Street, Laurens, SC 29360
MLS# 642218Listed by: CHOSEN REALTY LLC - New
 $210,000Active2 beds 1 baths
115 Milliken Street, Laurens, SC 29360
MLS# 1602662Listed by: SIMPSON LAND AND HOME - New
 $264,990Active3 beds 2 baths
106 Sipsey Circle, Laurens, SC 29360
MLS# 1602574Listed by: D.R. HORTON - New
 $180,000Active0 Acres
772 Brick House Road, Laurens, SC 29360
MLS# 1602384Listed by: BONA FIDE REALTY, LLC - New
 $249,900Active3 beds 3 baths
106 Southern Magnolia Lane, Laurens, SC 29360
MLS# 1602375Listed by: UPSTATE REALTY, INC.  $120,000Pending5 beds 3 baths
204 W Farley Avenue, Laurens, SC 29360
MLS# 1602226Listed by: FLYNN REALTY- New
 $239,900Active3 beds 3 baths
106 Myers Lane, Laurens, SC 29360-8451
MLS# 1602195Listed by: BRAND NAME REAL ESTATE UPSTATE - New
 $175,000Active2 beds 2 baths
105 Oakland Heights, Laurens, SC 29360
MLS# 1602196Listed by: ROSADO PROPERTIES  $1,750,000Pending0 Acres
1496 Dixon Road, Laurens, SC 29360
MLS# 1602165Listed by: EXP REALTY LLC- New
 $285,000Active0 Acres
571 Highway 221, Laurens, SC 29360
MLS# 1602135Listed by: AMERICA'S LAND PARTNERS - SC, LLC


Protect your home and budget from life's surprises with an Assurant Home Warranty, backed by a partner that supports you through every step of homeownership. Explore Plans.
©2026 Century 21 Real Estate LLC. All rights reserved. CENTURY 21®, the CENTURY 21 Logo and C21® are service marks owned by Century 21 Real Estate LLC. Century 21 Real Estate LLC fully supports the principles of the Fair Housing Act and the Equal Opportunity Act. Each office is independently owned and operated. Listing information is deemed reliable but not guaranteed accurate.