
21117 E Highway 76, Laurens, SC 29360
Local realty services provided by:CENTURY 21 Triangle Group
21117 E Highway 76,Laurens, SC 29360
$258,000
- 4 Beds
- 2 Baths
- - sq. ft.
- Single family
- Pending
Listed by: sarah hill
Office: 864 realty llc.
MLS#:1599216
Source:SC_GGAR
Price summary
- Price:$258,000
About this home
Lets Guide you home to this beautifully maintained 4-bedroom, 2-bathroom home built in 2022, offering the perfect blend of modern style and functional living. The open-concept floor plan seamlessly connects the living room, dining area, and kitchen, creating an inviting space for entertaining or spending time with family. The main living areas feature tall ceiling, durable luxury vinyl plank flooring, while the bedrooms offer the comfort of carpet. The spacious primary suite is privately situated on one side of the home and boasts elegant tray ceilings, a large walk-in closet, double vanities, a relaxing soaking tub, and a separate walk-in shower. Three additional bedrooms and a full bath are located on the opposite side of the home, providing privacy and flexibility for family or guests. The kitchen comes equipped with a dishwasher, garbage disposal, and ample cabinet and counter space to make meal preparation a breeze. Even better, the washer and dryer convey with the home. Step outside to enjoy the fully fenced backyard, complete with a 12’ x 12’ covered patio that’s perfect for grilling, relaxing, or entertaining. Additional outdoor features include a 2-car garage, an RV-height carport, and 2 outbuildings that provides extra storage for tools, hobbies, or lawn equipment. For added peace of mind, the home also includes a transferable home warranty. With its thoughtful layout, modern amenities, and fantastic outdoor space, this move-in-ready home is ready to welcome its next owners. Schedule your private showing today!...
Contact an agent
Home facts
- Subdivision & Development:None
- Listing ID #:1599216
- Added:34 day(s) ago
- Updated:September 03, 2026 at 08:27 AM
Rooms and interior
- Bedrooms:4
- Total bathrooms:2
- Full bathrooms:2
- Flooring:Carpet
- Kitchen Description:Dishwasher, Disposal, Microwave
Heating and cooling
- Cooling:Electric
- Heating:Heat Pump
Structure and exterior
- Roof:Composition
- Lot Features:1/2 - Acre
- Architectural Style:Ranch
- Construction Materials:Vinyl Siding
- Exterior Features:Front Porch, Patio
- Foundation Description:Slab
- Levels:1 Story
Schools
- High school:Laurens Dist 55
- Middle school:Sanders
- Elementary school:Eb Morse
Utilities
- Water:Public
- Sewer:Septic Tank
Finances and disclosures
- Price:$258,000
- Tax amount:$1,182
Features and amenities
- Appliances:Dishwasher, Electric Water Heater, Free-Standing Electric Range, Microwave, Washer
- Laundry features:1st Floor, Dryer, Walk-in, Washer
- Amenities:int_feat_Ceiling Fan(s), int_feat_Ceiling Smooth, int_feat_High Ceilings, int_feat_Laminate Counters, int_feat_Open Floorplan, int_feat_Pantry, int_feat_Walk-In Closet(s)
Parking
- Total parking spaces:2
- Parking description:Attached, Concrete, Driveway
- Garage:Yes
- Garage spaces:2
New listings near 21117 E Highway 76
- New
 $39,000Active3.55 Acres
129 Smith Street, Laurens, SC 29360
MLS# 642218Listed by: CHOSEN REALTY LLC - New
 $210,000Active2 beds 1 baths
115 Milliken Street, Laurens, SC 29360
MLS# 1602662Listed by: SIMPSON LAND AND HOME - New
 $264,990Active3 beds 2 baths
106 Sipsey Circle, Laurens, SC 29360
MLS# 1602574Listed by: D.R. HORTON - New
 $180,000Active0 Acres
772 Brick House Road, Laurens, SC 29360
MLS# 1602384Listed by: BONA FIDE REALTY, LLC - New
 $249,900Active3 beds 3 baths
106 Southern Magnolia Lane, Laurens, SC 29360
MLS# 1602375Listed by: UPSTATE REALTY, INC.  $120,000Pending5 beds 3 baths
204 W Farley Avenue, Laurens, SC 29360
MLS# 1602226Listed by: FLYNN REALTY- New
 $239,900Active3 beds 3 baths
106 Myers Lane, Laurens, SC 29360-8451
MLS# 1602195Listed by: BRAND NAME REAL ESTATE UPSTATE - New
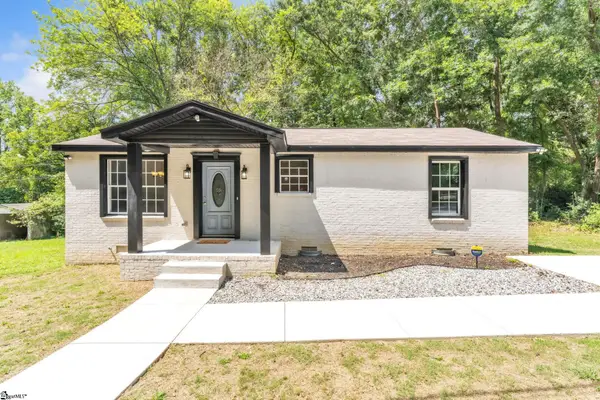 $175,000Active2 beds 2 baths
105 Oakland Heights, Laurens, SC 29360
MLS# 1602196Listed by: ROSADO PROPERTIES  $1,750,000Pending0 Acres
1496 Dixon Road, Laurens, SC 29360
MLS# 1602165Listed by: EXP REALTY LLC- New
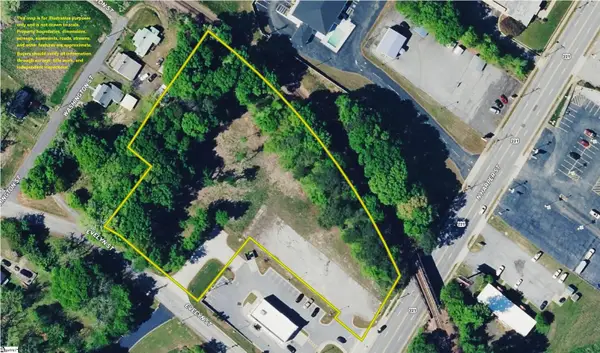 $285,000Active0 Acres
571 Highway 221, Laurens, SC 29360
MLS# 1602135Listed by: AMERICA'S LAND PARTNERS - SC, LLC


Protect your home and budget from life's surprises with an Assurant Home Warranty, backed by a partner that supports you through every step of homeownership. Explore Plans.
©2026 Century 21 Real Estate LLC. All rights reserved. CENTURY 21®, the CENTURY 21 Logo and C21® are service marks owned by Century 21 Real Estate LLC. Century 21 Real Estate LLC fully supports the principles of the Fair Housing Act and the Equal Opportunity Act. Each office is independently owned and operated. Listing information is deemed reliable but not guaranteed accurate.