
66 Cain Road, Laurens, SC 29360
Local realty services provided by:CENTURY 21 Triangle Group
66 Cain Road,Laurens, SC 29360
$499,000
- 5 Beds
- 3 Baths
- - sq. ft.
- Single family
- Active
Listed by: trevor watson
Office: re/max reach
MLS#:1604761
Source:SC_GGAR
Price summary
- Price:$499,000
About this home
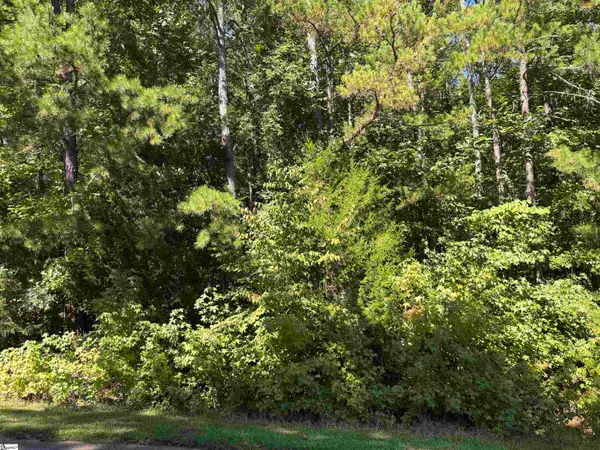
Nearly an acre, five bedrooms, no HOA, and major updates already taken care of. This North Laurens home offers the space you’ve been looking for both inside and out, with 2,657 square feet, 5 bedrooms, 2.5 baths, and a long list of recent improvements. Outside, the property has been completely transformed. Multiple trees were removed, stumps were ground, and the yard was regraded before adding Bermuda sod, irrigation, fresh landscaping, and a gravel parking pad with plenty of room for a boat, camper, or additional vehicles. The home also features a new 30-year architectural shingle roof with ridge vent, along with a new front portico, pendant light, and entry door that give the exterior a fresh, updated look. Inside, the kitchen features freshly painted cabinetry and flows into a comfortable living space centered around a fireplace with custom built-ins. New energy-efficient plantation shutters add a polished finish throughout the home. With five bedrooms, there’s flexibility for more than just sleeping space, whether you need a home office, guest room, playroom, or hobby space. The primary suite provides a spacious retreat, while the backyard gives you the kind of room that’s getting harder to find. There’s space for pets, kids, entertaining, yard games, evenings around the firepit, or simply enjoying the privacy of your own property. And despite the extra space, you’re still conveniently located less than 10 minutes from downtown Laurens and approximately 30 minutes from Greenville. Nearly an acre, no HOA, five bedrooms, and substantial improvements already completed. This is a home with room to spread out, inside and out....
Contact an agent
Home facts
- Subdivision & Development:None
- Listing ID #:1604761
- Added:2 day(s) ago
- Updated:September 27, 2026 at 02:16 PM
Rooms and interior
- Bedrooms:5
- Total bathrooms:3
- Full bathrooms:2
- Half bathrooms:1
- Flooring:Ceramic Tile, Laminate
- Kitchen Description:Dishwasher, Disposal, Microwave, Refrigerator
Heating and cooling
- Heating:Heat Pump, Multi-Units, Natural Gas
Structure and exterior
- Roof:Architectural
- Lot Features:1/2 - Acre, Few Trees
- Architectural Style:Traditional
- Construction Materials:Vinyl Siding
- Exterior Features:Deck, Patio
- Foundation Description:Crawl Space
- Levels:3 or More Stories
Schools
- High school:Laurens Dist 55
- Middle school:Laurens
- Elementary school:Laurens
Utilities
- Water:Public
- Sewer:Septic Tank
Finances and disclosures
- Price:$499,000
- Tax amount:$3,187
Features and amenities
- Appliances:Dishwasher, Gas Oven, Gas Water Heater, Microwave, Refrigerator, Self Cleaning Oven
- Laundry features:2nd Floor, Gas Dryer Hookup, Laundry Closet
- Amenities:int_feat_Bookcases, int_feat_Ceiling Fan(s), int_feat_Open Floorplan, int_feat_Walk-In Closet(s)
Parking
- Total parking spaces:2
- Parking description:Attached, Carport, Combination, Concrete, Driveway, Paved
- Garage:Yes
- Garage spaces:2
New listings near 66 Cain Road
- New
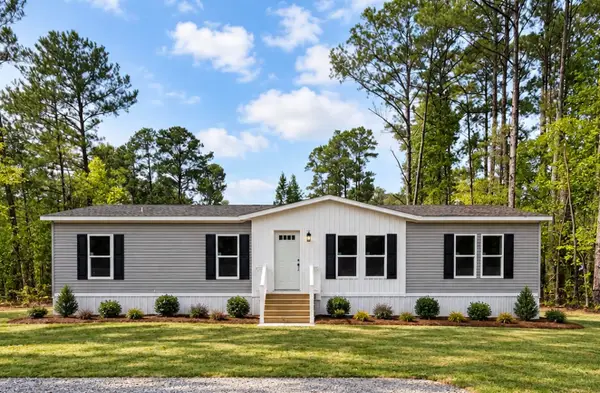 $234,900Active3 beds 2 baths1,680 sq. ft.
34 Foxfire Drive, Laurens, SC 29360
MLS# 342174Listed by: EXP REALTY LLC - New
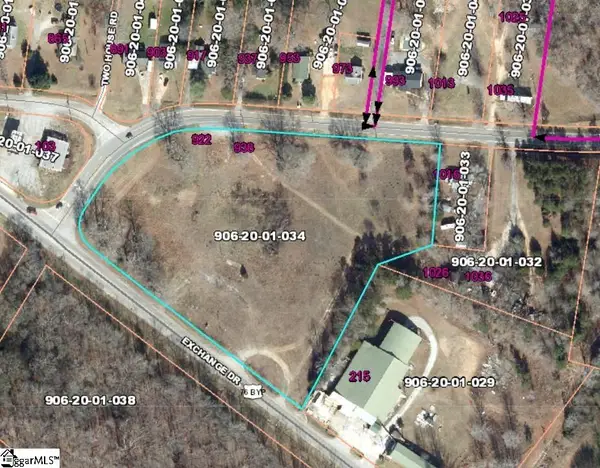 $485,000Active0 Acres
00 Echange Drive, Laurens, SC 29360
MLS# 1604503Listed by: UPSTATE REALTY, INC. - New
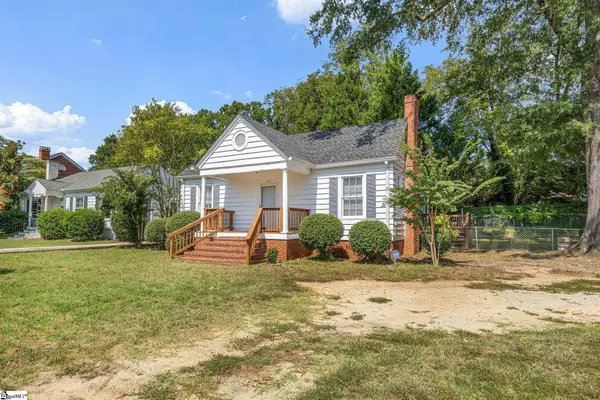 $169,000Active2 beds 1 baths
102 W Farley Avenue, Laurens, SC 29360
MLS# 1604423Listed by: BLUEFIELD REALTY GROUP - New
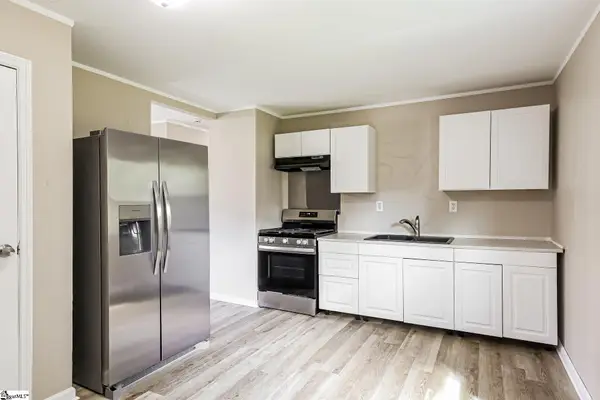 $153,000Active3 beds 1 baths
105 Short Street, Laurens, SC 29360
MLS# 1604425Listed by: OPENDOOR BROKERAGE - New
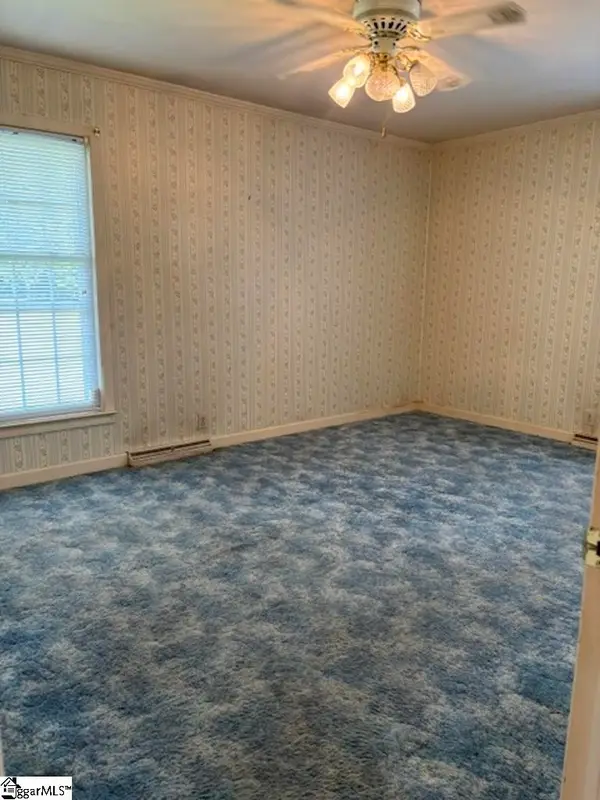 $235,000Active3 beds 2 baths
202 Wardlaw Road, Laurens, SC 29360
MLS# 1604407Listed by: CRANE REAL ESTATE RESOURCE GROUP - New
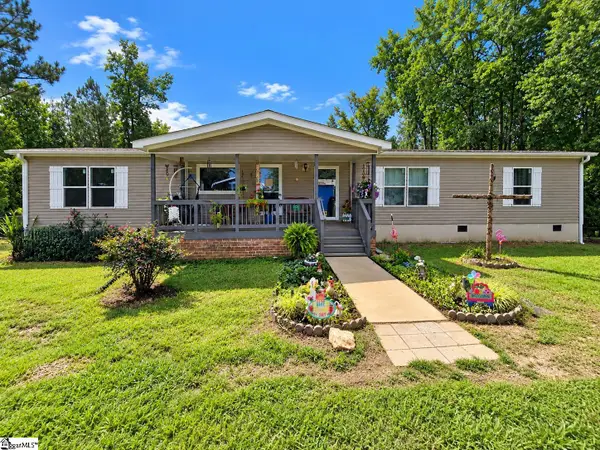 $240,000Active4 beds 2 baths
801 Vern Cora Road, Laurens, SC 29360
MLS# 1604301Listed by: SIMPSON LAND AND HOME - New
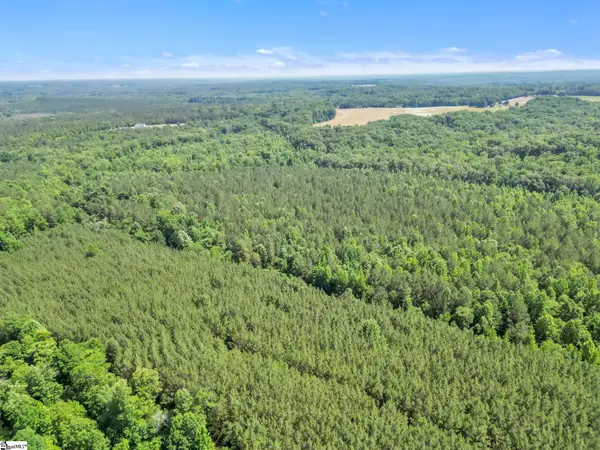 $195,000Active0 Acres
00 Simpson Mill Road, Laurens, SC 29360
MLS# 1604279Listed by: RE/MAX HALO - New
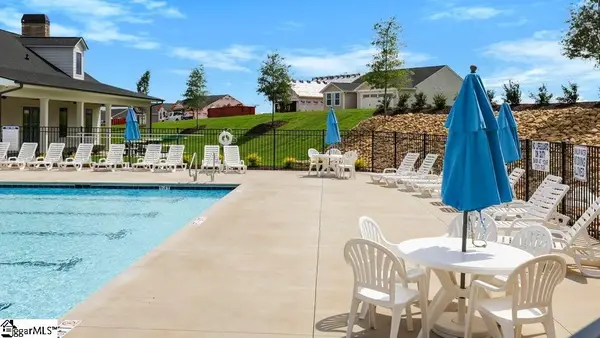 $234,900Active3 beds 3 baths
111 Sipsey Circle, Laurens, SC 29360
MLS# 1604232Listed by: D.R. HORTON - New
 $59,900Active0 Acres
110 Peninsula Drive, Laurens, SC 29360
MLS# 1604124Listed by: KELLER WILLIAMS ONE


Protect your home and budget from life's surprises with an Assurant Home Warranty, backed by a partner that supports you through every step of homeownership. Explore Plans.
©2026 Century 21 Real Estate LLC. All rights reserved. CENTURY 21®, the CENTURY 21 Logo and C21® are service marks owned by Century 21 Real Estate LLC. Century 21 Real Estate LLC fully supports the principles of the Fair Housing Act and the Equal Opportunity Act. Each office is independently owned and operated. Listing information is deemed reliable but not guaranteed accurate.