
104 Park Place Circle, Lexington, SC 29072
Local realty services provided by:CENTURY 21 The Harrelson Group
104 Park Place Circle,Lexington, SC 29072
$500,000
- 4 Beds
- 4 Baths
- 2,972 sq. ft.
- Single family
- Active
Listed by: blair minick, elizabeth literati
Office: bhhs midlands real estate
MLS#:639303
Source:SC_CML
Price summary
- Price:$500,000
- Price per sq. ft.:$168.24
- Monthly HOA dues:$27.5
About this home
Located in Twelve Mile Ridge, one of Lexington's hidden gems! Built in 2011 and lovingly maintained by its original owner, this home offers the perfect combination of location, space, and endless possibilities.What truly sets this home apart? A 1,295-square-foot walkout basement that's already framed, plumbed, and wired with electrical. Whether you've dreamed of a home theater, golf simulator, workshop, or additional living space, the possibilities are truly endless!Conveniently located just minutes from I-20, shopping, dining, and zoned for award-winning Lexington One schools, this home features 4 bedrooms, 3.5 bathrooms, and a desirable main-level primary suite.As you step inside, you will immediately notice the beautiful hardwood floors, soaring ceilings, and an inviting floor plan. The formal dining room features stunning coffered ceilings and is the perfect place to host gatherings. Just off the dining room is a convenient bar area, making entertaining effortless.The spacious living room features a cozy fireplace and opens directly onto the back deck, creating the perfect flow for indoor and outdoor living. The kitchen offers granite countertops, a gas cooktop, an island, and a breakfast area with a beautiful bay window. Just off the kitchen, you will also find a half bath, a walk-in laundry room, and access to the two-car garage.The primary suite is located on the main level and offers plenty of room for a sitting area. The spacious ensuite features dual vanities, a relaxing garden tub, a separate walk-in shower, and an oversized walk-in closet.Upstairs, there is a versatile loft that's perfect for a home office, playroom, or reading nook. All three upstairs bedrooms feature vaulted ceilings. One bedroom includes a private ensuite bath and walk-in closet, while the other two bedrooms share a spacious Jack-and-Jill bathroom and walk-in closets.Step outside to enjoy the private, tree-lined backyard with plenty of room and privacy. If you've been waiting for a home with a rare opportunity to add over 1,295 square feet of finished living space, this is the home for you. Disclaimer: CMLS has not reviewed and, therefore, does not endorse vendors who may appear...
Contact an agent
Home facts
- Year built:2011
- Listing ID #:639303
- Added:1 day(s) ago
- Updated:July 26, 2026 at 12:56 AM
Rooms and interior
- Bedrooms:4
- Total bathrooms:4
- Full bathrooms:3
- Half bathrooms:1
- Dining Description:Bay Window, Ceilings-High (over 9 Ft), Floors-Hardwood, Molding
- Bathrooms Description:Bath-Jack & Jill, Bath-Shared, Separate Shower, Tub-Free Standing, Tub-Garden, Tub-Shower
- Kitchen Description:Backsplash-Tiled, Bay Window, Cabinets-Stained, Counter Tops-Granite, Dishwasher, Disposal, Floors-Hardwood, Island, Microwave Above Stove, Nook, Pantry, Recessed Lights, Refrigerator, Stove Exhaust Vented Exte
- Bedroom Description:Bay Window, Ceiling Fan, Ceilings-High (over 9 Ft), Ceilings-Vaulted, Closet-Private, Closet-Walk in, Floors - Carpet, Floors - Vinyl, On Main Level, Separate Shower, Separate Water Closet, Sitting Room
- Basement Description:Yes Basement
- Living area:2,972 sq. ft.
Heating and cooling
- Cooling:Central, Split System
- Heating:Gas 1st Lvl, Gas 2nd Lvl, Split System
Structure and exterior
- Year built:2011
- Building area:2,972 sq. ft.
- Lot area:0.28 Acres
- Architectural Style:Traditional
- Construction Materials:Brick-Partial-AbvFound, Fiber Cement-Hardy Plank
- Exterior Features:Deck
- Levels:2 Story
Schools
- High school:River Bluff
- Middle school:Meadow Glen
- Elementary school:Meadow Glen
Utilities
- Water:Public
- Sewer:Public
Finances and disclosures
- Price:$500,000
- Price per sq. ft.:$168.24
Features and amenities
- Laundry features:Closet
- Amenities:Attic Pull-Down Access, Garage Opener, Smoke Detector
Parking
- Total parking spaces:4
- Parking description:Front Entry, Garage Attached, Main Level Garage
- Garage spaces:2
New listings near 104 Park Place Circle
- New
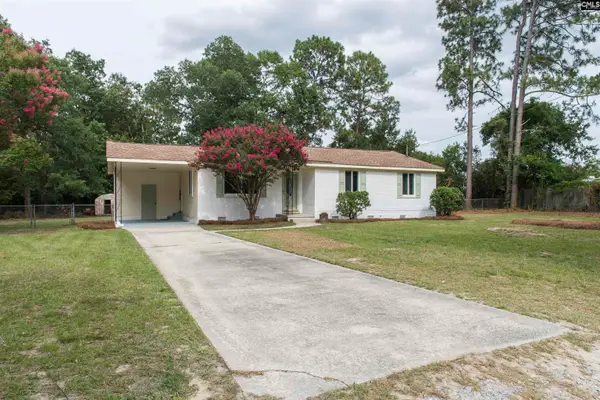 $229,000Active3 beds 2 baths1,210 sq. ft.
105 Wood Court, Lexington, SC 29073
MLS# 639399Listed by: COLDWELL BANKER REALTY - New
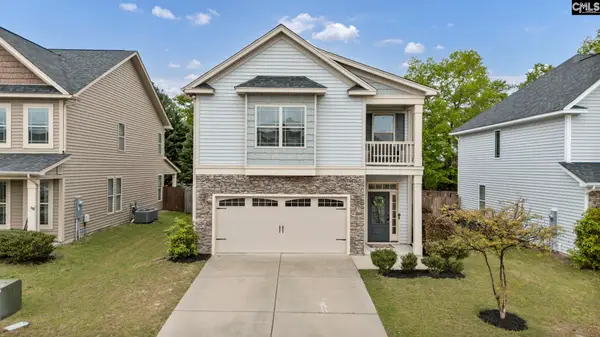 $320,000Active4 beds 3 baths2,150 sq. ft.
224 Rosecrest Road, Lexington, SC 29072
MLS# 639402Listed by: BHHS MIDLANDS REAL ESTATE - Open Sat, 3 to 5pmNew
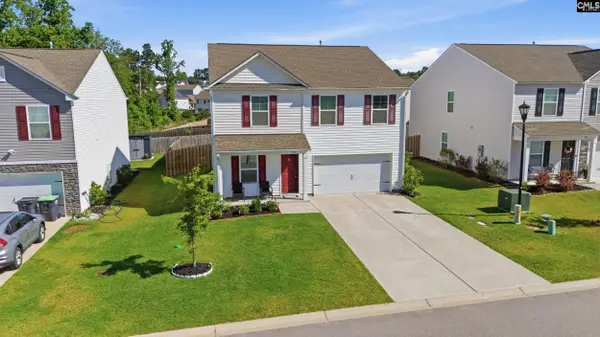 $302,000Active5 beds 3 baths2,264 sq. ft.
334 Savannah Hills Drive Drive, Lexington, SC 29073
MLS# 639391Listed by: UNITED REAL ESTATE SC - New
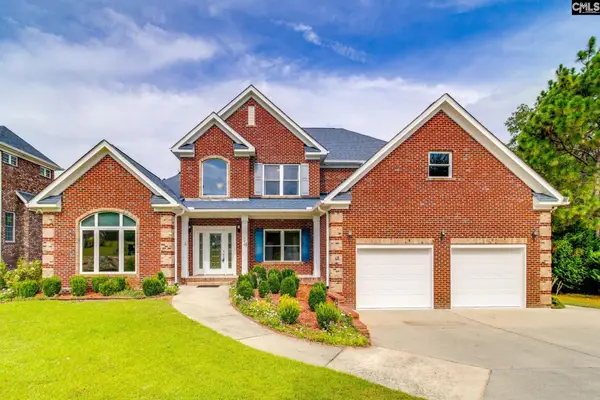 $625,000Active4 beds 4 baths3,393 sq. ft.
140 Living Waters Boulevard, Lexington, SC 29073
MLS# 639379Listed by: NEXTHOME SPECIALISTS - New
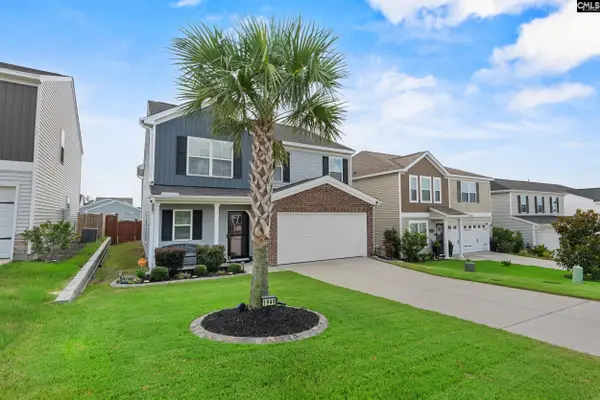 $340,000Active4 beds 4 baths2,645 sq. ft.
1949 Cold Rocks Way, Lexington, SC 29073
MLS# 639367Listed by: VYLLA HOME, INC. - New
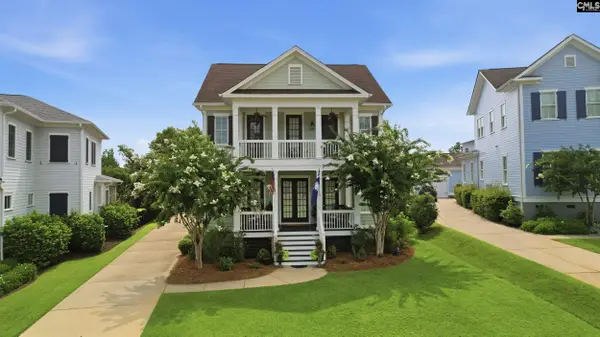 $985,000Active5 beds 6 baths4,203 sq. ft.
942 Battenkill Court, Lexington, SC 29072
MLS# 639339Listed by: HOME ADVANTAGE REALTY - New
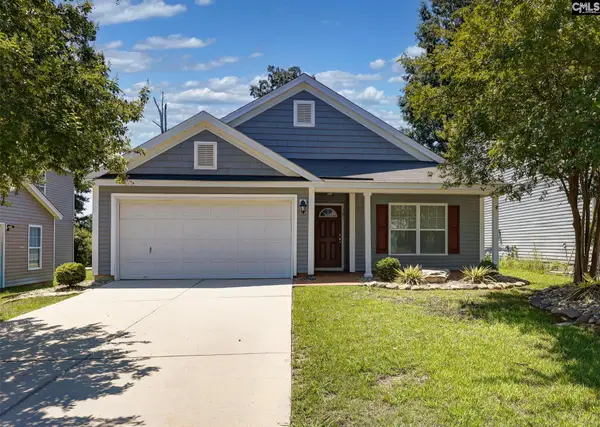 $295,000Active3 beds 2 baths1,552 sq. ft.
301 Bracken Drive, Lexington, SC 29072
MLS# 639355Listed by: KELLER WILLIAMS THE DOWNING GROUP - New
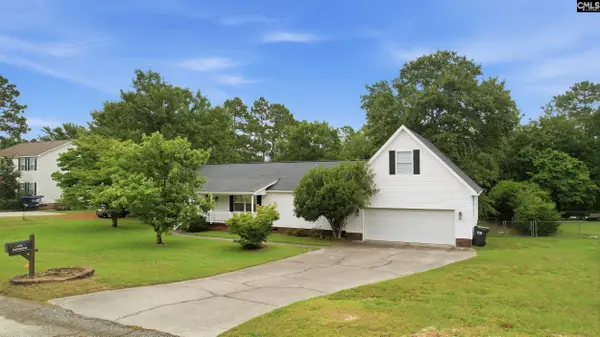 $295,000Active3 beds 3 baths2,084 sq. ft.
425 Crestwood Arch, Lexington, SC 29073
MLS# 639360Listed by: COLDWELL BANKER REALTY - New
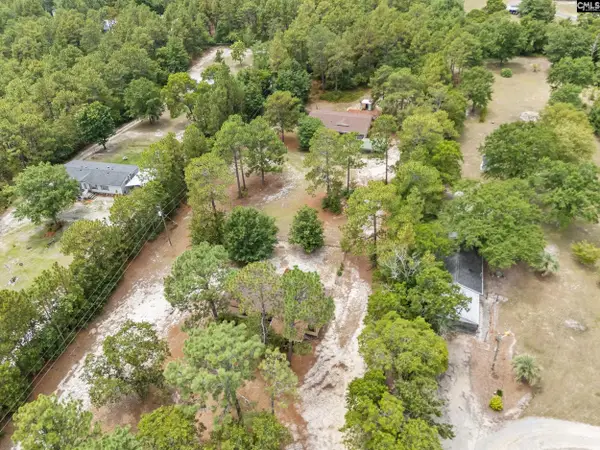 $269,900Active6 beds 4 baths2,000 sq. ft.
168 Sweetwater Lane, Lexington, SC 29073
MLS# 639316Listed by: YIP PREMIER REAL ESTATE LLC - New
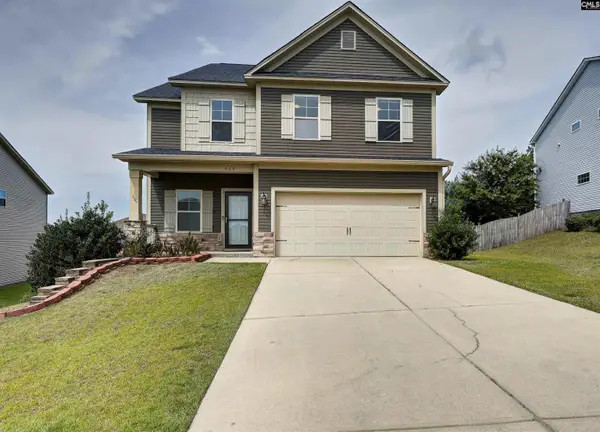 $310,000Active4 beds 3 baths2,147 sq. ft.
335 Riglaw Circle, Lexington, SC 29073
MLS# 639322Listed by: SOUTHERN CHARMED REALTY LLC


Protect your home and budget from life's surprises with an Assurant Home Warranty, backed by a partner that supports you through every step of homeownership. Explore Plans.
©2026 Century 21 Real Estate LLC. All rights reserved. CENTURY 21®, the CENTURY 21 Logo and C21® are service marks owned by Century 21 Real Estate LLC. Century 21 Real Estate LLC fully supports the principles of the Fair Housing Act and the Equal Opportunity Act. Each office is independently owned and operated. Listing information is deemed reliable but not guaranteed accurate.