106 Baskin Hills Court, Lexington, SC 29072
Local realty services provided by:CENTURY 21 803
106 Baskin Hills Court,Lexington, SC 29072
$839,000
- 4 Beds
- 4 Baths
- 4,598 sq. ft.
- Single family
- Pending
Listed by: mary kate elliott
Office: mackey realty
MLS#:635144
Source:SC_CML
Price summary
- Price:$839,000
- Price per sq. ft.:$182.47
About this home
**Don't miss the video in the "Virtual Tour"** Welcome to 106 Baskin Hills Court, a stunning custom-built home in Lexington offering 4 bedrooms, 3.5 bathrooms, and 4,598 square feet of thoughtfully designed living space. This property combines luxury, functionality, and privacy with standout features both inside and out. Designed with flexibility in mind, the spacious floor plan includes two primary suites, ideal for multi-generational living or hosting guests. The upstairs primary suite features a newly renovated shower and an oversized walk-in closet with custom shelving. In addition to the generous bedroom spaces, the home also features a dedicated office and a large FROG, providing the perfect setup for a home gym, playroom, media room, or additional guest space. At the center of the home is a chef’s kitchen complete with high-end finishes, abundant cabinetry and prep space, and a 6-burner gas range perfect for entertaining or everyday cooking. Enjoy seamless indoor-outdoor living on the screened-in porch with a cozy fireplace overlooking 0.85 acres of fenced-in backyard with exceptional privacy. Additional upgrades include a tankless water heater and an impressive 32x40 barn/workshop offering endless possibilities for storage, hobbies, equipment, or workspace. Take the full video tour to explore every detail of this amazing home. Don't miss this rare opportunity to own a custom-built home with exceptional space, craftsmanship, and amenities in one of Lexington’s most desirable locations. Disclaimer: CMLS has not reviewed and, therefore, does not endorse vendors who may appear in listings....
Contact an agent
Home facts
- Year built:2004
- Listing ID #:635144
- Added:39 day(s) ago
- Updated:July 07, 2026 at 08:10 AM
Rooms and interior
- Bedrooms:4
- Total bathrooms:4
- Full bathrooms:3
- Half bathrooms:1
- Dining Description:Ceilings-High (over 9 Ft), Molding
- Bathrooms Description:Bath-Private, Bath-Shared, Double Vanity, Separate Shower, Tub-Free Standing, Tub-Shower
- Kitchen Description:Backsplash-Tiled, Cabinets-Painted, Counter Tops-Granite, Dishwasher, Disposal, Island, Pantry, Recessed Lights, Refrigerator, Tankless H20
- Bedroom Description:Ceiling Fan, Ceilings-High (over 9 Ft), Closet-Private, Closet-Walk in, Floors - Carpet, Floors - Vinyl, On Second Level, Recessed Lighting, Separate Shower, Separate Water Closet
- Basement Description:No Basement
- Living area:4,598 sq. ft.
Heating and cooling
- Cooling:Central
- Heating:Central
Structure and exterior
- Year built:2004
- Building area:4,598 sq. ft.
- Lot area:0.85 Acres
- Architectural Style:Traditional
- Construction Materials:Brick-All Sides-AbvFound, Fiber Cement-Hardy Plank, Vinyl
- Exterior Features:Deck, Workshop
- Levels:2 Story
Schools
- High school:River Bluff
- Middle school:Meadow Glen
- Elementary school:Meadow Glen
Utilities
- Water:Well
- Sewer:Septic
Finances and disclosures
- Price:$839,000
- Price per sq. ft.:$182.47
Features and amenities
- Laundry features:Heated Space, Mud Room
- Amenities:Attic Pull-Down Access, Built-ins, Ceiling Fan
Parking
- Total parking spaces:4
- Parking description:Garage Attached, Main Level Garage, Side Entry
- Garage spaces:2
New listings near 106 Baskin Hills Court
- New
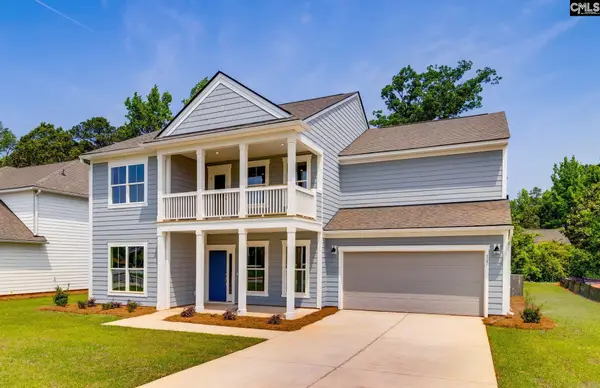 $515,090Active4 beds 3 baths2,967 sq. ft.
469 Mont Haven Place, Lexington, SC 29072
MLS# 638051Listed by: PULTE HOME COMPANY LLC - New
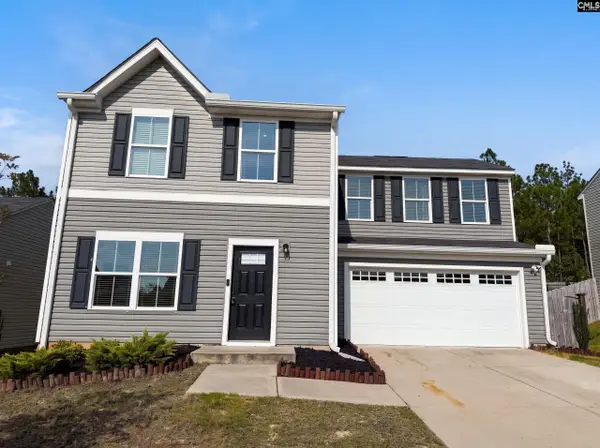 $245,000Active3 beds 3 baths572 sq. ft.
943 Sequoia Drive, Lexington, SC 29073
MLS# 638055Listed by: OPENDOOR BROKERAGE LLC - New
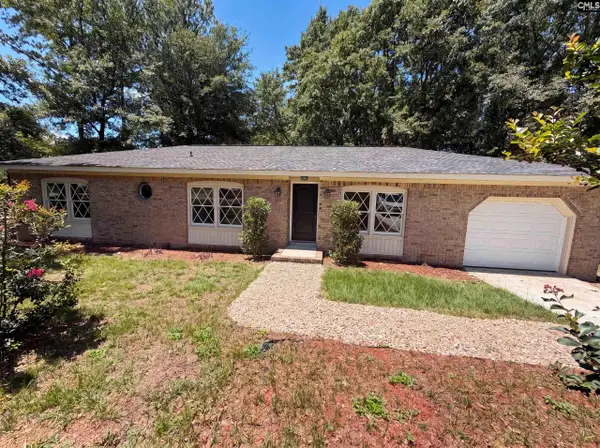 $251,000Active3 beds 2 baths1,392 sq. ft.
1020 Pisgah Church Road, Lexington, SC 29072
MLS# 638040Listed by: OPENDOOR BROKERAGE LLC - New
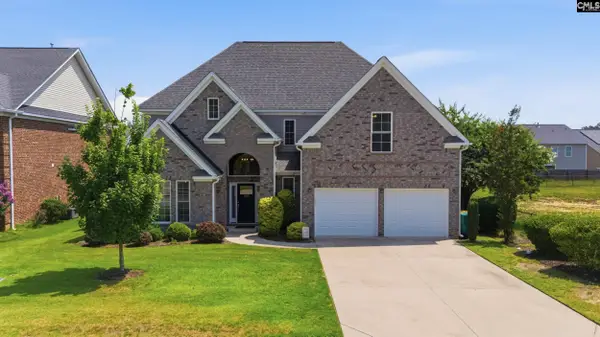 $395,000Active4 beds 3 baths2,896 sq. ft.
308 Pantigo Lane, Lexington, SC 29072
MLS# 637994Listed by: EXPERIENCED REAL EST GROUP LLC - New
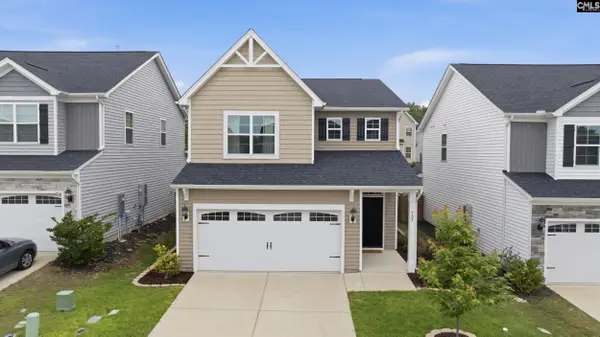
 $319,900Active3 beds 3 baths2,043 sq. ft.
709 Empire Maker Road, Lexington, SC 29073
MLS# 637979Listed by: CENTURY 21 803 REALTY - New
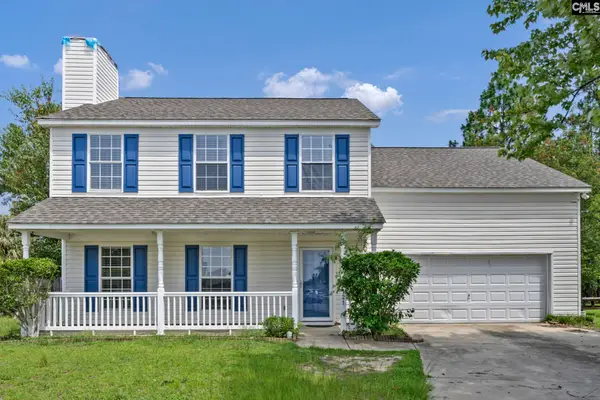 $239,000Active4 beds 3 baths1,761 sq. ft.
121 Kelberry Court, Lexington, SC 29073
MLS# 637976Listed by: BRAND NAME REAL ESTATE - New
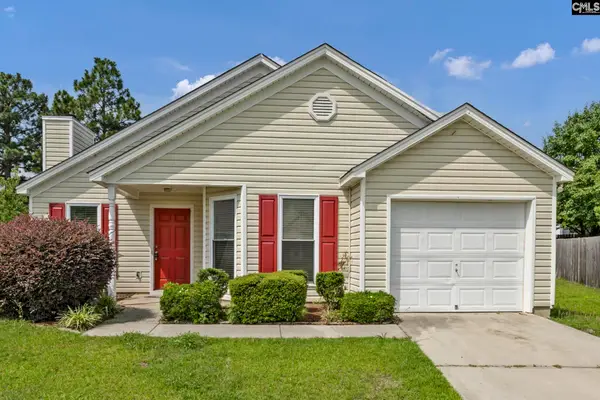 $219,000Active3 beds 2 baths1,126 sq. ft.
216 Covey Lane, Lexington, SC 29073
MLS# 637977Listed by: BRAND NAME REAL ESTATE - New
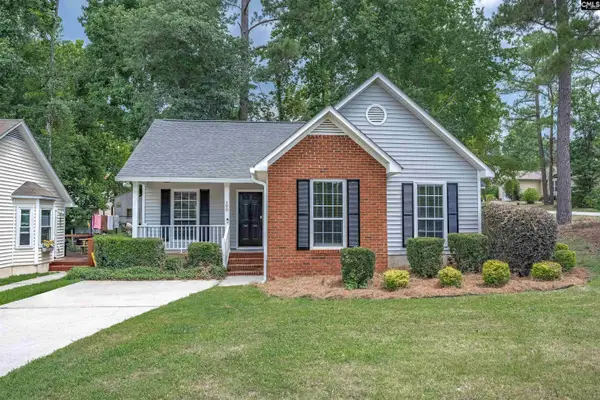 $227,900Active3 beds 2 baths1,251 sq. ft.
100 Beech Tree Court, Lexington, SC 29073
MLS# 637956Listed by: COLDWELL BANKER REALTY - New
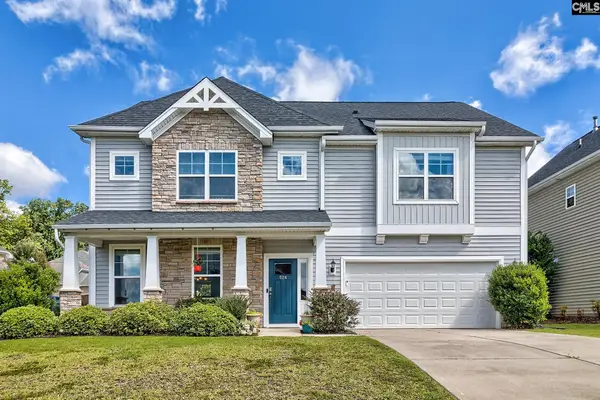 $429,900Active4 beds 4 baths2,904 sq. ft.
524 Madison Park Drive, Lexington, SC 29072
MLS# 637948Listed by: CORNERSTONE REALTY PARTNERS LLC 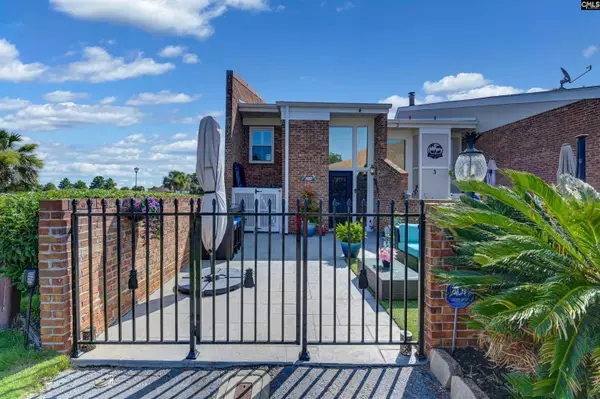 $445,000Pending2 beds 2 baths1,300 sq. ft.
4 Holly Ferry Court, Lexington, SC 29072
MLS# 637923Listed by: W REALTY


Protect your home and budget from life's surprises with an Assurant Home Warranty, backed by a partner that supports you through every step of homeownership. Explore Plans.
©2026 Century 21 Real Estate LLC. All rights reserved. CENTURY 21®, the CENTURY 21 Logo and C21® are service marks owned by Century 21 Real Estate LLC. Century 21 Real Estate LLC fully supports the principles of the Fair Housing Act and the Equal Opportunity Act. Each office is independently owned and operated. Listing information is deemed reliable but not guaranteed accurate.