108 Inverness Drive, Lexington, SC 29072
Local realty services provided by:CENTURY 21 803
108 Inverness Drive,Lexington, SC 29072
$499,900
- 3 Beds
- 3 Baths
- 2,578 sq. ft.
- Single family
- Active
Listed by: chad jones
Office: coldwell banker realty
MLS#:639621
Source:SC_CML
Price summary
- Price:$499,900
- Price per sq. ft.:$193.91
- Monthly HOA dues:$16.67
About this home
Neighborhood feel in the heart of Lexington with private pond. Welcome HOME to this all brick 3 bedroom 2.5 bath home with finished room over garage that could be the 4th bedroom, This home has it all with office on the main floor with gleaming hardwoods throughout the main floor, owners suite on the main floor with hardwood floors as well. Formal dining room , great room with fireplace and gas logs and a view overlooking the pond in the back yard. The kitchen is well appointed with newer appliances and the entire home has been painted recently. Meticulous details have been part of this owners way of living. Upstairs features 2 bedrooms, hall bathroom and a spacious finished room over the garage that could be the 4th bedroom with added closet. Now to the fun part, enjoy your morning coffee on the large screened in porch and use the deck to entertain guests and grill out for the family. All while overlooking the large 0.63 acre lot that owns part of the private pond. Welcome HOME!! Disclaimer: CMLS has not reviewed and, therefore, does not endorse vendors who may appear in listings....
Contact an agent
Home facts
- Year built:2002
- Listing ID #:639621
- Added:1 day(s) ago
- Updated:July 30, 2026 at 04:04 AM
Rooms and interior
- Bedrooms:3
- Total bathrooms:3
- Full bathrooms:2
- Half bathrooms:1
- Dining Description:Area, Ceilings-High (over 9 Ft), Floors-Hardwood, Molding
- Bathrooms Description:Bath-Private, Bath-Shared, Double Vanity, Separate Shower, Whirlpool
- Kitchen Description:Backsplash-Tiled, Bar, Cabinets-Stained, Counter Tops-Granite, Dishwasher, Disposal, Eat In, Floors-Hardwood, Island, Microwave Built In, Recessed Lights
- Bedroom Description:Ceiling Fan, Ceilings-Tray, Closet-Walk in, Floors - Carpet, Floors-Hardwood, On Main Level, Recessed Lighting, Separate Shower, Separate Water Closet
- Basement Description:No Basement
- Living area:2,578 sq. ft.
Heating and cooling
- Cooling:Central
- Heating:Central, Heat Pump 1st Lvl, Heat Pump 2nd Lvl
Structure and exterior
- Year built:2002
- Building area:2,578 sq. ft.
- Lot area:0.63 Acres
- Lot Features:On Water
- Architectural Style:Traditional
- Construction Materials:Brick-All Sides-AbvFound
- Exterior Features:Deck, Sprinkler
- Levels:2 Story
Schools
- High school:Lexington
- Middle school:Pleasant Hill
- Elementary school:Pleasant Hill
Utilities
- Water:Public
- Sewer:Septic
Finances and disclosures
- Price:$499,900
- Price per sq. ft.:$193.91
Features and amenities
- Laundry features:Heated Space
- Amenities:Attic Access, Attic Storage, BookCase, Cable TV Available, Ceiling Fan, Central Vacuum, Garage Opener, Smoke Detector
Parking
- Parking description:Garage Attached, Main Level Garage, Side Entry
- Garage spaces:2
New listings near 108 Inverness Drive
- New
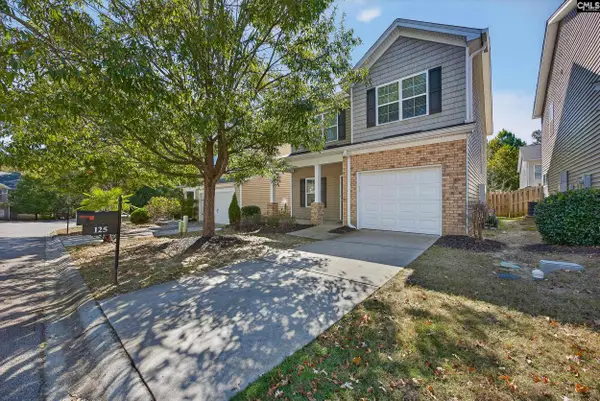
 $265,500Active3 beds 3 baths1,855 sq. ft.
125 Chesterton Drive, Lexington, SC 29072
MLS# 639702Listed by: CENTURY 21 803 REALTY - New
 $247,900Active4 beds 3 baths1,500 sq. ft.
213 Riglaw Circle, Lexington, SC 29073
MLS# 639696Listed by: RE/MAX HOME TEAM REALTY LLC 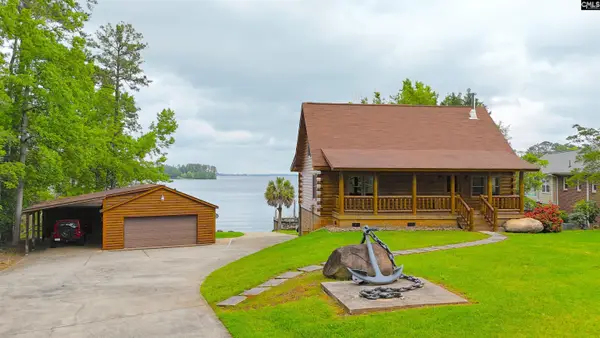 $899,000Pending2 beds 2 baths2,350 sq. ft.
100 Rocky Cove Road, Lexington, SC 29072
MLS# 639668Listed by: EXP REALTY LLC $255,000Pending3 beds 2 baths1,756 sq. ft.
122 Flinchum Place, Lexington, SC 29073
MLS# 639671Listed by: EXP REALTY LLC- New
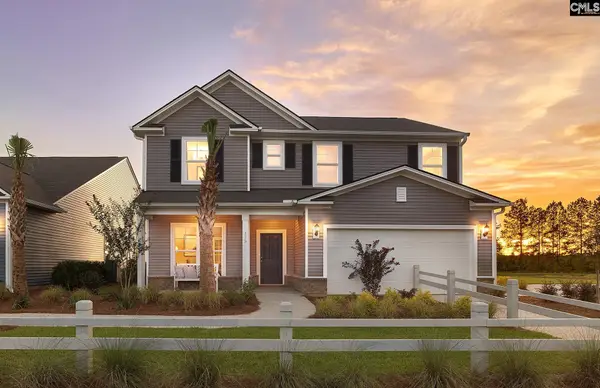 $409,065Active4 beds 3 baths2,260 sq. ft.
220 Leitrim Road, Lexington, SC 29072
MLS# 639669Listed by: PULTE HOME COMPANY LLC - New
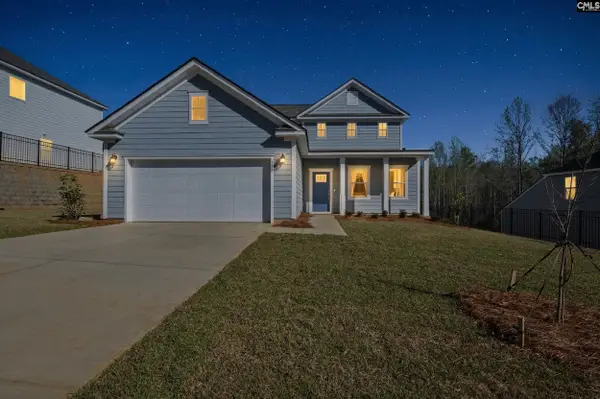 $423,240Active3 beds 3 baths2,394 sq. ft.
341 Mont Haven Place, Lexington, SC 29072
MLS# 639675Listed by: PULTE HOME COMPANY LLC - New
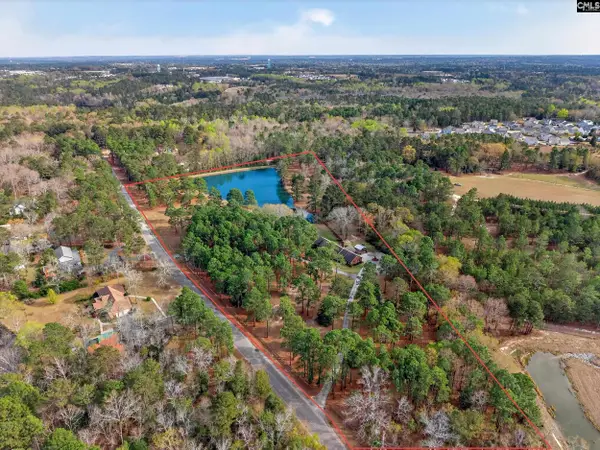 $1,250,000Active5 beds 4 baths2,730 sq. ft.
150 Satcher Road, Lexington, SC 29072
MLS# 639654Listed by: EXP REALTY LLC - New
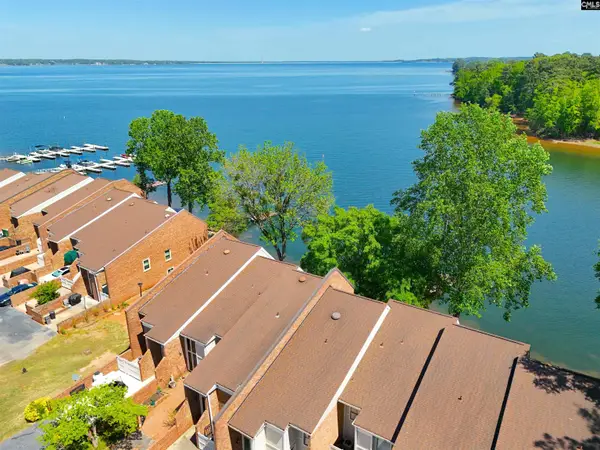 $329,000Active2 beds 2 baths1,150 sq. ft.
21 Low Hill Lane, Lexington, SC 29072
MLS# 639663Listed by: EXP REALTY LLC - New
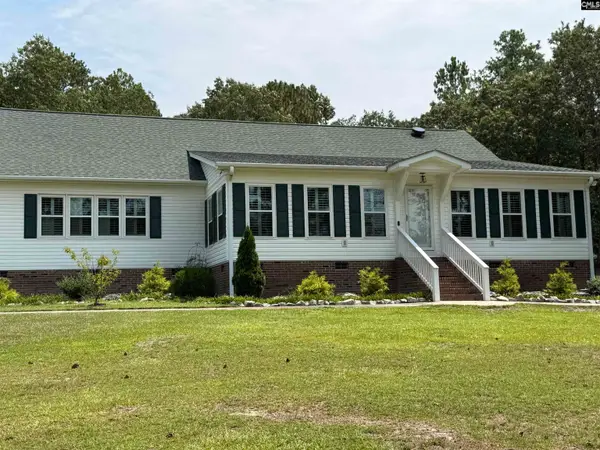 $989,000Active4 beds 3 baths2,886 sq. ft.
309 Mclee Road, Lexington, SC 29073
MLS# 639638Listed by: ERA WILDER REALTY - New
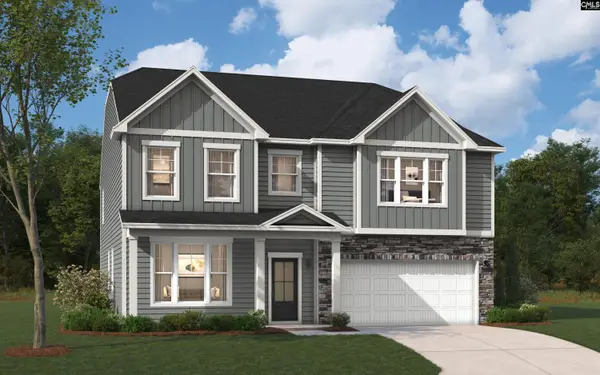 $420,695Active4 beds 3 baths3,598 sq. ft.
1910 Pink Orchard Court, Lexington, SC 29073
MLS# 639634Listed by: SM SOUTH CAROLINA BROKERAGE LLC


Protect your home and budget from life's surprises with an Assurant Home Warranty, backed by a partner that supports you through every step of homeownership. Explore Plans.
©2026 Century 21 Real Estate LLC. All rights reserved. CENTURY 21®, the CENTURY 21 Logo and C21® are service marks owned by Century 21 Real Estate LLC. Century 21 Real Estate LLC fully supports the principles of the Fair Housing Act and the Equal Opportunity Act. Each office is independently owned and operated. Listing information is deemed reliable but not guaranteed accurate.