
132 Backman Street, Lexington, SC 29072
Local realty services provided by:CENTURY 21 The Harrelson Group
132 Backman Street,Lexington, SC 29072
$285,000
- 3 Beds
- 2 Baths
- 1,652 sq. ft.
- Single family
- Active
Listed by: cindy kidd
Office: turnkey realty
MLS#:638836
Source:SC_CML
Price summary
- Price:$285,000
- Price per sq. ft.:$175.93
About this home
The home at 132 Backman St, built in 1962 and remodeled in 2015, is perfectly proportioned and attractive inside and out. During the remodel, several walls were knocked down to create an open floor plan in the main living area, a small, approximately 8x10' office was added, and the Master Bath was enlarged. It includes many unique custom details, like hand-painted murals in the owner’s suite and on the side of the backyard shed. The guest bath features Viking Black granite, while the kitchen is fitted with a St. Cecilia countertop and a hand-glazed natural lava rock backsplash. The home features beautiful original and matched hardwood floors throughout the main living area. The county added a new driveway skirt in 2026. The yard produces a fig tree, a pomegranate tree, several blueberry trees, and Scuppernong grapes. There are also 2 raised flower beds and several hardwood trees in the backyard, creating a perfectly relaxing experience. Outdoor features include a 2-to 4-person hot tub on a lovely deck surrounded by flowers, a canvas sunshield, and string lights, as well as a small greenhouse, shed, and 20x24' workshop with a garage door. The workshop is insulated and has a split mini system, making it the perfect retreat. A wild Fox Grapevine at the front steps can easily be trained and cut back annually, to create a beautiful, welcoming entry that complements the unique, deep blue-green front door. See for yourself everything this house has; you'll fall in love with it. Disclaimer: CMLS has not reviewed and, therefore, does not endorse vendors who may appear in listings. Disclaimer: CMLS has not reviewed and, therefore, does not endorse vendors who may appear in listings....
Contact an agent
Home facts
- Year built:1962
- Listing ID #:638836
- Added:1 day(s) ago
- Updated:July 18, 2026 at 04:55 AM
Rooms and interior
- Bedrooms:3
- Total bathrooms:2
- Full bathrooms:2
- Dining Description:Area, Floors-Hardwood
- Bathrooms Description:Bath-Shared, Separate Shower
- Kitchen Description:Backsplash-Tiled, Cabinets-Painted, Ceiling Fan, Counter Tops-Granite, Dishwasher, Disposal, Eat In, Floors-Hardwood, Microwave Above Stove, Refrigerator, Tankless H20
- Bedroom Description:Ceiling Fan, Closet-Private, Floors - Carpet, On Main Level, Separate Shower
- Basement Description:No Basement
- Living area:1,652 sq. ft.
Heating and cooling
- Cooling:Central
- Heating:Gas Pac, Heat Pump 1st Lvl
Structure and exterior
- Year built:1962
- Building area:1,652 sq. ft.
- Lot area:0.43 Acres
- Architectural Style:Ranch
- Construction Materials:Brick-All Sides-AbvFound
- Exterior Features:Deck, Grill, Hot Tub, Shed, Sprinkler, Workshop
- Levels:1 Story
Schools
- High school:Lexington
- Middle school:LAKESIDE
- Elementary school:Lexington
Utilities
- Water:Public
- Sewer:Septic
Finances and disclosures
- Price:$285,000
- Price per sq. ft.:$175.93
Features and amenities
- Laundry features:Dryer, Electric, Mud Room, Washer
- Amenities:Attic Access, Attic Pull-Down Access, BookCase, Cable TV Available, Ceiling Fan, Security Cameras, Security System-Owned, Smoke Detector
- Pool features:Hot Tub
Parking
- Total parking spaces:4
New listings near 132 Backman Street
- New
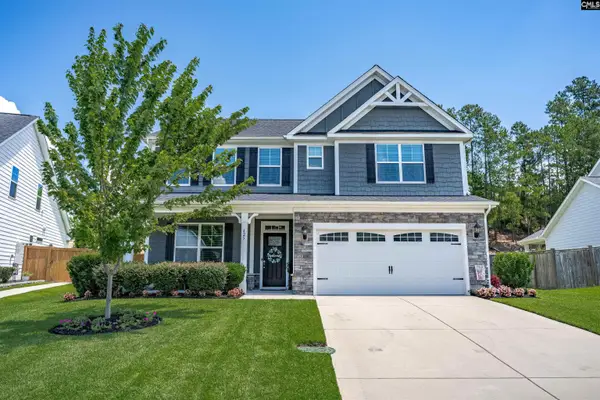 $640,000Active5 beds 3 baths3,204 sq. ft.
425 Outer Banks Drive, Lexington, SC 29072
MLS# 638897Listed by: BLUEFIELD REALTY GROUP - New
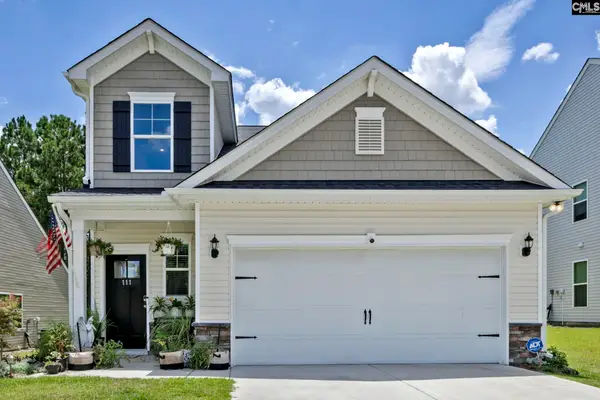 $305,000Active4 beds 3 baths2,046 sq. ft.
111 Coppersmith Drive, Lexington, SC 29073
MLS# 638863Listed by: UNITED REAL ESTATE SC - New
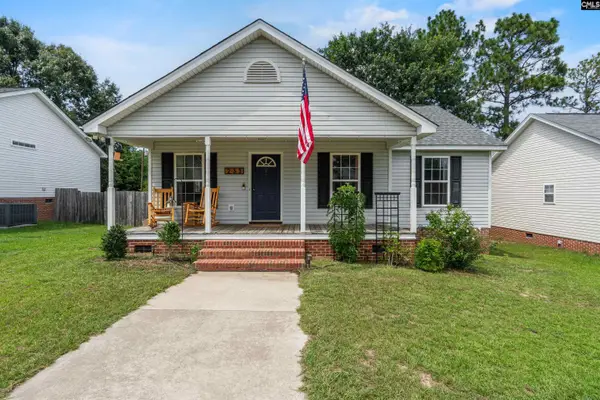 $225,000Active3 beds 2 baths1,208 sq. ft.
233 Hallie Hills Place, Lexington, SC 29073
MLS# 638864Listed by: KELLER WILLIAMS PALMETTO - New
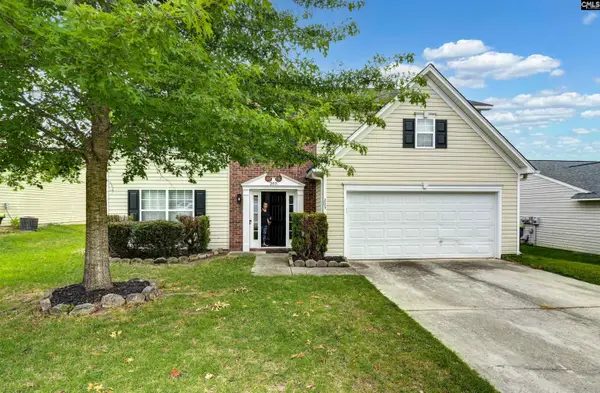 $349,950Active6 beds 4 baths3,132 sq. ft.
205 Crimson Oak Drive, Lexington, SC 29072
MLS# 638860Listed by: JPAR MAGNOLIA GROUP - New
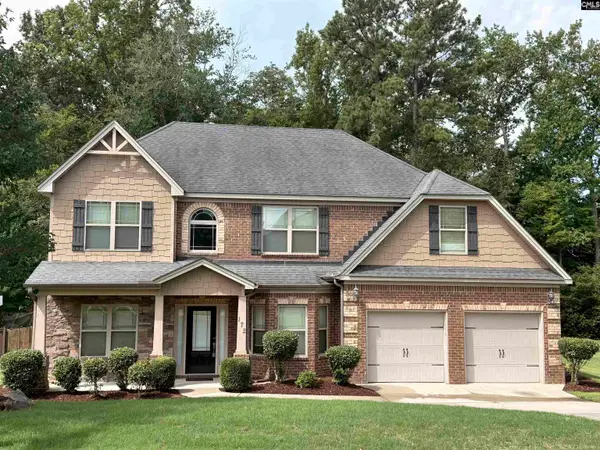 $625,000Active5 beds 4 baths4,012 sq. ft.
172 Royal Creek Drive, Lexington, SC 29072
MLS# 638861Listed by: EXIT REAL EST CONSULTANTS - New
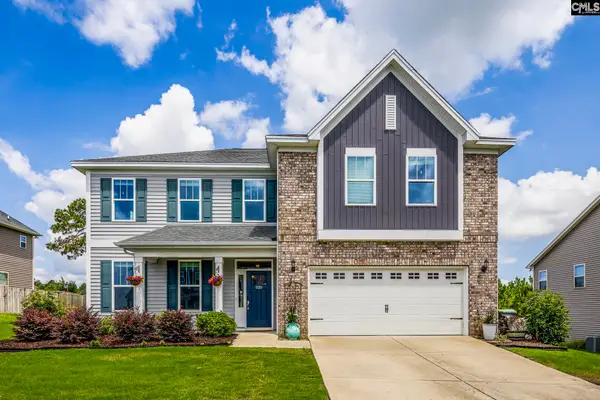 $419,000Active5 beds 4 baths4,163 sq. ft.
225 Tannery Drive, Lexington, SC 29073
MLS# 638840Listed by: THE ART OF RE AT EXP REALTY - New
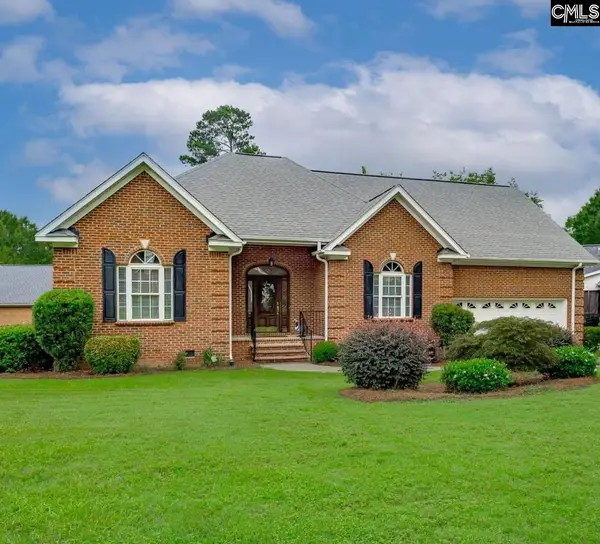 $486,500Active3 beds 3 baths2,663 sq. ft.
360 Spruce Glen Road, Lexington, SC 29072
MLS# 638846Listed by: EXIT REAL EST CONSULTANTS - New
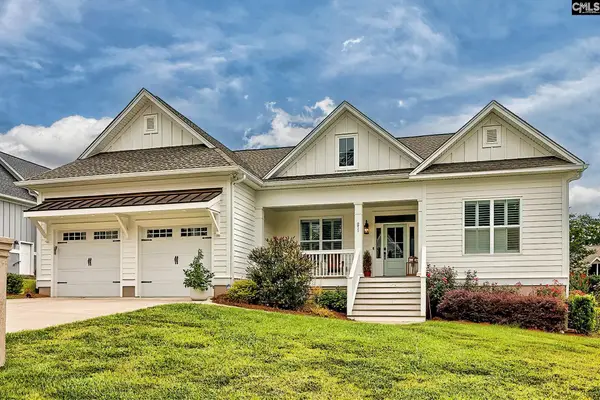 $864,900Active4 beds 4 baths3,328 sq. ft.
211 Clayborn Drive, Lexington, SC 29072
MLS# 638825Listed by: ERA WILDER REALTY - New
 $350,000Active4 beds 4 baths3,343 sq. ft.
141 Browning Court, Lexington, SC 29073
MLS# 638827Listed by: KELLER WILLIAMS REALTY


Protect your home and budget from life's surprises with an Assurant Home Warranty, backed by a partner that supports you through every step of homeownership. Explore Plans.
©2026 Century 21 Real Estate LLC. All rights reserved. CENTURY 21®, the CENTURY 21 Logo and C21® are service marks owned by Century 21 Real Estate LLC. Century 21 Real Estate LLC fully supports the principles of the Fair Housing Act and the Equal Opportunity Act. Each office is independently owned and operated. Listing information is deemed reliable but not guaranteed accurate.