
136 Rivendell Drive, Lexington, SC 29073
Local realty services provided by:CENTURY 21 The Harrelson Group
136 Rivendell Drive,Lexington, SC 29073
$449,900
- 4 Beds
- 3 Baths
- 2,800 sq. ft.
- Single family
- Active
Upcoming open houses
- Sun, Nov 1502:00 pm - 04:00 pm
Listed by: bonni jeffers
Office: nexthome specialists
MLS#:646714
Source:SC_CML
Price summary
- Price:$449,900
- Price per sq. ft.:$160.68
- Monthly HOA dues:$12.5
About this home
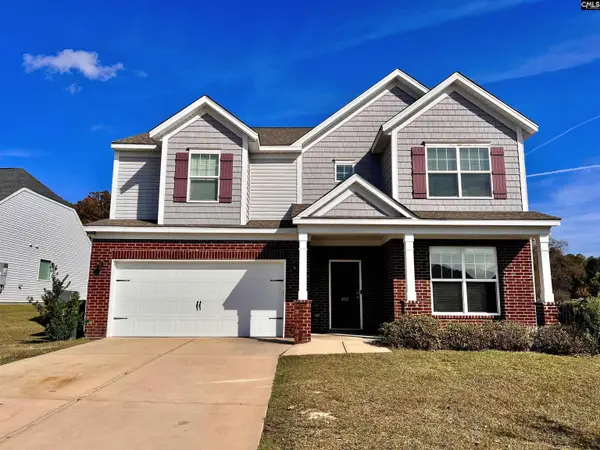
Welcome to 136 Rivendell Drive, where SPACE, LOCATION, and a backyard made for entertaining come together in Lexington’s desirable Brookshire community! This home offers an impressive floor plan featuring FOUR spacious bedrooms, a bonus room over the garage, a dedicated office or formal living room, AND a formal dining room! The open-concept main level features an inviting great room with a wood burning fireplace that flows seamlessly into the spacious kitchen, complete with custom cabinetry, stainless steel appliances, a large island, and an oversized pantry! Upstairs, the spacious primary suite offers a walk-in closet and a private en suite with a soaking tub, separate shower, double vanity, and water closet. Three additional bedrooms and a versatile bonus room provide plenty of space for everyone! Now, let’s talk about that BACKYARD! Fully fenced with a beautiful wooded backdrop, this outdoor retreat features a hot tub, a shaded entertaining area, storage shed, and a porch already framed and ready for your choice of screening! And the LOCATION? Hard to beat! Brookshire is a sidewalk-lined community with a LOW HOA, currently zoned for River Bluff High School, and conveniently situated between TWO interstate exits for an easy commute! With space to spread out, room to entertain, and everyday conveniences just minutes away, 136 Rivendell Drive has so much to love! Schedule your private showing today! Disclaimer: CMLS has not reviewed and, therefore, does not endorse vendors who may appear in listings....
Contact an agent
Home facts
- Year built:2007
- Subdivision & Development:BROOKSHIRE
- Listing ID #:646714
- Added:1 day(s) ago
- Updated:November 12, 2026 at 11:59 PM
Rooms and interior
- Bedrooms:4
- Total bathrooms:3
- Full bathrooms:2
- Half bathrooms:1
- Dining Description:Area, Floors-Hardwood, Molding
- Bathrooms Description:Bath-Private, Bath-Shared, Separate Shower, Tub-Garden, Tub-Shower
- Kitchen Description:Bay Window, Cabinets-Natural, Counter Tops-Solid Surfac, Dishwasher, Disposal, Eat In, Freezer, Island, Microwave Above Stove, Pantry, Prep Sink, Refrigerator
- Bedroom Description:Ceiling Fan, Closet-Private, Closet-Walk in, Floors - Carpet, On Second Level, Separate Shower
- Basement Description:No Basement
- Living area:2,800 sq. ft.
Heating and cooling
- Cooling:Central, Gas Pac
- Heating:Central
Structure and exterior
- Year built:2007
- Building area:2,800 sq. ft.
- Lot area:0.24 Acres
- Architectural Style:Traditional
- Construction Materials:Brick-Partial-AbvFound, Vinyl
- Exterior Features:Sprinkler
- Levels:2 Story
Schools
- High school:River Bluff
- Middle school:Meadow Glen
- Elementary school:Meadow Glen
Utilities
- Water:Public
- Sewer:Public
Finances and disclosures
- Price:$449,900
- Price per sq. ft.:$160.68
Features and amenities
- Laundry features:Mud Room
- Amenities:Attic Pull-Down Access, Ceiling Fan, Smoke Detector
Parking
- Parking description:Front Entry, Garage Attached
- Garage spaces:2
New listings near 136 Rivendell Drive
- New
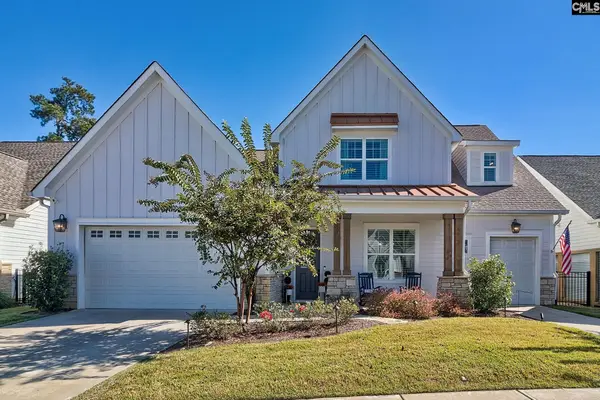 $969,000Active4 beds 6 baths3,545 sq. ft.
1137 Britton Creek Court, Lexington, SC 29072
MLS# 646716Listed by: BETTER HOMES AND GARDENS REAL EST MEDLEY 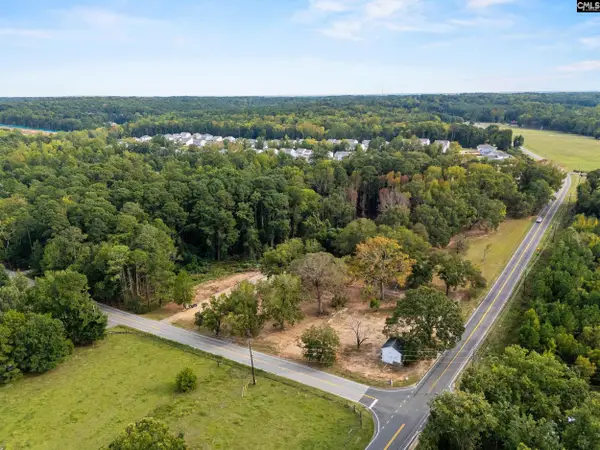 $615,000Active6 Acres
1685 Beechcreek Road, Lexington, SC 29072
MLS# 644696Listed by: FATHOM REALTY SC LLC- New
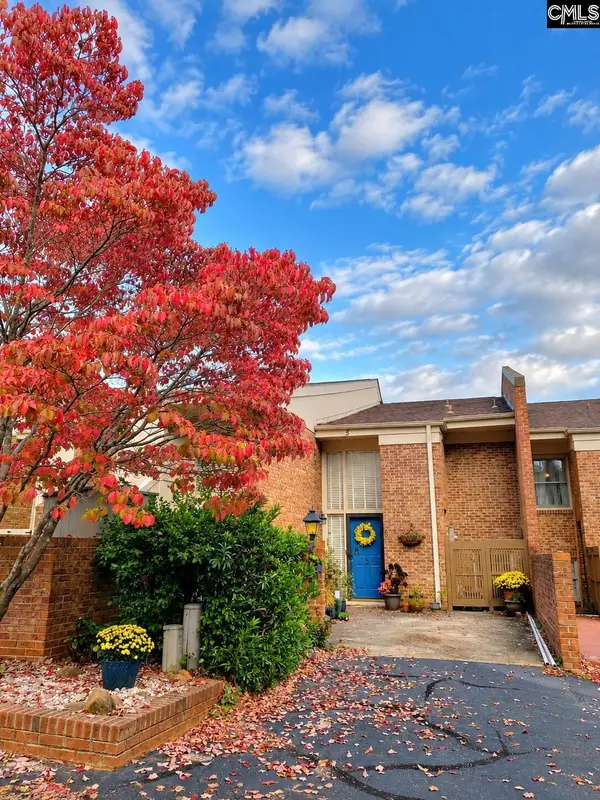 $239,900Active2 beds 2 baths1,210 sq. ft.
5 High Hill Road, Lexington, SC 29072
MLS# 646708Listed by: BEYCOME BROKERAGE REALTY LLC - New
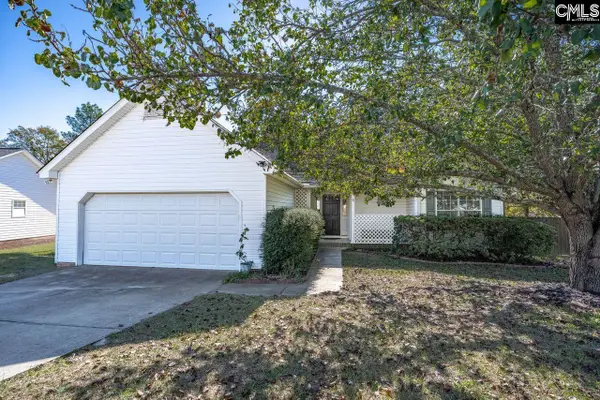 $215,000Active3 beds 2 baths1,342 sq. ft.
6 Longshadow Circle, Lexington, SC 29072
MLS# 646676Listed by: COLDWELL BANKER REALTY 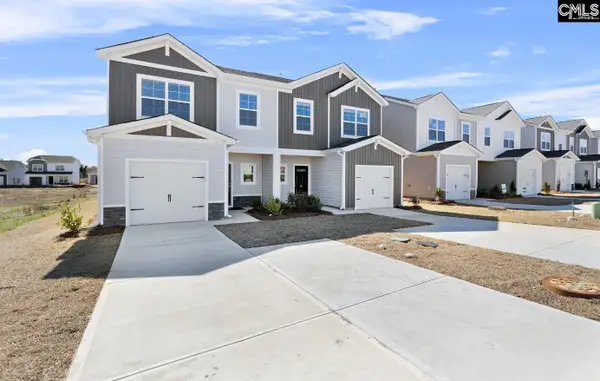 $223,990Pending3 beds 3 baths1,720 sq. ft.
527 Blue Magnolia Lane, Lexington, SC 29073
MLS# 646654Listed by: KELLER WILLIAMS PALMETTO- Open Sat, 11am to 1pmNew
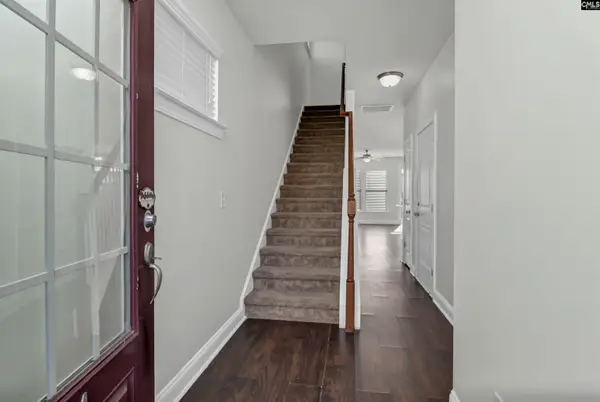 $235,000Active3 beds 3 baths1,514 sq. ft.
137 Bonhomme Circle, Lexington, SC 29072
MLS# 646653Listed by: REDFIN CORPORATION - New
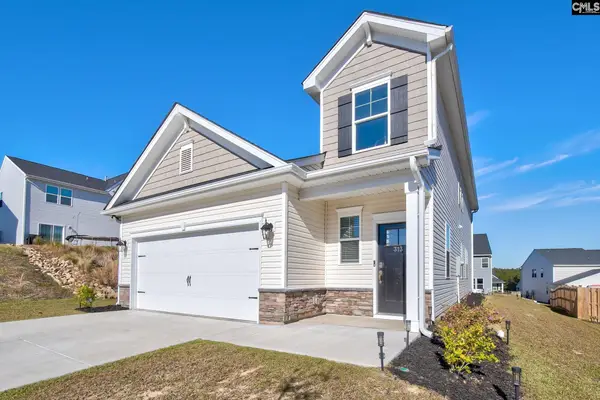 $295,000Active4 beds 3 baths2,046 sq. ft.
313 State House Court, Lexington, SC 29073
MLS# 646644Listed by: KELLER WILLIAMS PREFERRED - New
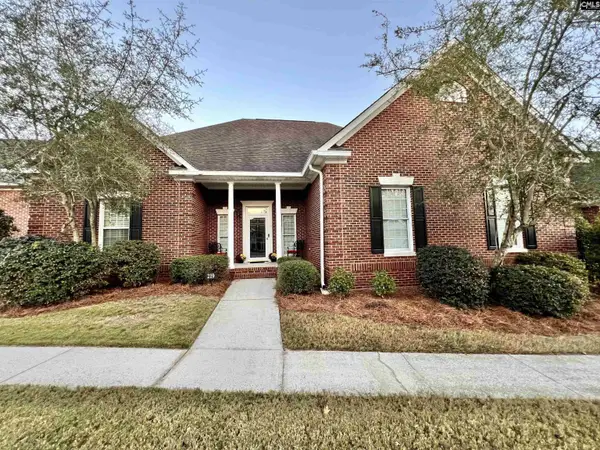 $450,000Active4 beds 4 baths2,600 sq. ft.
219 Mcgregor Circle, Lexington, SC 29072
MLS# 646638Listed by: KELLER WILLIAMS REALTY - New
 $355,000Active4 beds 3 baths2,850 sq. ft.
426 Melodybrook Court, Lexington, SC 29073
MLS# 646596Listed by: KELLER WILLIAMS REALTY


Protect your home and budget from life's surprises with an Assurant Home Warranty, backed by a partner that supports you through every step of homeownership. Explore Plans.
©2026 Century 21 Real Estate LLC. All rights reserved. CENTURY 21®, the CENTURY 21 Logo and C21® are service marks owned by Century 21 Real Estate LLC. Century 21 Real Estate LLC fully supports the principles of the Fair Housing Act and the Equal Opportunity Act. Each office is independently owned and operated. Listing information is deemed reliable but not guaranteed accurate.