
140 Irene Way, Lexington, SC 29072
Local realty services provided by:CENTURY 21 The Harrelson Group
Listed by: jamie fite, tara rogers
Office: era wilder realty
MLS#:640806
Source:SC_CML
Price summary
- Price:$530,000
- Price per sq. ft.:$151.95
- Monthly HOA dues:$79.17
About this home
Welcome to this stunning 5-bedroom home, offering a true main-level owner's suite plus a finished room over the garage ‹” the perfect blend of comfort, flexibility, and thoughtful design. Rich hardwood flooring flows through most of the main level, setting the tone the moment you walk in. The eat-in kitchen serves as the true center point of the home, boasting an abundance of cabinets and counter space for cooking, entertaining, and everyday living. A convenient service bar between the kitchen and dining room creates the ideal coffee or drink station, adding a stylish touch for hosting. Across from the dining room, a versatile flex room offers space for a home office, playroom, or additional sitting area ‹” whatever fits your lifestyle.With generous room sizes and thoughtful detail throughout, there's plenty of space for everyone. Step outside to the back deck, where you'll find your own private outdoor retreat overlooking the backyard. A natural tree line offers privacy and creates a mountain-like setting, making this the perfect Enjoy access to the community pool, perfect for relaxing or cooling off on warm days. Conveniently located with easy access to interstates and a quick drive to downtown Lexington or Columbia, this home also puts everyday errands within close reach ‹” with Lowes, Publix, Starbucks, Target, and Walmart all nearby. This home truly has it all ‹” space, style, and a setting you'll love coming home to unwind or entertain. Disclaimer: CMLS has not reviewed and, therefore, does not endorse vendors who may appear in listings....
Contact an agent
Home facts
- Year built:2013
- Subdivision & Development:ORCHARD POINTE
- Listing ID #:640806
- Added:10 day(s) ago
- Updated:August 24, 2026 at 03:10 PM
Rooms and interior
- Bedrooms:5
- Total bathrooms:4
- Full bathrooms:3
- Half bathrooms:1
- Dining Description:Area, Butlers Pantry, Floors-Hardwood, Molding
- Bathrooms Description:Bath-Private, Bath-Shared, Double Vanity, Separate Shower, Tub-Garden, Tub-Shower, Whirlpool
- Kitchen Description:Backsplash-Tiled, Bar, Cabinets-Stained, Counter Tops-Granite, Dishwasher, Disposal, Eat In, Floors-Hardwood, Microwave Above Stove, Recessed Lights, Tankless H20
- Bedroom Description:Ceiling Fan, Ceilings-Tray, Closet-Private, Closet-Walk in, Floors - Carpet, Floors-Hardwood, On Main Level, Separate Shower, Separate Water Closet
- Basement Description:No Basement
- Living area:3,488 sq. ft.
Heating and cooling
- Cooling:Central
- Heating:Gas 1st Lvl, Gas 2nd Lvl
Structure and exterior
- Year built:2013
- Building area:3,488 sq. ft.
- Lot area:0.26 Acres
- Architectural Style:Traditional
- Construction Materials:Brick-All Sides-AbvFound
- Exterior Features:Deck, Irrigation Well, Sprinkler
- Levels:2 Story
Schools
- High school:River Bluff
- Middle school:Meadow Glen
- Elementary school:Meadow Glen
Utilities
- Water:Public
- Sewer:Public
Finances and disclosures
- Price:$530,000
- Price per sq. ft.:$151.95
Features and amenities
- Laundry features:Heated Space, Utility Room
Parking
- Total parking spaces:2
- Parking description:Front Entry, Garage Attached, Main Level Garage
- Garage spaces:2
New listings near 140 Irene Way
- New
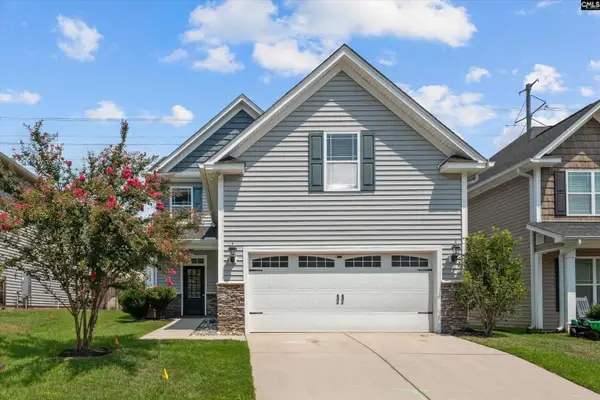 $334,900Active4 beds 3 baths2,263 sq. ft.
542 Fourteen Mile Lane, Lexington, SC 29072
MLS# 641467Listed by: JEFF COOK REAL EST LPT REALTY - Open Wed, 10am to 5pmNew
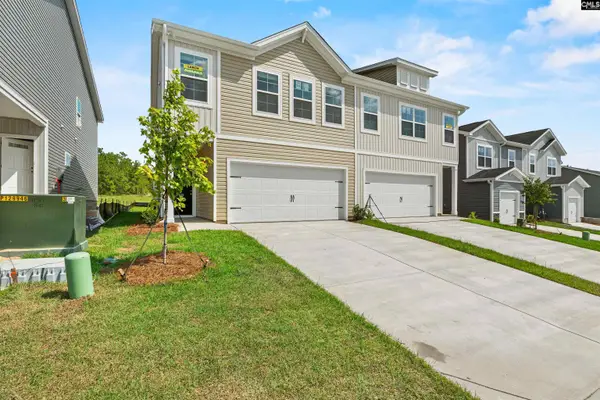 $231,990Active4 beds 3 baths1,857 sq. ft.
273 South Lake Court #51A, Lexington, SC 29073
MLS# 641468Listed by: KELLER WILLIAMS PALMETTO - Open Sun, 1 to 3pmNew
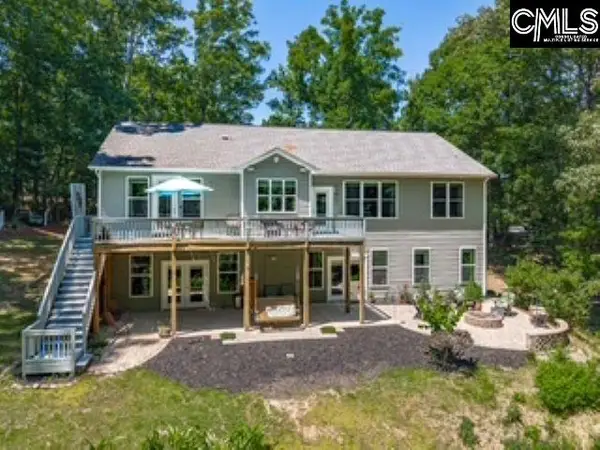 $669,900Active5 beds 4 baths4,580 sq. ft.
112 Gold Road, Lexington, SC 29072
MLS# 641465Listed by: W REALTY - New
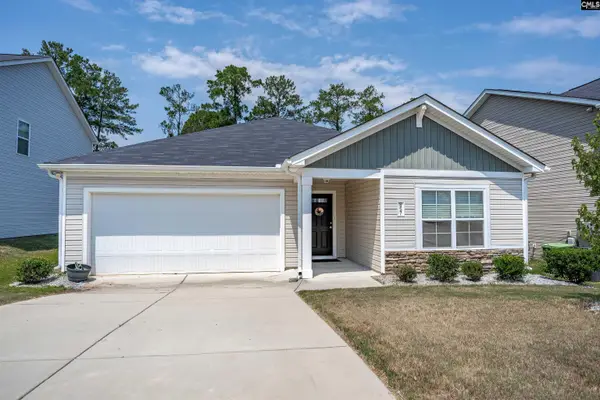 $259,900Active3 beds 2 baths1,703 sq. ft.
857 Vanguard Street, Lexington, SC 29073
MLS# 641466Listed by: COLDWELL BANKER REALTY - New
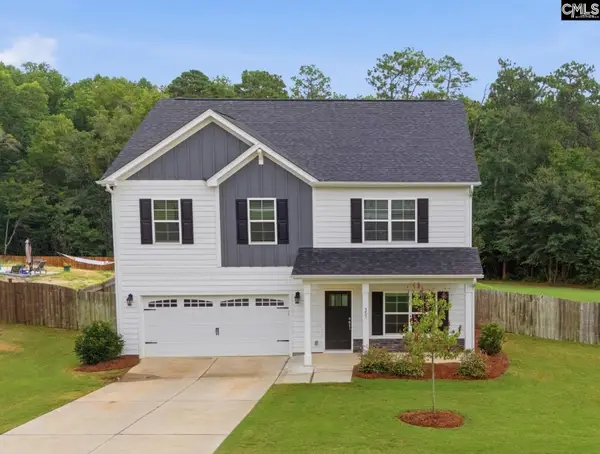 $393,000Active4 beds 3 baths2,732 sq. ft.
351 S Hampton Road, Lexington, SC 29073
MLS# 641462Listed by: SOUTHERN VISIONS REALTY I LLC - New
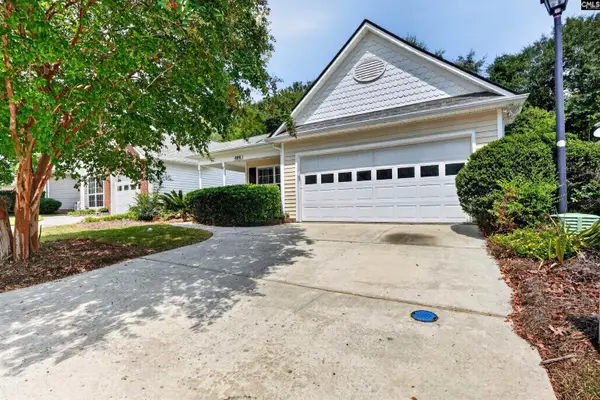 $249,000Active2 beds 2 baths1,313 sq. ft.
406 Garden Arbor Lane, Lexington, SC 29072
MLS# 641455Listed by: COLDWELL BANKER REALTY - New
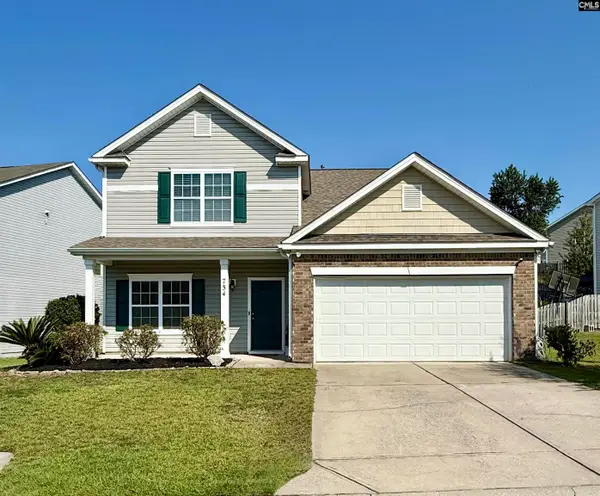 $299,900Active5 beds 3 baths2,716 sq. ft.
734 Westfield Road, Lexington, SC 29073
MLS# 641447Listed by: PREMIER REAL ESTATE LLC - New
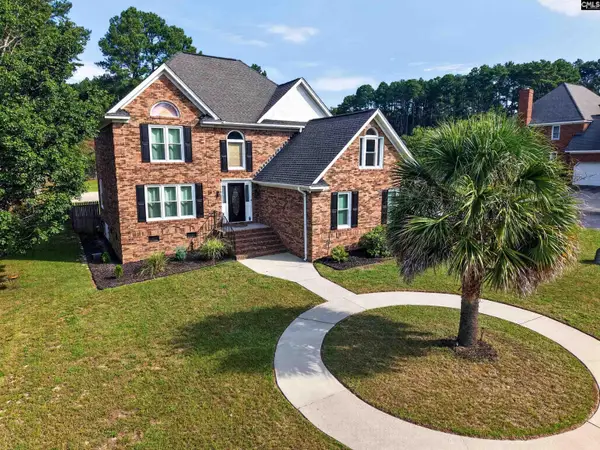 $449,000Active3 beds 4 baths2,384 sq. ft.
271 River Crossing, Lexington, SC 29072
MLS# 641448Listed by: EXP REALTY LLC - New
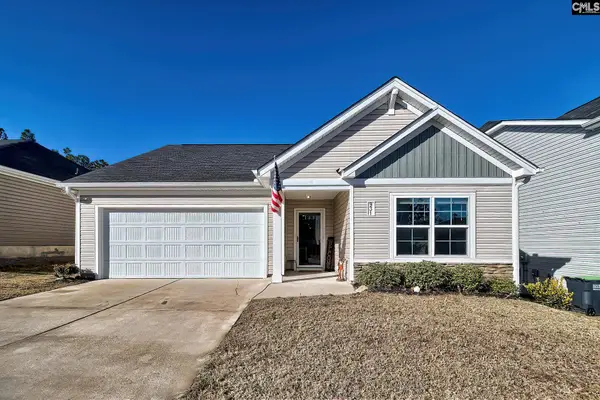 $249,900Active3 beds 2 baths1,700 sq. ft.
931 Cornwallis Way, Lexington, SC 29073
MLS# 641433Listed by: REAL BROKER LLC - New
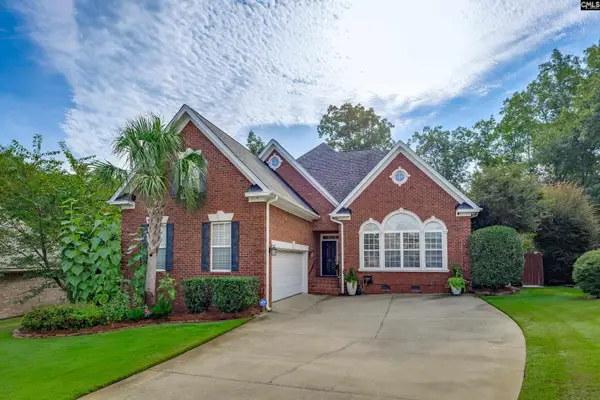 $424,900Active4 beds 3 baths2,550 sq. ft.
171 Swanhaven Drive, Lexington, SC 29073
MLS# 641422Listed by: RE/MAX AT THE LAKE


Protect your home and budget from life's surprises with an Assurant Home Warranty, backed by a partner that supports you through every step of homeownership. Explore Plans.
©2026 Century 21 Real Estate LLC. All rights reserved. CENTURY 21®, the CENTURY 21 Logo and C21® are service marks owned by Century 21 Real Estate LLC. Century 21 Real Estate LLC fully supports the principles of the Fair Housing Act and the Equal Opportunity Act. Each office is independently owned and operated. Listing information is deemed reliable but not guaranteed accurate.