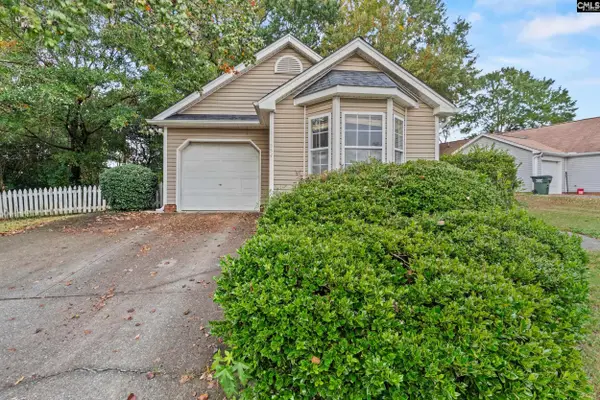
141 Cascade Drive, Lexington, SC 29072
Local realty services provided by:CENTURY 21 The Harrelson Group
141 Cascade Drive,Lexington, SC 29072
$234,900
- 3 Beds
- 3 Baths
- 1,355 sq. ft.
- Single family
- Active
Listed by: matthew martin
Office: metro realty group llc.
MLS#:646468
Source:SC_CML
Price summary
- Price:$234,900
- Price per sq. ft.:$173.36
About this home
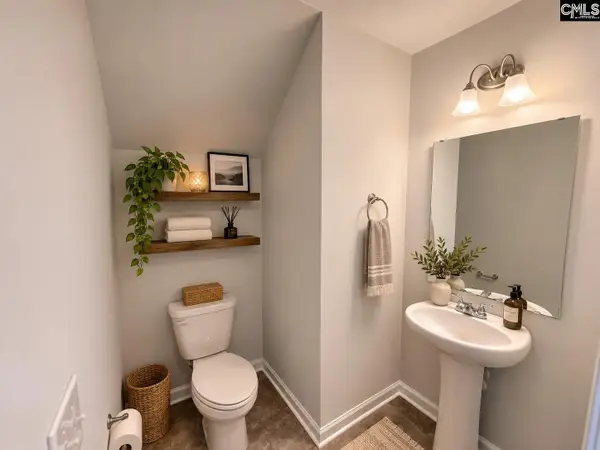
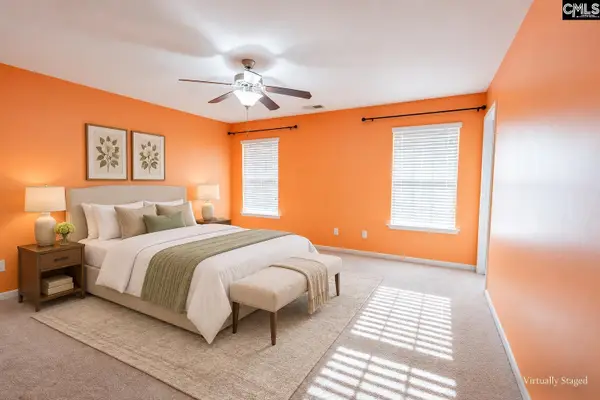
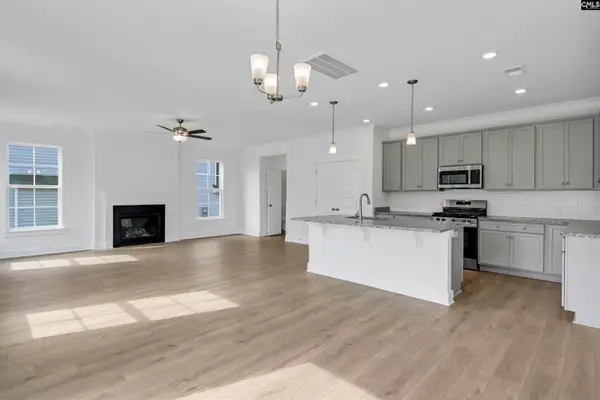
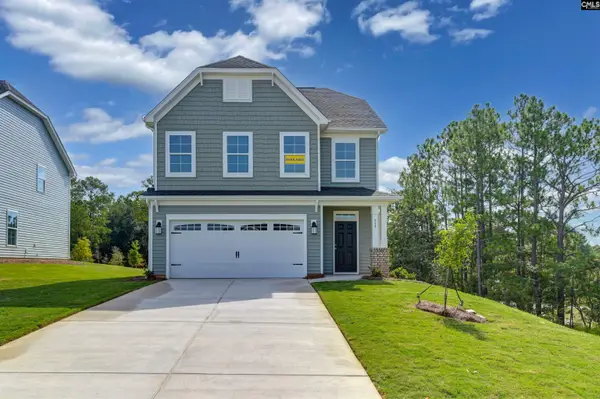
Welcome home! You’ll love the open floor plan w/beautiful deck, and a fenced in yard. A comfortable living room, a large eat in kitchen w/upgraded cabinets, stainless steel appliances, granite counter tops, recessed lighting, and luxury vinyl planks. The primary bedroom is also on the main floor with private bath and a large walk in closet. Two big bedrooms with lots of closet space on the second floor and another full bathroom. Plenty of storage in crawl space. A two car garage w/ garage and a sprinkler system! Don’t miss your chance to own the lovely low maintenance home in a wonderful neighborhood that’s zoned to River Bluff!! Photos virtually staged. Disclaimer: CMLS has not reviewed and, therefore, does not endorse vendors who may appear in listings.
Contact an agent
Home facts
- Year built:2019
- Subdivision & Development:MILLSTREAM PLACE
- Listing ID #:646468
- Added:1 day(s) ago
- Updated:November 06, 2026 at 08:54 PM
Rooms and interior
- Bedrooms:3
- Total bathrooms:3
- Full bathrooms:2
- Half bathrooms:1
- Bathrooms Description:Bath-Private, Bath-Shared
- Kitchen Description:Counter Tops-Granite, Tankless H20
- Bedroom Description:Closet-Private, Closet-Walk in, On Main Level
- Basement Description:No Basement
- Living area:1,355 sq. ft.
Heating and cooling
- Cooling:Central
- Heating:Central
Structure and exterior
- Year built:2019
- Building area:1,355 sq. ft.
- Lot area:0.15 Acres
- Architectural Style:Ranch, Traditional
- Construction Materials:Vinyl
- Levels:2 Story
Schools
- High school:River Bluff
- Middle school:Meadow Glen
- Elementary school:Midway(Lex1)
Utilities
- Water:Public
- Sewer:Public
Finances and disclosures
- Price:$234,900
- Price per sq. ft.:$173.36
Parking
- Parking description:Front Entry, Garage Attached
- Garage spaces:2
New listings near 141 Cascade Drive
- New
 $205,000Active3 beds 3 baths1,250 sq. ft.
1179 Ederbach Drive, Lexington, SC 29073
MLS# 646464Listed by: METRO REALTY GROUP LLC - New
 $247,900Active4 beds 3 baths1,921 sq. ft.
327 Cavalier Lane, Lexington, SC 29073
MLS# 646449Listed by: LPT REALTY LLC - New
 $319,900Active4 beds 3 baths1,893 sq. ft.
509 Frosty Lane, Lexington, SC 29072
MLS# 646431Listed by: EASTWOOD HOMES OF COLUMBIA LLC - New
 $342,900Active4 beds 3 baths2,381 sq. ft.
517 Frosty Lane, Lexington, SC 29072
MLS# 646433Listed by: EASTWOOD HOMES OF COLUMBIA LLC - New
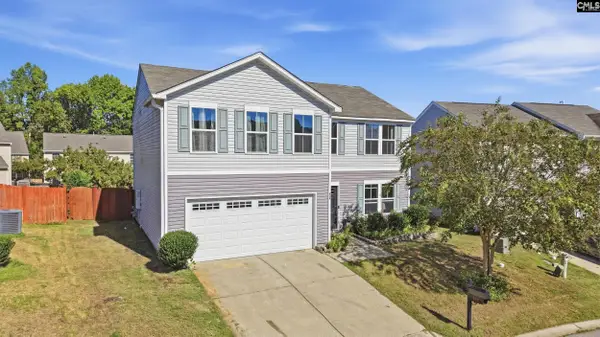
 $299,900Active5 beds 3 baths2,200 sq. ft.
414 Corvina Trail, Lexington, SC 29072
MLS# 646395Listed by: CENTURY 21 VANGUARD - New
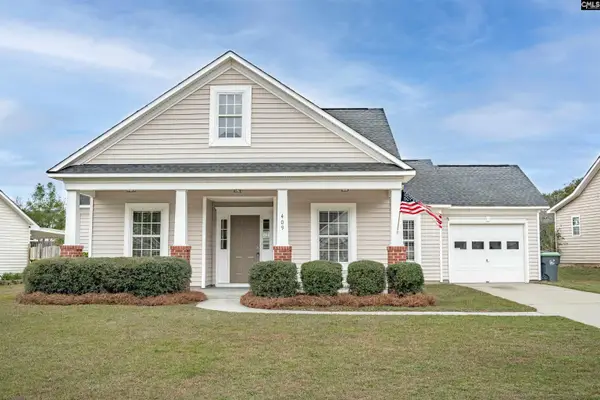 $255,000Active3 beds 2 baths1,306 sq. ft.
409 Dupre Mill Road, Lexington, SC 29072
MLS# 646396Listed by: WOLFE AND TAYLOR INC - New
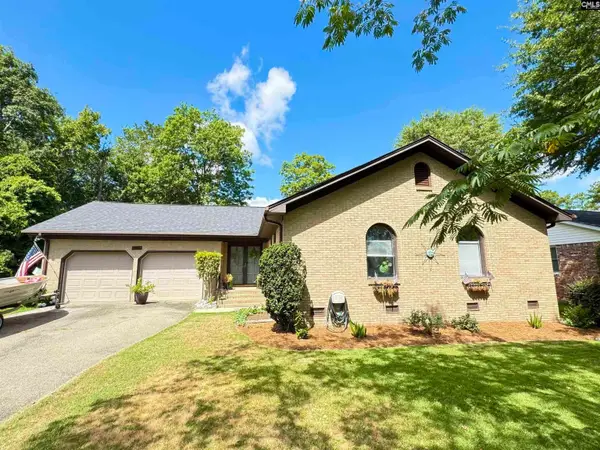 $309,900Active3 beds 2 baths1,650 sq. ft.
341 Cedar Vale Drive, Lexington, SC 29073
MLS# 646388Listed by: RE/MAX AT THE LAKE - New
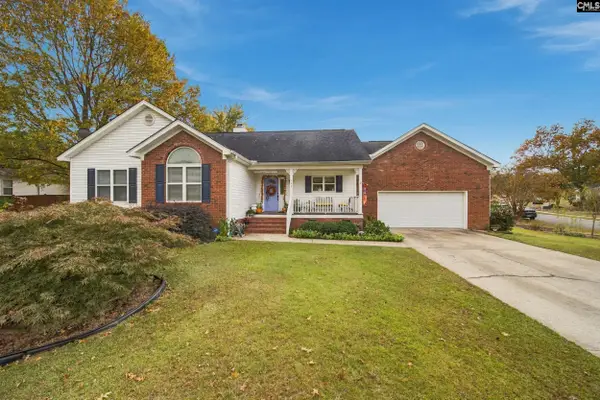 $284,900Active3 beds 2 baths1,546 sq. ft.
155 Whispering Winds Drive, Lexington, SC 29072
MLS# 646379Listed by: CENTURY 21 803 REALTY - New
 $199,500Active3 beds 2 baths1,110 sq. ft.
554 Chisolm Way, Lexington, SC 29073
MLS# 646384Listed by: KELLER WILLIAMS REALTY


Protect your home and budget from life's surprises with an Assurant Home Warranty, backed by a partner that supports you through every step of homeownership. Explore Plans.
©2026 Century 21 Real Estate LLC. All rights reserved. CENTURY 21®, the CENTURY 21 Logo and C21® are service marks owned by Century 21 Real Estate LLC. Century 21 Real Estate LLC fully supports the principles of the Fair Housing Act and the Equal Opportunity Act. Each office is independently owned and operated. Listing information is deemed reliable but not guaranteed accurate.