
160 Mariners Creek Drive, Lexington, SC 29072
Local realty services provided by:CENTURY 21 The Harrelson Group
160 Mariners Creek Drive,Lexington, SC 29072
$375,000
- 4 Beds
- 3 Baths
- 2,905 sq. ft.
- Single family
- Active
Upcoming open houses
- Fri, Aug 2805:00 pm - 07:00 pm
Listed by: carmen willm
Office: keller williams realty
MLS#:633631
Source:SC_CML
Price summary
- Price:$375,000
- Price per sq. ft.:$129.09
- Monthly HOA dues:$14.17
About this home
Fresh Price & Incredible Value! This thoughtfully designed 4BR/2.5BA home in a sought-after neighborhood features soaring vaulted ceilings, rich natural light, and newly finished hardwood floors. The seamless kitchen/dining flow and cozy fireplace living room make entertaining effortless. Enjoy ultimate layout flexibility with a dedicated office plus a huge bonus room with custom built-ins—perfect for a playroom or media hub! Major updates include a brand-new HVAC and a new back deck. Bonus: Low-Maintenance Living! The private, boutique-sized backyard is a true asset—say goodbye to weekend yard work and hello to easy living. Check out the listing photos for creative, high-impact ways to style this intimate outdoor oasis (think chic bistro dining or a cozy fire pit lounge!) Complete with a screened porch and 2-car garage. Priced to sell —schedule your tour today! Disclaimer: CMLS has not reviewed and, therefore, does not endorse vendors who may appear in listings.
Contact an agent
Home facts
- Year built:2005
- Subdivision & Development:MARINERS CREEK
- Listing ID #:633631
- Added:107 day(s) ago
- Updated:August 24, 2026 at 03:09 PM
Rooms and interior
- Bedrooms:4
- Total bathrooms:3
- Full bathrooms:2
- Half bathrooms:1
- Bathrooms Description:Bath-Private, Bath-Shared, Double Vanity, Separate Shower, Tub-Shower
- Kitchen Description:Backsplash-Tiled, Bar, Cabinets-Stained, Counter Tops-Solid Surfac, Dishwasher, Disposal, Eat In, Floors-Hardwood, Microwave Above Stove, Recessed Lights, Wine Cooler
- Bedroom Description:Built-ins, Ceiling Fan, Ceilings-Tray, Closet-Private, Closet-Walk in, Floors-Hardwood, On Main Level, Separate Shower, Separate Water Closet
- Basement Description:No Basement
- Living area:2,905 sq. ft.
Heating and cooling
- Cooling:Central
- Heating:Central, Gas 1st Lvl
Structure and exterior
- Year built:2005
- Building area:2,905 sq. ft.
- Lot area:0.24 Acres
- Architectural Style:Traditional
- Construction Materials:Brick-All Sides-AbvFound
Schools
- High school:Lexington
- Middle school:Beechwood Middle School
- Elementary school:LakeMurray (Lex 1)
Utilities
- Water:Public
- Sewer:Public
Finances and disclosures
- Price:$375,000
- Price per sq. ft.:$129.09
Features and amenities
- Laundry features:Heated Space
- Amenities:Attic Storage, Wine Cooler
Parking
- Parking description:Front Entry, Garage Attached
- Garage spaces:2
New listings near 160 Mariners Creek Drive
- New
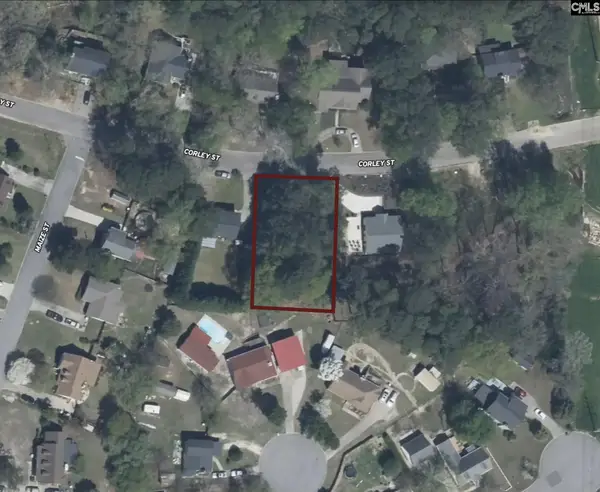 $40,000Active0.3 Acres
1008 Corley Street, Lexington, SC 29072
MLS# 641470Listed by: SOUTHERN VISIONS REALTY I LLC - New
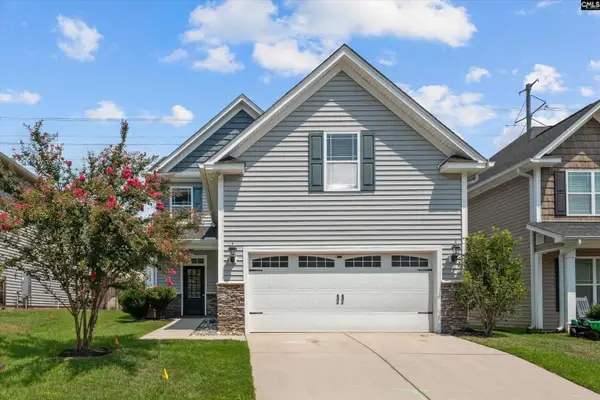 $334,900Active4 beds 3 baths2,263 sq. ft.
542 Fourteen Mile Lane, Lexington, SC 29072
MLS# 641467Listed by: JEFF COOK REAL EST LPT REALTY - Open Wed, 10am to 5pmNew
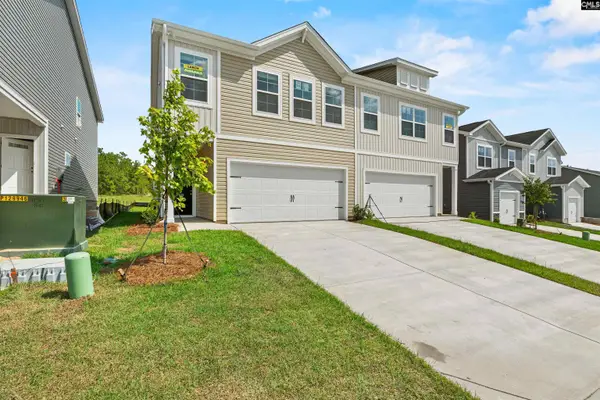 $231,990Active4 beds 3 baths1,857 sq. ft.
273 South Lake Court #51A, Lexington, SC 29073
MLS# 641468Listed by: KELLER WILLIAMS PALMETTO - Open Sun, 1 to 3pmNew
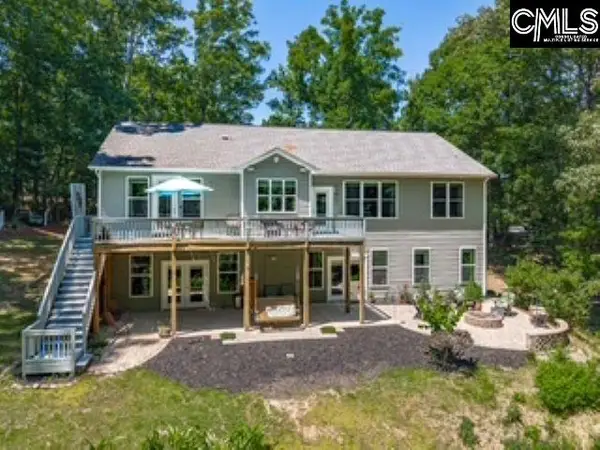 $669,900Active5 beds 4 baths4,580 sq. ft.
112 Gold Road, Lexington, SC 29072
MLS# 641465Listed by: W REALTY - New
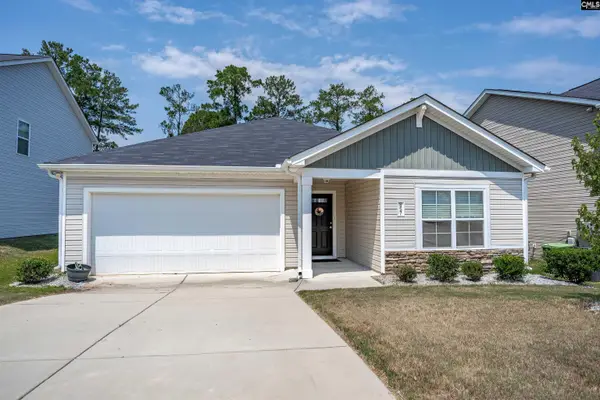 $259,900Active3 beds 2 baths1,703 sq. ft.
857 Vanguard Street, Lexington, SC 29073
MLS# 641466Listed by: COLDWELL BANKER REALTY - New
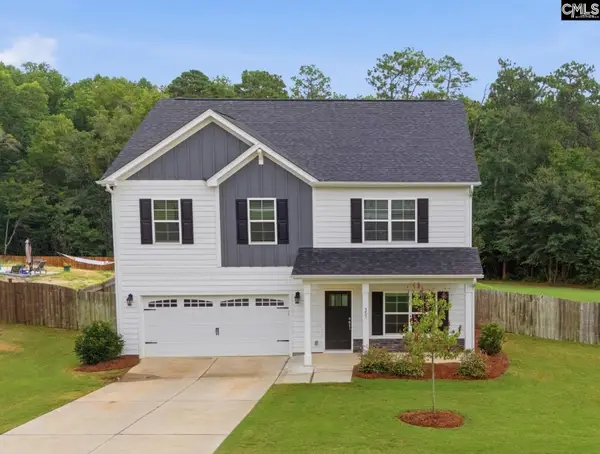 $393,000Active4 beds 3 baths2,732 sq. ft.
351 S Hampton Road, Lexington, SC 29073
MLS# 641462Listed by: SOUTHERN VISIONS REALTY I LLC - New
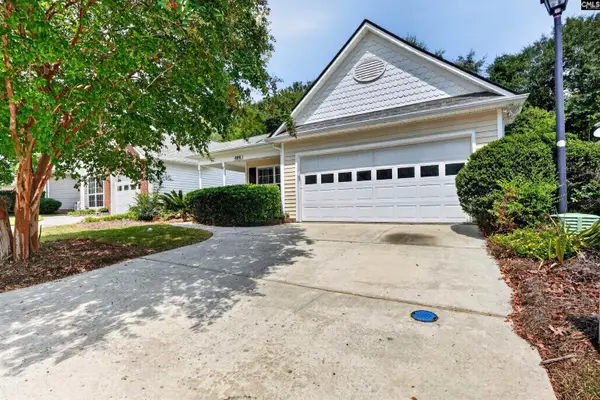 $249,000Active2 beds 2 baths1,313 sq. ft.
406 Garden Arbor Lane, Lexington, SC 29072
MLS# 641455Listed by: COLDWELL BANKER REALTY - New
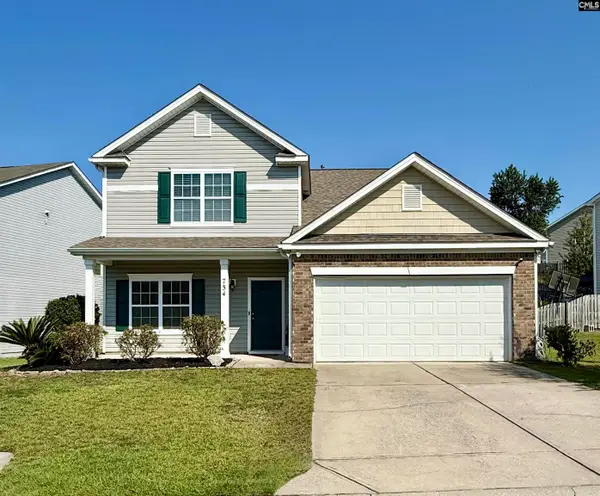 $299,900Active5 beds 3 baths2,716 sq. ft.
734 Westfield Road, Lexington, SC 29073
MLS# 641447Listed by: PREMIER REAL ESTATE LLC - New
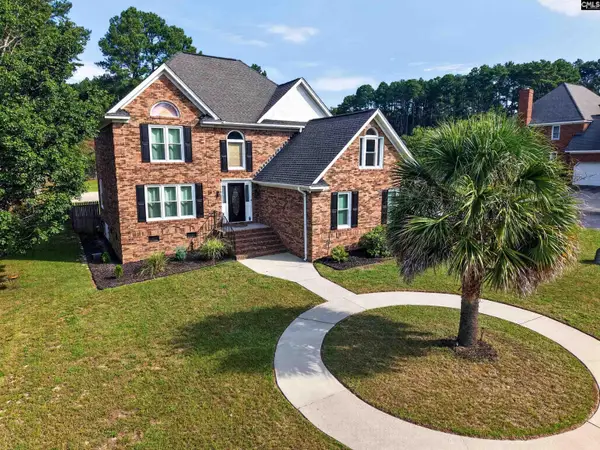 $449,000Active3 beds 4 baths2,384 sq. ft.
271 River Crossing, Lexington, SC 29072
MLS# 641448Listed by: EXP REALTY LLC - New
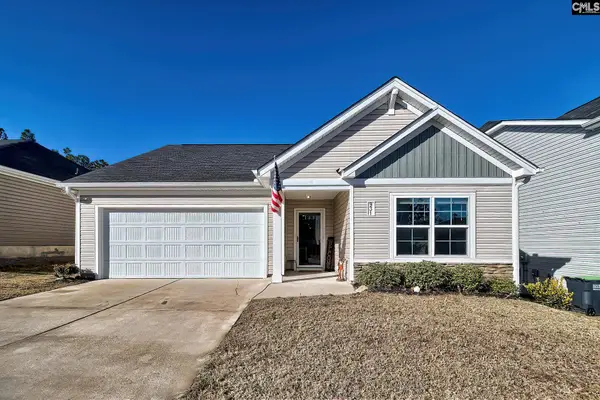 $249,900Active3 beds 2 baths1,700 sq. ft.
931 Cornwallis Way, Lexington, SC 29073
MLS# 641433Listed by: REAL BROKER LLC


Protect your home and budget from life's surprises with an Assurant Home Warranty, backed by a partner that supports you through every step of homeownership. Explore Plans.
©2026 Century 21 Real Estate LLC. All rights reserved. CENTURY 21®, the CENTURY 21 Logo and C21® are service marks owned by Century 21 Real Estate LLC. Century 21 Real Estate LLC fully supports the principles of the Fair Housing Act and the Equal Opportunity Act. Each office is independently owned and operated. Listing information is deemed reliable but not guaranteed accurate.