
2015 Ludwig Drive, Lexington, SC 29073
Local realty services provided by:CENTURY 21 803
2015 Ludwig Drive,Lexington, SC 29073
$369,183
- 6 Beds
- 4 Baths
- 3,349 sq. ft.
- Single family
- Active
Listed by: kyler geib, cade shipman
Office: clayton properties group inc
MLS#:647276
Source:SC_CML
Price summary
- Price:$369,183
- Price per sq. ft.:$110.24
- Monthly HOA dues:$52.5
About this home
The Warren is a two-story plan featuring six bedrooms, four bathrooms, and a covered back porch. Immediately upon entry, you are greeted by an office with French doors. Further down the hallway, you will find the open concept eat-in, great room with the kitchen. There is a secondary flex space with a private walk-in closet adjacent to the common areas. A full bathroom and organizational space sit just inside the entrance of the two-car garage. Upstairs, the primary suite features a walk-in closet, dual vanities, and a walk-in shower. There are four additional bedrooms upstairs. A Jack and Jill bathroom that is shared by two secondary bedrooms. A loft space and a laundry room, complete the second level. Disclaimer: CMLS has not reviewed and, therefore, does not endorse vendors who may appear in listings.
Contact an agent
Home facts
- Year built:2026
- Subdivision & Development:HIDDEN SPRINGS
- Listing ID #:647276
- Added:1 day(s) ago
- Updated:November 22, 2026 at 03:59 AM
Rooms and interior
- Bedrooms:6
- Total bathrooms:4
- Full bathrooms:4
- Bedroom Description:On Second Level
- Basement Description:No Basement
- Living area:3,349 sq. ft.
Heating and cooling
- Cooling:Central, Zoned
- Heating:Gas 1st Lvl, Heat Pump 2nd Lvl, Zoned
Structure and exterior
- Year built:2026
- Building area:3,349 sq. ft.
- Lot area:0.16 Acres
- Architectural Style:Traditional
- Construction Materials:Vinyl
- Levels:2 Story
Schools
- High school:White Knoll
- Middle school:Carolina Springs
- Elementary school:Deerfield
Utilities
- Water:Public
- Sewer:Public
Finances and disclosures
- Price:$369,183
- Price per sq. ft.:$110.24
Parking
- Parking description:Front Entry, Garage Attached
- Garage spaces:2
New listings near 2015 Ludwig Drive
- New
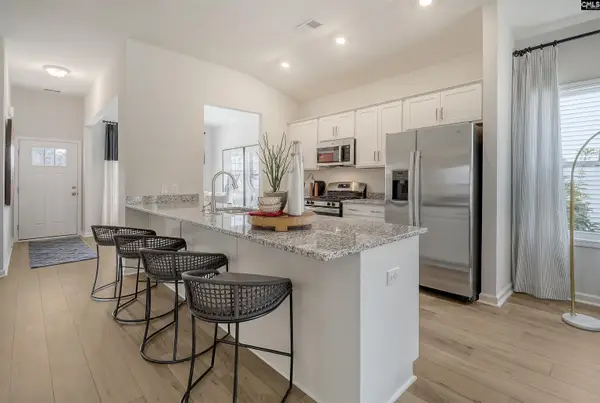 $269,240Active3 beds 2 baths1,548 sq. ft.
2051 Ludwig Drive, Lexington, SC 29073
MLS# 647271Listed by: CLAYTON PROPERTIES GROUP INC - New
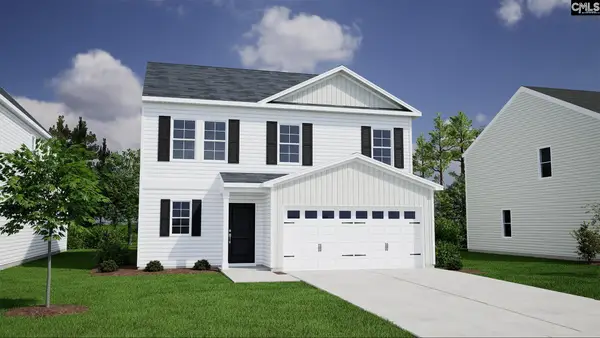 $303,931Active4 beds 3 baths2,392 sq. ft.
2047 Ludwig Drive, Lexington, SC 29073
MLS# 647273Listed by: CLAYTON PROPERTIES GROUP INC - New
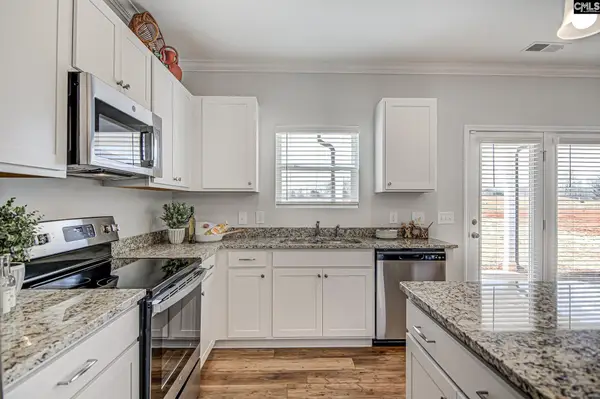 $291,610Active4 beds 3 baths2,241 sq. ft.
2050 Ludwig Drive, Lexington, SC 29073
MLS# 647275Listed by: CLAYTON PROPERTIES GROUP INC - New
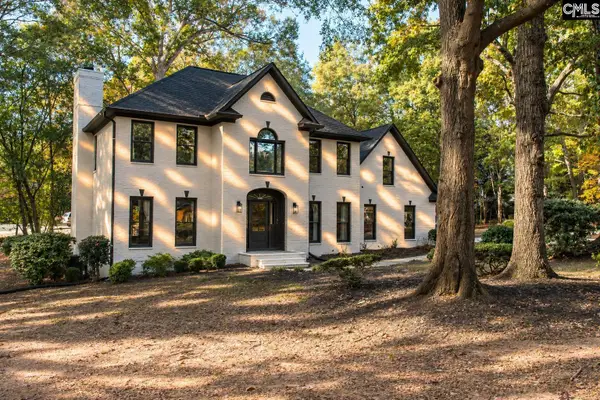 $614,900Active4 beds 4 baths3,125 sq. ft.
129 Ashley Hills Drive, Lexington, SC 29072
MLS# 647264Listed by: COLDWELL BANKER REALTY - New
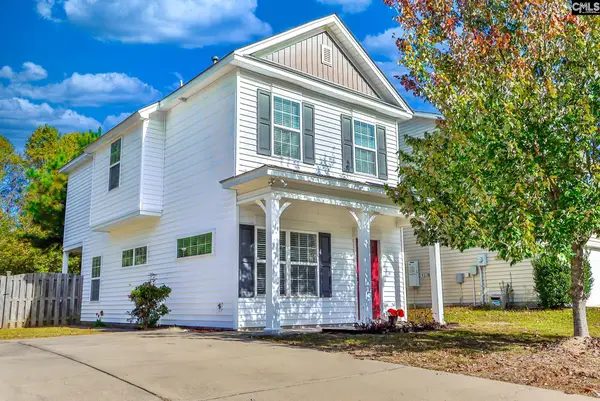 $229,000Active3 beds 3 baths1,356 sq. ft.
212 Ridge Terrace Lane, Lexington, SC 29073
MLS# 647252Listed by: REALTY ONE GROUP REDEFINED - New
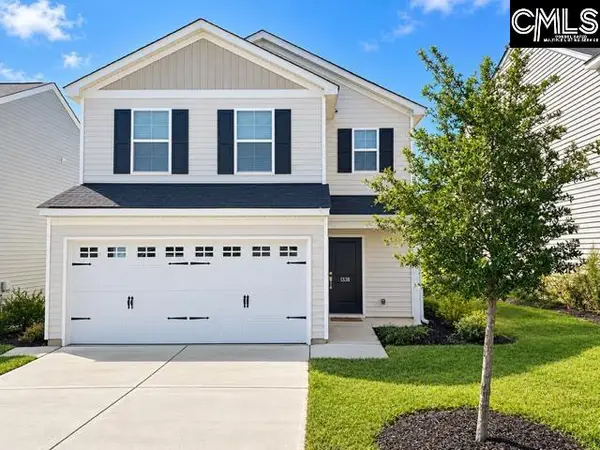 $284,900Active3 beds 3 baths1,962 sq. ft.
1338 Moorgrove Road, Lexington, SC 29073
MLS# 647249Listed by: PROPERTY CONSULTANTS 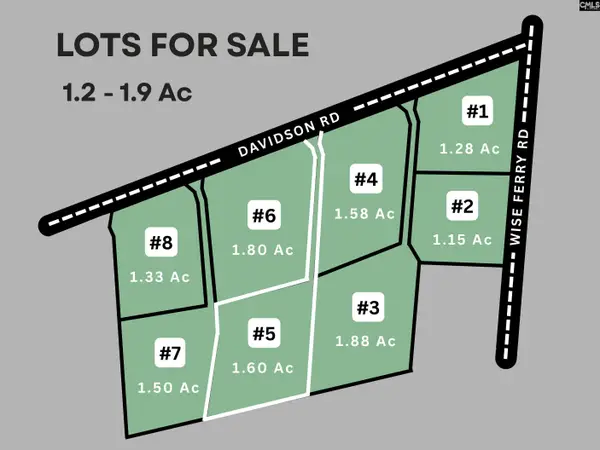 $259,000Pending1.6 Acres
1023 Davidson Road, Lexington, SC 29072
MLS# 647222Listed by: TODD REALTY PARTNERS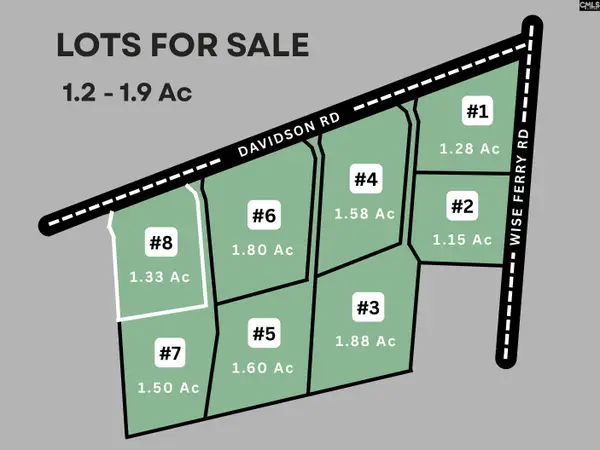 $249,000Pending1.33 Acres
1041 Davidson Road, Lexington, SC 29072
MLS# 647224Listed by: TODD REALTY PARTNERS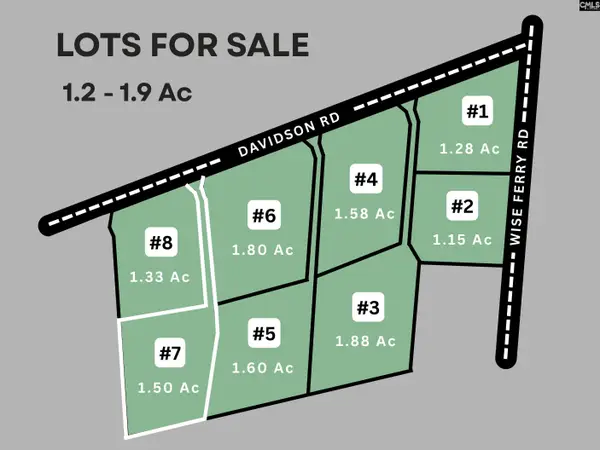 $249,000Pending1.5 Acres
1035 Davidson Road, Lexington, SC 29072
MLS# 647225Listed by: TODD REALTY PARTNERS


Protect your home and budget from life's surprises with an Assurant Home Warranty, backed by a partner that supports you through every step of homeownership. Explore Plans.
©2026 Century 21 Real Estate LLC. All rights reserved. CENTURY 21®, the CENTURY 21 Logo and C21® are service marks owned by Century 21 Real Estate LLC. Century 21 Real Estate LLC fully supports the principles of the Fair Housing Act and the Equal Opportunity Act. Each office is independently owned and operated. Listing information is deemed reliable but not guaranteed accurate.