205 Winterberry Loop, Lexington, SC 29072
Local realty services provided by:CENTURY 21 The Harrelson Group
205 Winterberry Loop,Lexington, SC 29072
$379,990
- 4 Beds
- 3 Baths
- 2,578 sq. ft.
- Single family
- Active
Listed by: peggy metze, brian hunt
Office: coldwell banker realty
MLS#:639608
Source:SC_CML
Price summary
- Price:$379,990
- Price per sq. ft.:$147.4
- Monthly HOA dues:$27.83
About this home
Located on a wooded corner lot with fully fenced backyard designed for outdoor living and entertaining. This spacious home zoned for award winning Lexington One schools is a show stopper! The backyard is a standout feature, offering a playground, fire pit, and large deck with direct access to the living room and mudroom. The layout makes it easy to move between indoor and outdoor spaces when relaxing or hosting guests.Inside, the main level features an open kitchen with a large island and dining area that flows into the living room. A fireplace, wet bar, formal dining room, laundry, and powder room complete the first floor.Upstairs, you will find four large bedrooms, additional flex room, and a full hall bathroom. The primary suite includes a garden tub, double vanity, separate shower, and walk-in closet. The closet also provides access to finished attic storage, offering valuable extra space that is rarely found.Move-in ready and located in an established neighborhood, this home is convenient to shopping, dining, and interstate access. Disclaimer: CMLS has not reviewed and, therefore, does not endorse vendors who may appear in listings....
Contact an agent
Home facts
- Year built:2004
- Listing ID #:639608
- Added:1 day(s) ago
- Updated:July 29, 2026 at 03:57 AM
Rooms and interior
- Bedrooms:4
- Total bathrooms:3
- Full bathrooms:2
- Half bathrooms:1
- Dining Description:Floors-Hardwood, Molding
- Bathrooms Description:Bath-Private, Bath-Shared, Double Vanity, Separate Shower, Tub-Garden, Tub-Shower
- Kitchen Description:Backsplash-Granite, Cabinets-Natural, Counter Tops-Granite, Dishwasher, Disposal, Eat In, Floors-Laminate, Island, Microwave Above Stove, Pantry, Refrigerator, Tankless H20
- Bedroom Description:Ceiling Fan, Ceilings-High (over 9 Ft), Ceilings-Tray, Ceilings-Vaulted, Closet-Private, Closet-Walk in, Floors - Carpet, On Second Level, Separate Shower, Separate Water Closet
- Basement Description:No Basement
- Living area:2,578 sq. ft.
Heating and cooling
- Cooling:Central
- Heating:Central
Structure and exterior
- Year built:2004
- Building area:2,578 sq. ft.
- Lot area:0.28 Acres
- Lot Features:Corner
- Architectural Style:Traditional
- Construction Materials:Brick-Partial-AbvFound
- Exterior Features:Deck
- Levels:2 Story
Schools
- High school:River Bluff
- Middle school:Meadow Glen
- Elementary school:Meadow Glen
Utilities
- Water:Public
- Sewer:Public
Finances and disclosures
- Price:$379,990
- Price per sq. ft.:$147.4
Features and amenities
- Laundry features:Electric, Heated Space, Utility Room
- Amenities:Attic Pull-Down Access, Attic Storage, Surround Sound Wiring, Wetbar
Parking
- Total parking spaces:2
- Parking description:Front Entry, Garage Attached, Main Level Garage
- Garage spaces:2
New listings near 205 Winterberry Loop
- New
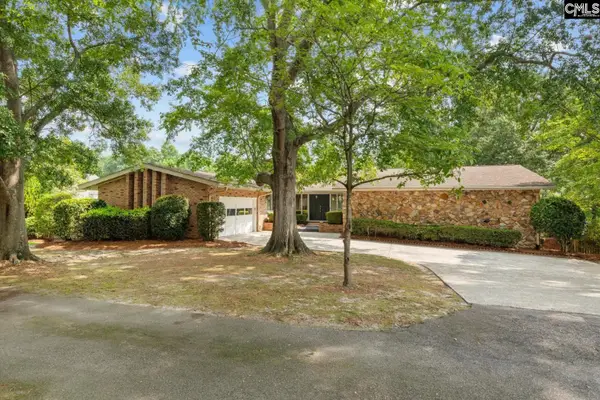
 $574,900Active4 beds 3 baths2,355 sq. ft.
100 Hagen Court, Lexington, SC 29072
MLS# 639581Listed by: CENTURY 21 VANGUARD - New
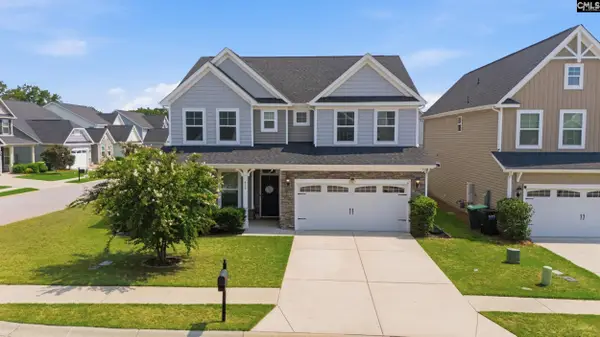 $420,000Active5 beds 3 baths3,085 sq. ft.
919 Taramore Lane, Lexington, SC 29072
MLS# 639586Listed by: CENTURY 21 803 REALTY - New
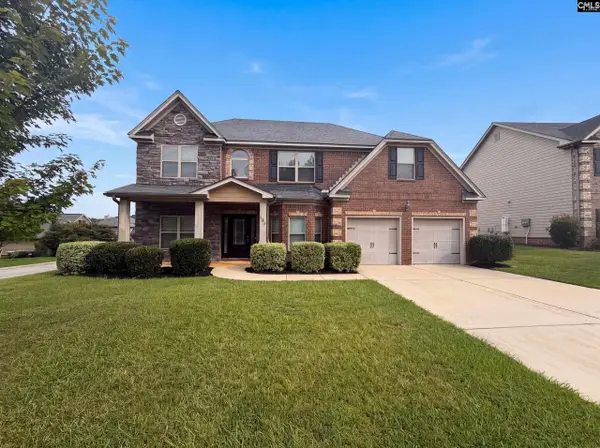 $500,000Active5 beds 3 baths2,035 sq. ft.
148 Pink Camellia Lane, Lexington, SC 29072
MLS# 639578Listed by: OPENDOOR BROKERAGE LLC - Open Sun, 12 to 2pmNew
 $319,500Active3 beds 3 baths1,796 sq. ft.
611 Cloudreach Road, Lexington, SC 29072
MLS# 639568Listed by: CENTURY 21 VANGUARD 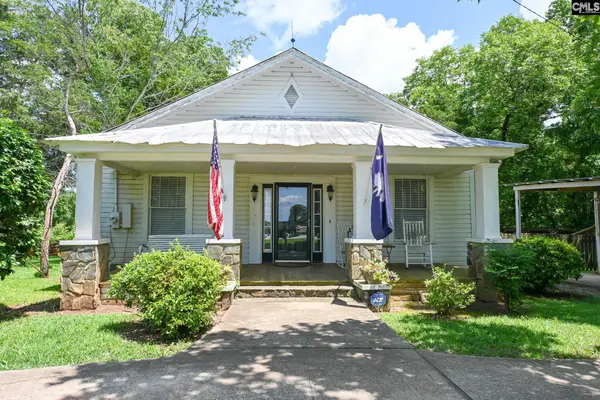 $189,000Pending3 beds 2 baths1,450 sq. ft.
421 Spring Hill Road, Lexington, SC 29072
MLS# 639538Listed by: EXP REALTY LLC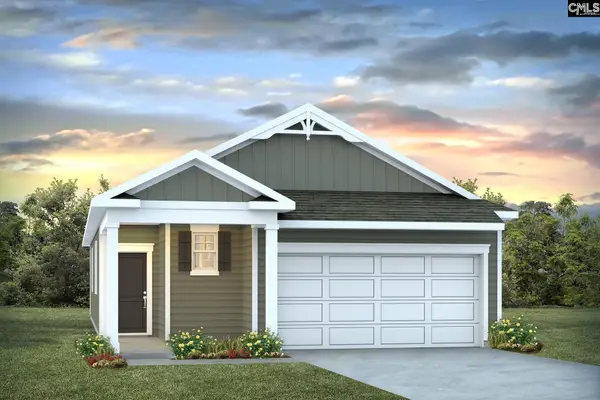 $264,000Pending3 beds 2 baths1,459 sq. ft.
630 Glacier Road, Lexington, SC 29072
MLS# 639563Listed by: DR HORTON INC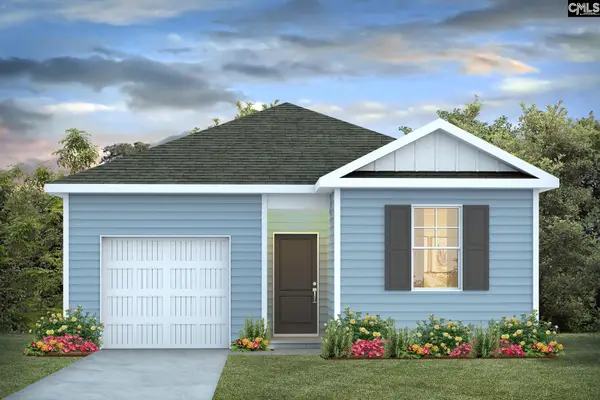 $267,640Pending4 beds 2 baths1,498 sq. ft.
931 Snowflake Way, Lexington, SC 29072
MLS# 639566Listed by: DR HORTON INC- New
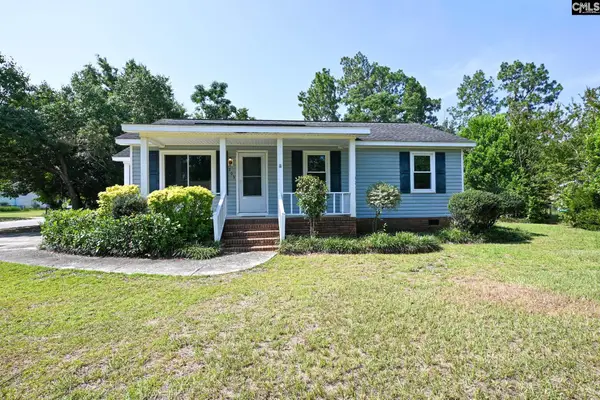 $179,000Active3 beds 2 baths1,080 sq. ft.
203 Condor Route, Lexington, SC 29073
MLS# 639539Listed by: EXP REALTY LLC - New
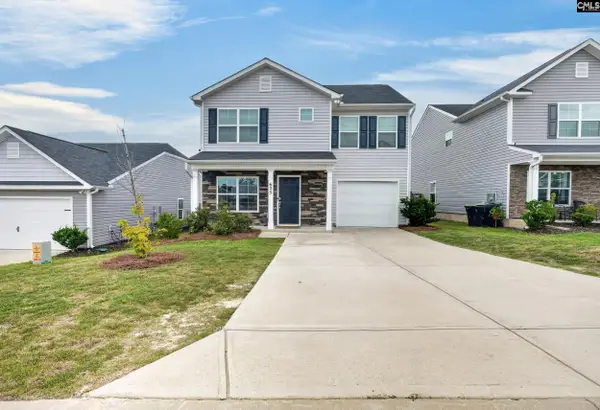 $225,000Active3 beds 3 baths1,392 sq. ft.
625 Henry James Road, Lexington, SC 29073
MLS# 639544Listed by: THE ART OF RE AT EXP REALTY


Protect your home and budget from life's surprises with an Assurant Home Warranty, backed by a partner that supports you through every step of homeownership. Explore Plans.
©2026 Century 21 Real Estate LLC. All rights reserved. CENTURY 21®, the CENTURY 21 Logo and C21® are service marks owned by Century 21 Real Estate LLC. Century 21 Real Estate LLC fully supports the principles of the Fair Housing Act and the Equal Opportunity Act. Each office is independently owned and operated. Listing information is deemed reliable but not guaranteed accurate.