
216 Bronze Drive, Lexington, SC 29072
Local realty services provided by:CENTURY 21 The Harrelson Group
Listed by: mia lindsay
Office: austin-barnett realty llc.
MLS#:4432528
Source:CH
216 Bronze Drive,Lexington, SC 29072
$300,000
- 3 Beds
- 2 Baths
- 1,904 sq. ft.
- Single family
- Coming Soon
Price summary
- Price:$300,000
- Price per sq. ft.:$157.56
About this home
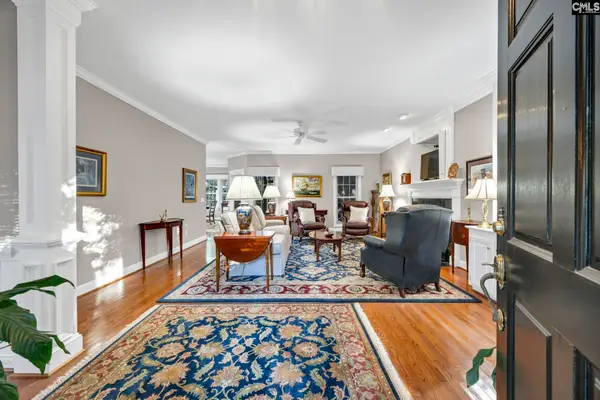
Lexington Renovation Opportunity! This 3-bedroom, 2-bath ranch home offers approximately 1,904 sq. ft. on a 0.25-acre lot with a 2-car garage and convenient one-level living. Built in 2011, this home was the first residence constructed within the community and presents an opportunity for a buyer, investor, or contractor looking to restore and renovate a Lexington property. The home experienced a fire in 2024, followed by insurance-funded restoration work. Subsequent issues have been identified with portions of the electrical and plumbing systems, including a significant plumbing leak that resulted in flooring damage in the hall bathroom and an adjacent bedroom. Additional repairs are needed, including kitchen sink/floor-area repairs. The property is being offered in its current condition and will require further evaluation and repairs. The property is currently not subject to the community HOA. An opportunity to take a 2011 Lexington ranch and make it your own. Sold as-is.
Contact an agent
Home facts
- Year built:2011
- Subdivision & Development:Silver Creek
- Listing ID #:4432528
- Updated:October 21, 2026 at 12:05 PM
Rooms and interior
- Bedrooms:3
- Total bathrooms:2
- Full bathrooms:2
- Flooring:Laminate
- Kitchen Description:Disposal, Electric Cooktop, Electric Oven, Microwave, Refrigerator
- Living area:1,904 sq. ft.
Heating and cooling
- Cooling:Central Air
- Central air:Yes
Structure and exterior
- Roof:Composition
- Year built:2011
- Building area:1,904 sq. ft.
- Lot area:0.25 Acres
- Lot Features:Level
- Architectural Style:Ranch
- Construction Materials:Wood
- Exterior Features:Storage
- Foundation Description:Slab
- Levels:1 Story
Schools
- High school:Unspecified
- Elementary school:Unspecified
Utilities
- Sewer:Public Sewer
Finances and disclosures
- Price:$300,000
- Price per sq. ft.:$157.56
Features and amenities
- Laundry features:Main Level
Parking
- Parking description:Attached Garage, Driveway
- Garage:Yes
- Garage spaces:2
 Listings courtesy of Canopy MLS as distributed by MLS GRID. Copyright 2021 Canopy MLS. All rights reserved. Canopy MLS, provides content displayed here (“provided content”) on an “as is” basis and makes no representations or warranties regarding the provided content, including, but not limited to those of non-infringement, timeliness, accuracy, or completeness. Individuals and companies using information presented are responsible for verification and validation of information they utilize and present to their customers and clients. Canopy MLS will not be liable for any damage or loss resulting from use of the provided content or the products available through Portals, IDX, VOW, and/or Syndication. Recipients of this information shall not resell, redistribute, reproduce, modify, or otherwise copy any portion thereof without the expressed written consent of Canopy MLS. CH Member Broker: Wendy Knott
New listings near 216 Bronze Drive
- New
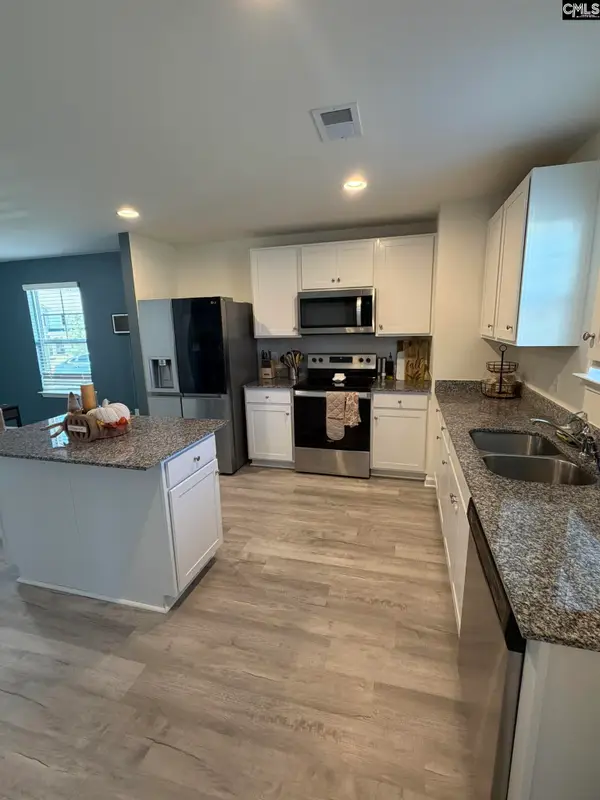 $315,000Active5 beds 3 baths2,245 sq. ft.
1218 White Chicory Court, Lexington, SC 29073
MLS# 645397Listed by: UNITED REAL ESTATE SC - New
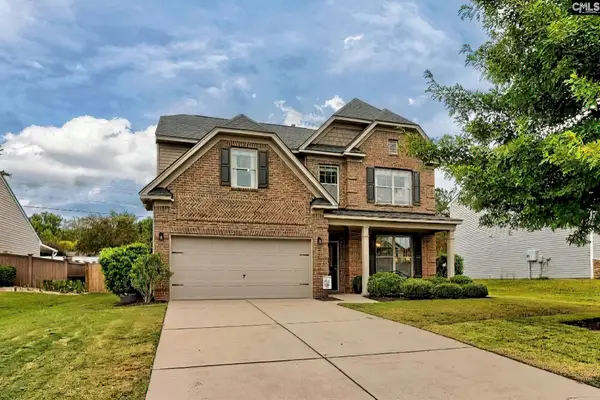 $379,900Active4 beds 3 baths2,464 sq. ft.
114 Harvest Hill Trail, Lexington, SC 29072
MLS# 645388Listed by: BRAND NAME REAL ESTATE - New
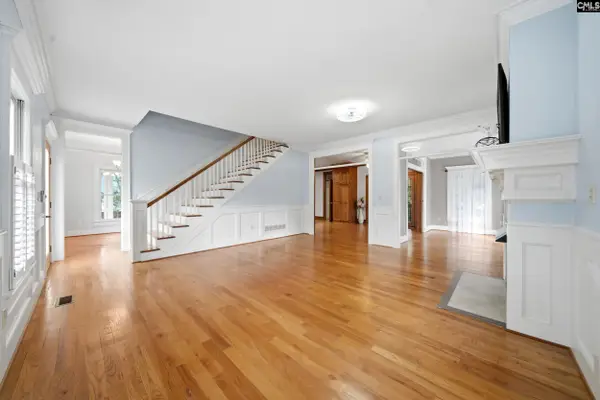 $415,000Active3 beds 3 baths2,600 sq. ft.
409 Mallard Lakes Drive, Lexington, SC 29072
MLS# 645358Listed by: TZEDI CO REALTY - New
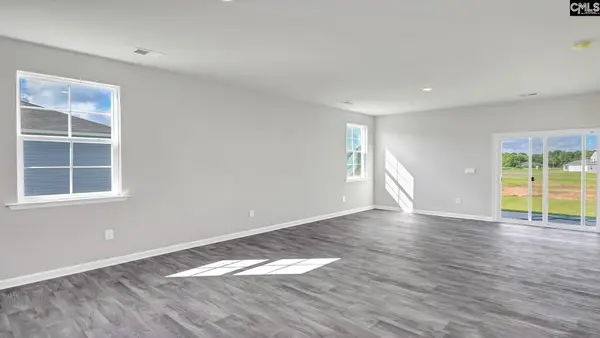 $303,735Active4 beds 2 baths1,500 sq. ft.
917 Snowflake Way, Lexington, SC 29072
MLS# 645363Listed by: DR HORTON INC - New
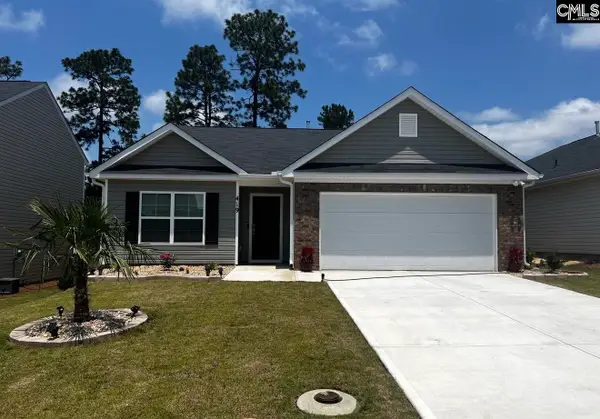 $272,900Active3 beds 2 baths1,558 sq. ft.
419 Dorney Road, Lexington, SC 29071
MLS# 645367Listed by: LPT REALTY LLC - New
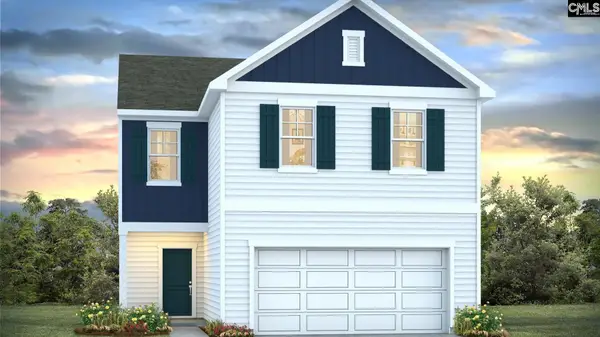 $326,790Active4 beds 3 baths1,927 sq. ft.
696 Glacier Road, Lexington, SC 29072
MLS# 645357Listed by: DR HORTON INC - New
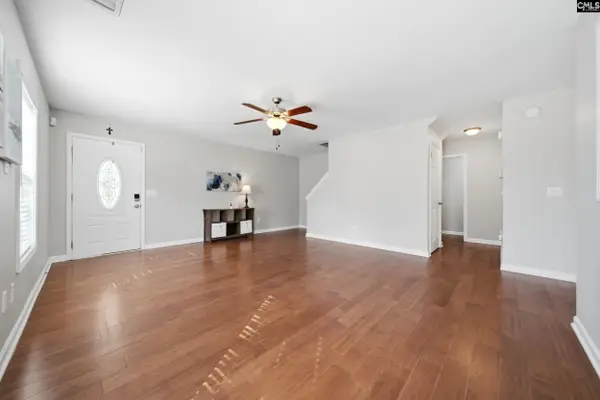 $315,000Active3 beds 3 baths2,000 sq. ft.
333 Ashmore Lane, Lexington, SC 29072
MLS# 645361Listed by: TZEDI CO REALTY - New
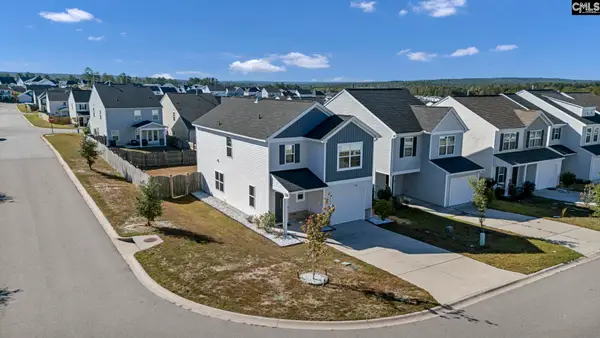 $245,000Active3 beds 3 baths1,708 sq. ft.
2339 Trakand Drive, Lexington, SC 29073
MLS# 645354Listed by: AMERICAN DREAM REALTY - New
 $469,900Active4 beds 3 baths2,775 sq. ft.
353 Vista Springs Circle, Lexington, SC 29072
MLS# 645355Listed by: BHHS MIDLANDS REAL ESTATE


Protect your home and budget from life's surprises with an Assurant Home Warranty, backed by a partner that supports you through every step of homeownership. Explore Plans.
©2026 Century 21 Real Estate LLC. All rights reserved. CENTURY 21®, the CENTURY 21 Logo and C21® are service marks owned by Century 21 Real Estate LLC. Century 21 Real Estate LLC fully supports the principles of the Fair Housing Act and the Equal Opportunity Act. Each office is independently owned and operated. Listing information is deemed reliable but not guaranteed accurate.