
222 Appalachian Trail, Lexington, SC 29072
Local realty services provided by:CENTURY 21 803
222 Appalachian Trail,Lexington, SC 29072
$335,000
- 3 Beds
- 3 Baths
- 2,347 sq. ft.
- Single family
- Pending
Listed by: chad jones
Office: coldwell banker realty
MLS#:635341
Source:SC_CML
Price summary
- Price:$335,000
- Price per sq. ft.:$142.74
About this home
Neighborhood feel close in to the heart of Lexington. Come and see this family home that has the owners suite on the main level along with an updated kitchen, a great room that boasts a soaring cathedral ceiling, gas fireplace and brand new carpet. This open concept allows for entertaining and spending time with friends and family. The eat in are is a semi formal space that accommodates private dinners to family get togethers. Also on the main level is a screened in porch and a newly stained elevated deck with over 500 sq feet of space to overlook the woods and nature. Bedroom 2 and 3 are upstairs with a shared hall bathroom. A huge bonus room can be used for flex space, another bedroom, man cave or whatever. Award winning Lexington One schools to include Midway Elementary, Lakeside Middle, and River Bluff High. Close to everything you could want like shopping, grocery, dining and I-20, I-26 and Downtown Columbia. Roof installed 2019, HVAC system lower 2018, upper December 2026. Disclaimer: CMLS has not reviewed and, therefore, does not endorse vendors who may appear in listings....
Contact an agent
Home facts
- Year built:1996
- Listing ID #:635341
- Added:50 day(s) ago
- Updated:July 20, 2026 at 07:51 AM
Rooms and interior
- Bedrooms:3
- Total bathrooms:3
- Full bathrooms:2
- Half bathrooms:1
- Dining Description:Area
- Bathrooms Description:Bath-Private, Bath-Shared, Separate Shower, Tub-Garden
- Kitchen Description:Backsplash-Tiled, Cabinets-Painted, Counter Tops-Granite, Dishwasher, Disposal, Floors-Tile, Microwave Above Stove
- Bedroom Description:Ceiling Fan, Ceilings-High (over 9 Ft), Closet-Walk in, Floors - Carpet, On Main Level, Separate Shower
- Basement Description:No Basement
- Living area:2,347 sq. ft.
Heating and cooling
- Cooling:Central
- Heating:Central
Structure and exterior
- Year built:1996
- Building area:2,347 sq. ft.
- Lot area:0.25 Acres
- Architectural Style:Traditional
- Construction Materials:Vinyl
- Exterior Features:Deck, Sprinkler
- Levels:2 Story
Schools
- High school:River Bluff
- Middle school:LAKESIDE
- Elementary school:Midway(Lex1)
Utilities
- Water:Public
- Sewer:Public
Finances and disclosures
- Price:$335,000
- Price per sq. ft.:$142.74
Features and amenities
- Laundry features:Heated Space, Mud Room
- Amenities:Attic Access, Attic Pull-Down Access, Attic Storage, Cable TV Available, Ceiling Fan, Garage Opener, Security System-Owned, Smoke Detector
Parking
- Parking description:Front Entry, Garage Attached
- Garage spaces:2
New listings near 222 Appalachian Trail
- New
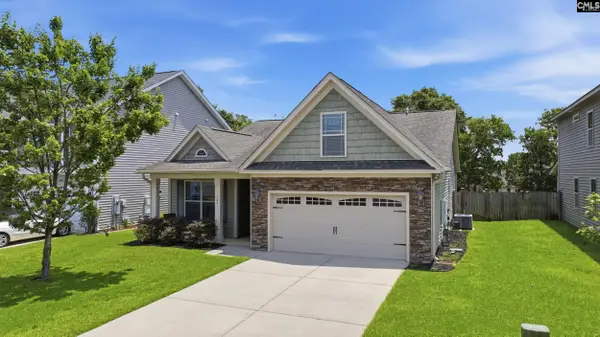 $349,000Active3 beds 2 baths1,970 sq. ft.
509 Hallbrook Lane, Lexington, SC 29072
MLS# 638996Listed by: EXIT REAL EST CONSULTANTS - New
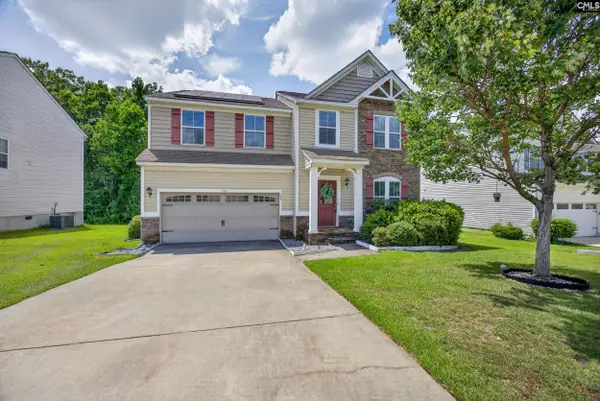 $385,000Active4 beds 3 baths2,812 sq. ft.
135 Hammock Drive, Lexington, SC 29072
MLS# 638981Listed by: RE/MAX AT THE LAKE - New
 $306,784Active4 beds 3 baths2,223 sq. ft.
3575 Stedding Place, Lexington, SC 29073
MLS# 638976Listed by: CLAYTON PROPERTIES GROUP INC 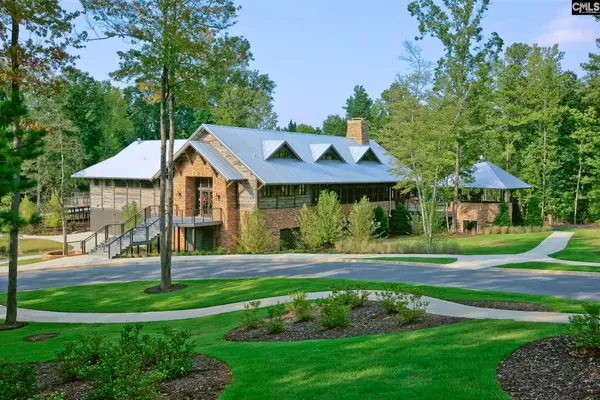 $385,165Active3 beds 3 baths1,605 sq. ft.
1029 Tributary Road, Lexington, SC 29072
MLS# 626856Listed by: SALUDA RIVER CLUB REALTY, LLC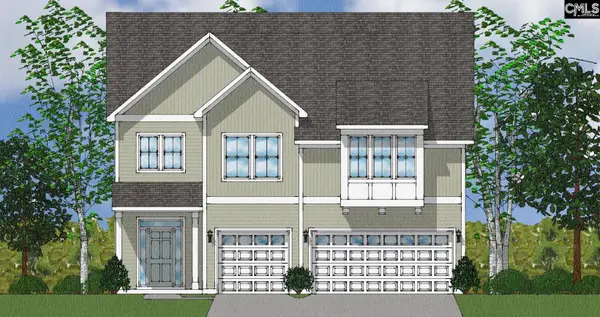 $481,172Active5 beds 4 baths3,195 sq. ft.
410 Haflinger Lane, Lexington, SC 29072
MLS# 637771Listed by: CLAYTON PROPERTIES GROUP INC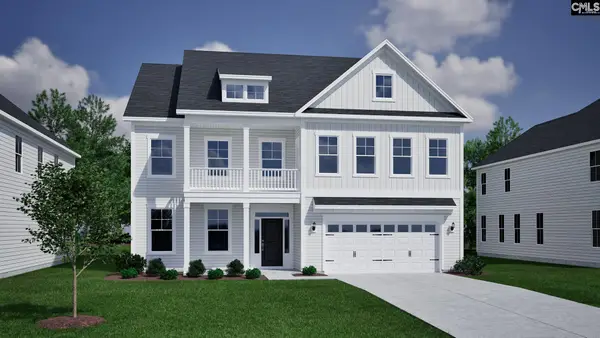 $531,888Active5 beds 5 baths3,760 sq. ft.
414 Haflinger Lane, Lexington, SC 29072
MLS# 637798Listed by: CLAYTON PROPERTIES GROUP INC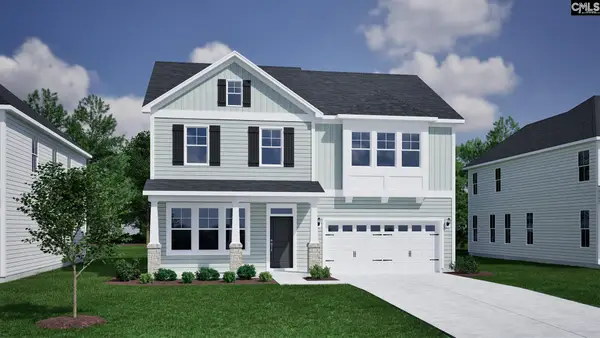 $409,676Active5 beds 3 baths2,405 sq. ft.
418 Haflingler Lane, Lexington, SC 29072
MLS# 637801Listed by: CLAYTON PROPERTIES GROUP INC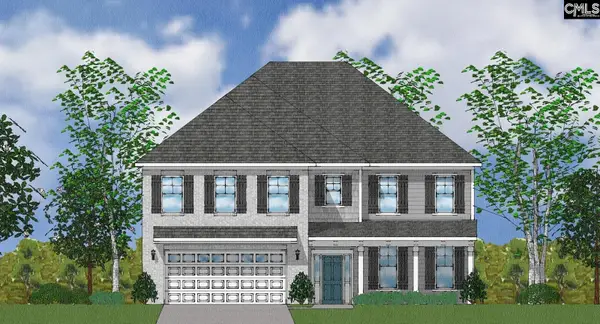 $514,042Active5 beds 5 baths3,780 sq. ft.
425 Haflinger Lane, Lexington, SC 29072
MLS# 638260Listed by: CLAYTON PROPERTIES GROUP INC- New
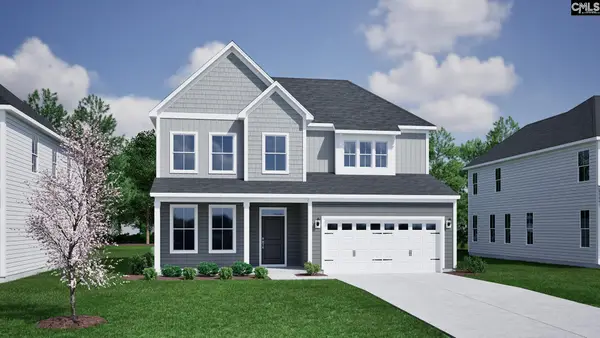 $449,942Active4 beds 4 baths3,093 sq. ft.
422 Haflinger Lane, Lexington, SC 29072
MLS# 638500Listed by: CLAYTON PROPERTIES GROUP INC - New
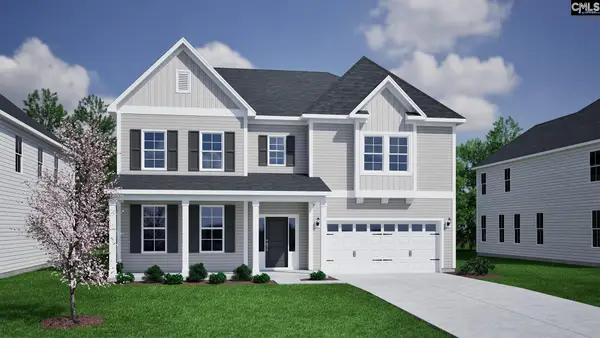 $552,783Active5 beds 5 baths4,237 sq. ft.
421 Haflinger Lane, Lexington, SC 29072
MLS# 638966Listed by: CLAYTON PROPERTIES GROUP INC


Protect your home and budget from life's surprises with an Assurant Home Warranty, backed by a partner that supports you through every step of homeownership. Explore Plans.
©2026 Century 21 Real Estate LLC. All rights reserved. CENTURY 21®, the CENTURY 21 Logo and C21® are service marks owned by Century 21 Real Estate LLC. Century 21 Real Estate LLC fully supports the principles of the Fair Housing Act and the Equal Opportunity Act. Each office is independently owned and operated. Listing information is deemed reliable but not guaranteed accurate.