
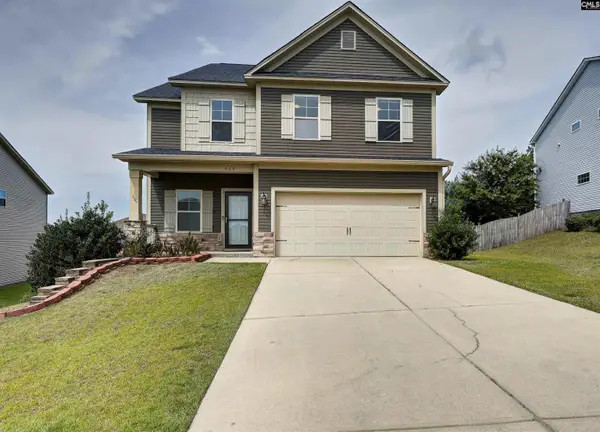
224 Rosecrest Road, Lexington, SC 29072
Local realty services provided by:CENTURY 21 The Harrelson Group
Listed by: blair minick
Office: bhhs midlands real estate
MLS#:639402
Source:SC_CML
Price summary
- Price:$320,000
- Price per sq. ft.:$148.84
- Monthly HOA dues:$29.17
About this home
Located in the desirable Oldefield subdivision and zoned for Lexington District One Schools, this home offers the perfect combination of comfort and convenience, and just minutes from Lake Murray.Offering four bedrooms, two-and-a-half bathrooms, and a floor plan designed for effortless everyday living, this home welcomes you with brand new engineered hardwood floors throughout the main living areas, a cozy gas fireplace, a charming dining area, and an eat-in bar. The kitchen features granite countertops, a spacious walk-in pantry, and easy access to the covered patio and fully fenced backyard.Upstairs, hardwood stairs with iron baluster detailing lead to four well-appointed bedrooms and a generously sized walk-in laundry room. The primary suite has been freshly painted and includes tray ceilings, a walk-in closet, and private access to the upstairs balcony. Three additional bedrooms, one with fresh paint, share a full bath with a double vanity, granite countertops, wainscoting, and plenty of hooks for towels.What truly sets this home apart is its location within a sidewalk community with direct proximity to Lexington High School. Disclaimer: CMLS has not reviewed and, therefore, does not endorse vendors who may appear in listings....
Contact an agent
Home facts
- Year built:2017
- Listing ID #:639402
- Added:1 day(s) ago
- Updated:July 26, 2026 at 12:56 AM
Rooms and interior
- Bedrooms:4
- Total bathrooms:3
- Full bathrooms:2
- Half bathrooms:1
- Bathrooms Description:Bath-Shared, Double Vanity, Separate Shower, Tub-Garden
- Kitchen Description:Cabinets-Stained, Counter Tops-Granite, Dishwasher, Disposal, Eat In, Microwave Above Stove, Pantry, Recessed Lights, Refrigerator
- Bedroom Description:Balcony-Deck, Ceiling Fan, Ceilings-Tray, Closet-Private, Closet-Walk in, Floors - Carpet, On Second Level, Separate Shower
- Basement Description:No Basement
- Living area:2,150 sq. ft.
Heating and cooling
- Cooling:Central, Zoned
- Heating:Gas 1st Lvl, Gas 2nd Lvl, Zoned
Structure and exterior
- Year built:2017
- Building area:2,150 sq. ft.
- Lot area:0.15 Acres
- Architectural Style:Traditional
- Construction Materials:Stone, Vinyl
- Exterior Features:Patio, Sprinkler
- Levels:2 Story
Schools
- High school:Lexington
- Middle school:Beechwood Middle School
- Elementary school:Rocky Creek
Utilities
- Water:Public
- Sewer:Public
Finances and disclosures
- Price:$320,000
- Price per sq. ft.:$148.84
Features and amenities
- Laundry features:Common
- Amenities:Attic Pull-Down Access, Ceiling Fan, Garage Opener, Smoke Detector
Parking
- Parking description:Front Entry, Garage Attached, Main Level Garage
- Garage spaces:2
New listings near 224 Rosecrest Road
- New
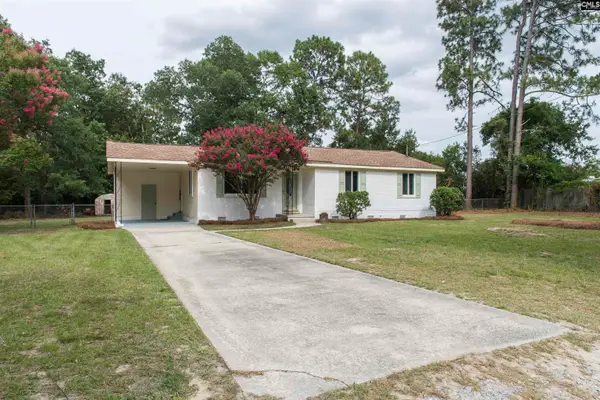 $229,000Active3 beds 2 baths1,210 sq. ft.
105 Wood Court, Lexington, SC 29073
MLS# 639399Listed by: COLDWELL BANKER REALTY - Open Sat, 3 to 5pmNew
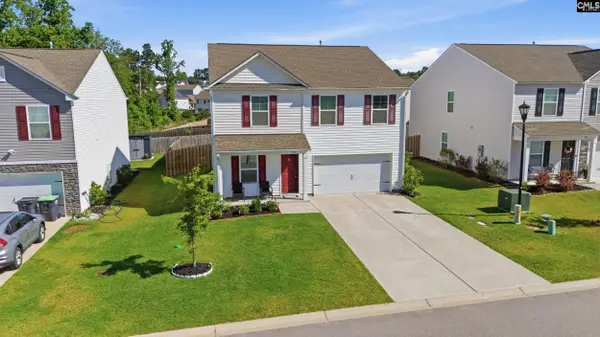 $302,000Active5 beds 3 baths2,264 sq. ft.
334 Savannah Hills Drive Drive, Lexington, SC 29073
MLS# 639391Listed by: UNITED REAL ESTATE SC - New
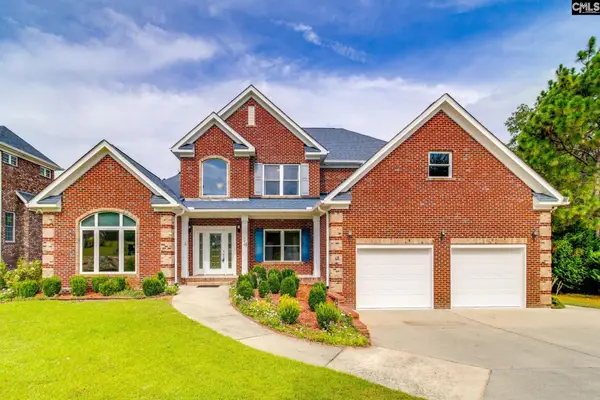 $625,000Active4 beds 4 baths3,393 sq. ft.
140 Living Waters Boulevard, Lexington, SC 29073
MLS# 639379Listed by: NEXTHOME SPECIALISTS - New
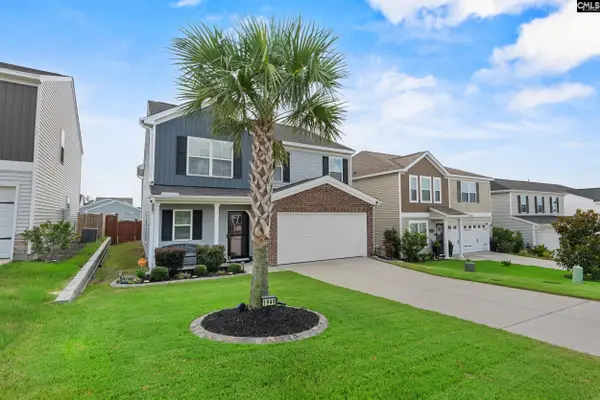 $340,000Active4 beds 4 baths2,645 sq. ft.
1949 Cold Rocks Way, Lexington, SC 29073
MLS# 639367Listed by: VYLLA HOME, INC. - New
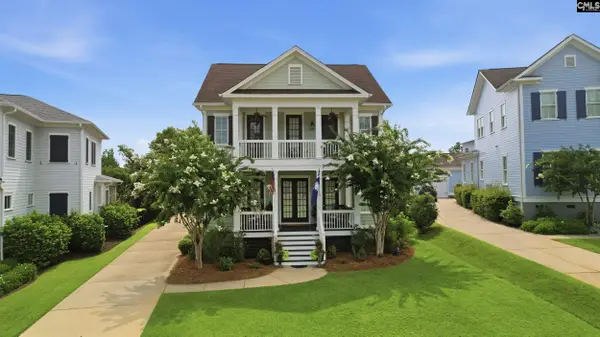 $985,000Active5 beds 6 baths4,203 sq. ft.
942 Battenkill Court, Lexington, SC 29072
MLS# 639339Listed by: HOME ADVANTAGE REALTY - New
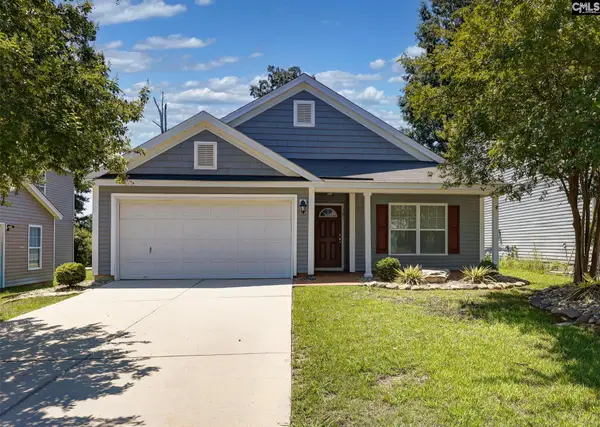 $295,000Active3 beds 2 baths1,552 sq. ft.
301 Bracken Drive, Lexington, SC 29072
MLS# 639355Listed by: KELLER WILLIAMS THE DOWNING GROUP - New
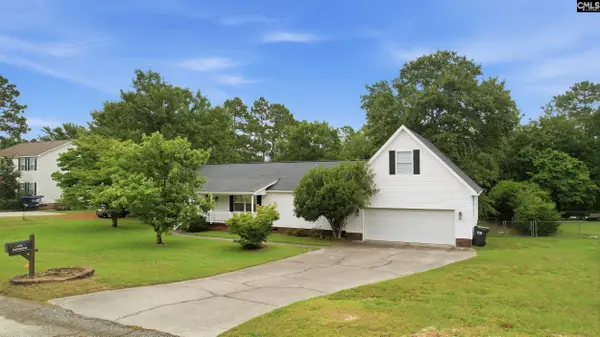 $295,000Active3 beds 3 baths2,084 sq. ft.
425 Crestwood Arch, Lexington, SC 29073
MLS# 639360Listed by: COLDWELL BANKER REALTY - New
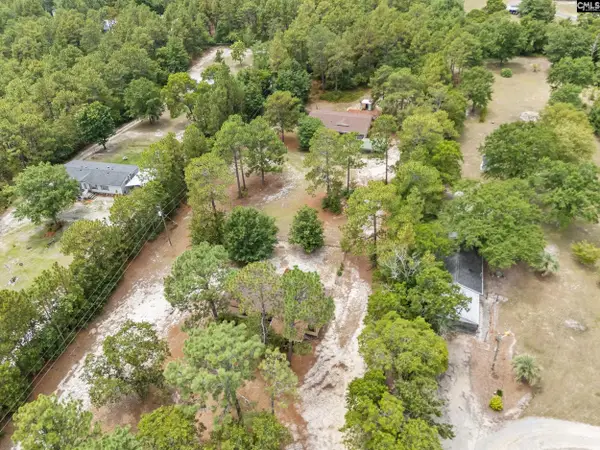 $269,900Active6 beds 4 baths2,000 sq. ft.
168 Sweetwater Lane, Lexington, SC 29073
MLS# 639316Listed by: YIP PREMIER REAL ESTATE LLC - New
 $310,000Active4 beds 3 baths2,147 sq. ft.
335 Riglaw Circle, Lexington, SC 29073
MLS# 639322Listed by: SOUTHERN CHARMED REALTY LLC


Protect your home and budget from life's surprises with an Assurant Home Warranty, backed by a partner that supports you through every step of homeownership. Explore Plans.
©2026 Century 21 Real Estate LLC. All rights reserved. CENTURY 21®, the CENTURY 21 Logo and C21® are service marks owned by Century 21 Real Estate LLC. Century 21 Real Estate LLC fully supports the principles of the Fair Housing Act and the Equal Opportunity Act. Each office is independently owned and operated. Listing information is deemed reliable but not guaranteed accurate.