
320 Lightning Bug Lane, Lexington, SC 29072
Local realty services provided by:CENTURY 21 803
320 Lightning Bug Lane,Lexington, SC 29072
$549,500
- 3 Beds
- 4 Baths
- 2,832 sq. ft.
- Single family
- Active
Listed by: jody jernigan
Office: paradigm real estate group
MLS#:634793
Source:SC_CML
Price summary
- Price:$549,500
- Price per sq. ft.:$194.03
About this home
Welcome to Summerlake, one of Lexington's most desirable communities. Nestled on a quiet street, this beautifully maintained home combines generous living space with exceptional neighborhood amenities. With approximately 2,800 square feet, the thoughtfully designed floor plan includes a spacious FROG that can easily be converted into a fourth bedroom, providing flexibility for a growing family, home office, or guest space.Inside, you'll find bright, inviting living areas filled with natural light and a layout designed for both everyday living and effortless entertaining.Step outside to enjoy your private backyard or take advantage of the outstanding amenities throughout Summerlake. Residents enjoy a lakeside clubhouse, resort-style pool overlooking the community lake, scenic walking trails, a fishing dock, playground, athletic fields, and beautifully maintained green spaces that create an active and welcoming neighborhood.Families will especially appreciate the private neighborhood walkway providing direct access to Beechwood Middle School, making school mornings and after-school activities easier than ever. For boating and lake enthusiasts, there's a public Lake Murray boat ramp less than 15 minutes away, making it easy to spend the day on the water.Whether you're relaxing by the lake, spending weekends at the pool, heading out for a day on Lake Murray, or enjoying an evening walk through the neighborhood, this home delivers the space, convenience, and sense of community that make Summerlake one of Lexington's premier places to call home. Disclaimer: CMLS has not reviewed and, therefore, does not endorse vendors who may appear in listings....
Contact an agent
Home facts
- Year built:2019
- Listing ID #:634793
- Added:59 day(s) ago
- Updated:July 20, 2026 at 02:46 PM
Rooms and interior
- Bedrooms:3
- Total bathrooms:4
- Full bathrooms:3
- Half bathrooms:1
- Bedroom Description:On Main Level
- Basement Description:No Basement
- Living area:2,832 sq. ft.
Heating and cooling
- Cooling:Central
- Heating:Central
Structure and exterior
- Year built:2019
- Building area:2,832 sq. ft.
- Lot area:0.22 Acres
- Architectural Style:Craftsman, Traditional
- Construction Materials:Fiber Cement-Hardy Plank, Stone
Schools
- High school:Lexington
- Middle school:Beechwood Middle School
- Elementary school:Rocky Creek
Utilities
- Water:Public
- Sewer:Public
Finances and disclosures
- Price:$549,500
- Price per sq. ft.:$194.03
Parking
- Parking description:Front Entry, Garage Attached
- Garage spaces:3
New listings near 320 Lightning Bug Lane
- New
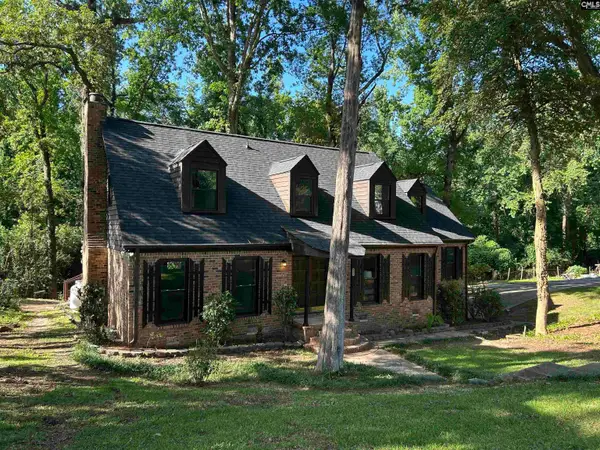 $344,500Active3 beds 2 baths2,567 sq. ft.
301 Colony Hill Road, Lexington, SC 29072
MLS# 639012Listed by: EXIT REAL EST CONSULTANTS - New
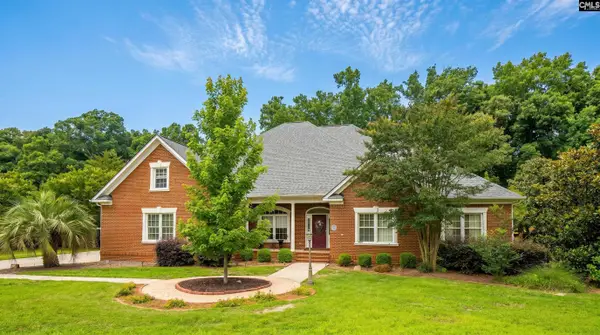 $725,000Active5 beds 3 baths3,603 sq. ft.
332 Kelsey Glen Drive, Lexington, SC 29072
MLS# 639014Listed by: KELLER WILLIAMS REALTY - New
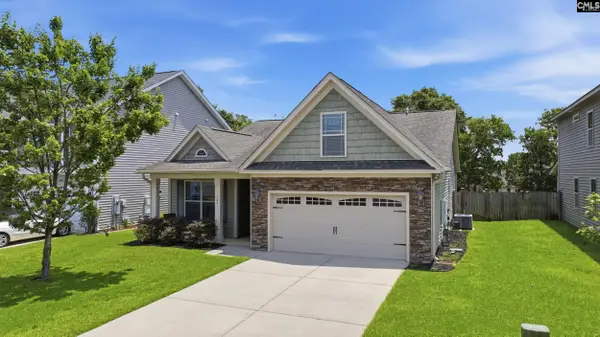 $349,000Active3 beds 2 baths1,970 sq. ft.
509 Hallbrook Lane, Lexington, SC 29072
MLS# 638996Listed by: EXIT REAL EST CONSULTANTS - New
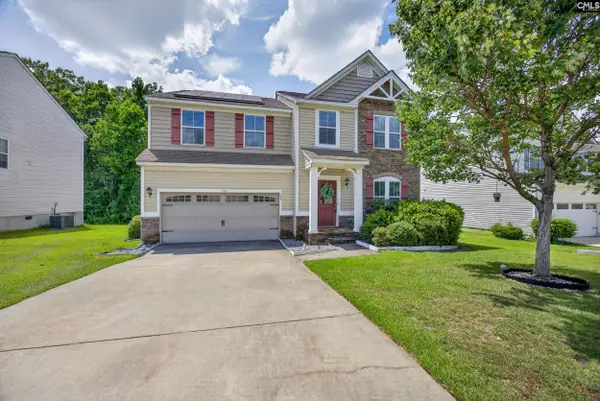 $385,000Active4 beds 3 baths2,812 sq. ft.
135 Hammock Drive, Lexington, SC 29072
MLS# 638981Listed by: RE/MAX AT THE LAKE - New
 $306,784Active4 beds 3 baths2,223 sq. ft.
3575 Stedding Place, Lexington, SC 29073
MLS# 638976Listed by: CLAYTON PROPERTIES GROUP INC 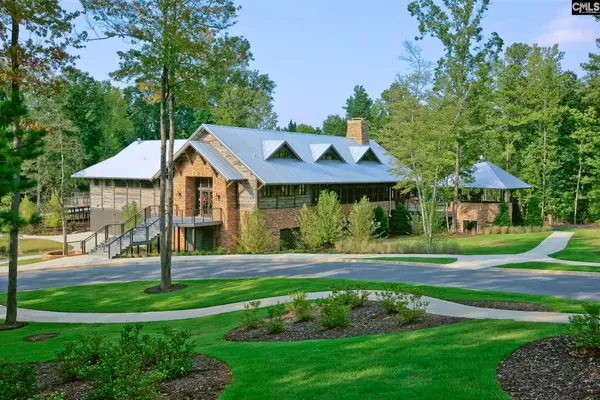 $385,165Active3 beds 3 baths1,605 sq. ft.
1029 Tributary Road, Lexington, SC 29072
MLS# 626856Listed by: SALUDA RIVER CLUB REALTY, LLC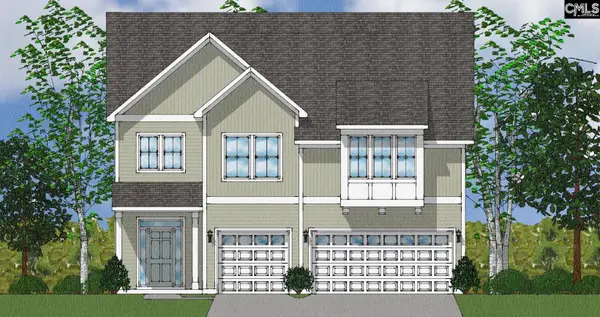 $481,172Active5 beds 4 baths3,195 sq. ft.
410 Haflinger Lane, Lexington, SC 29072
MLS# 637771Listed by: CLAYTON PROPERTIES GROUP INC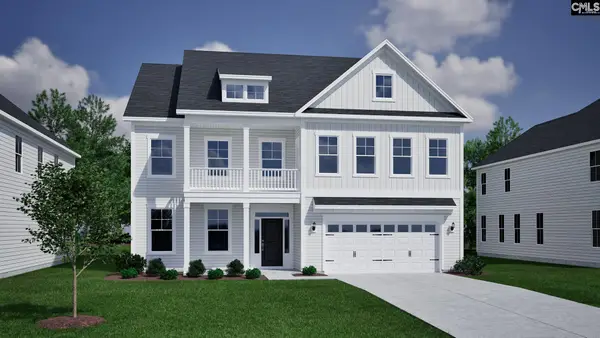 $531,888Active5 beds 5 baths3,760 sq. ft.
414 Haflinger Lane, Lexington, SC 29072
MLS# 637798Listed by: CLAYTON PROPERTIES GROUP INC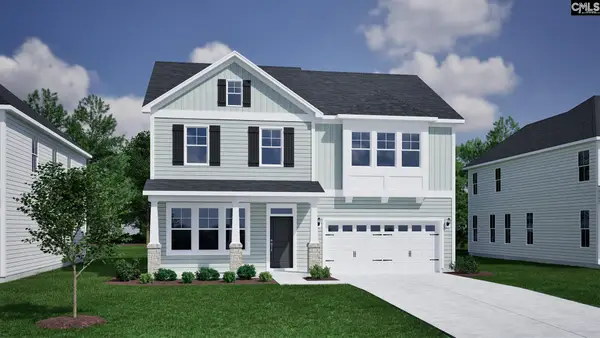 $409,676Active5 beds 3 baths2,405 sq. ft.
418 Haflingler Lane, Lexington, SC 29072
MLS# 637801Listed by: CLAYTON PROPERTIES GROUP INC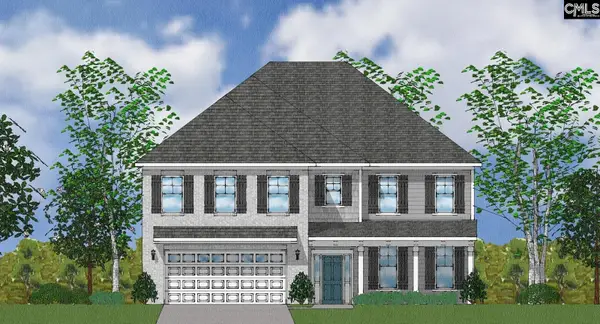 $514,042Active5 beds 5 baths3,780 sq. ft.
425 Haflinger Lane, Lexington, SC 29072
MLS# 638260Listed by: CLAYTON PROPERTIES GROUP INC


Protect your home and budget from life's surprises with an Assurant Home Warranty, backed by a partner that supports you through every step of homeownership. Explore Plans.
©2026 Century 21 Real Estate LLC. All rights reserved. CENTURY 21®, the CENTURY 21 Logo and C21® are service marks owned by Century 21 Real Estate LLC. Century 21 Real Estate LLC fully supports the principles of the Fair Housing Act and the Equal Opportunity Act. Each office is independently owned and operated. Listing information is deemed reliable but not guaranteed accurate.