
336 Dawsons Park Drive, Lexington, SC 29072
Local realty services provided by:CENTURY 21 The Harrelson Group
336 Dawsons Park Drive,Lexington, SC 29072
$264,900
- 4 Beds
- 3 Baths
- 1,677 sq. ft.
- Single family
- Active
Listed by: keith fairchild
Office: homemax real estate
MLS#:635258
Source:SC_CML
Price summary
- Price:$264,900
- Price per sq. ft.:$157.96
- Monthly HOA dues:$70
About this home
Beautiful house located in one of the most sought-after areas of Lexington! Conveniently located near Lexington High School, shopping, gyms, restaurants, and easy interstate access, making for a quick commute to downtown Columbia.This immaculate 4-bedroom, 2.5-bath home is truly move-in ready and offers low-maintenance living in a desirable HOA community where exterior property maintenance is handled for you.Step inside and fall in love with the stunning two-story ceilings in the living room, complete with ceiling fan and recessed lighting. The open-concept layout flows seamlessly into the upgraded kitchen featuring granite countertops, a spacious bar area perfect for entertaining, and plenty of room to stay connected with family and guests.The main-floor owner's suite is a huge bonus, offering a large walk-in closet, double vanity sinks, relaxing garden tub, and separate designer inspired glass-enclosed shower. Gorgeous luxury vinyl plank flooring runs throughout the family areas and carpet in the bedrooms, and the tankless water heater has recently been replaced.Upstairs features a beautiful staircase leading to three additional bedrooms and a full bath, providing plenty of space for family, guests, or a home office.Enjoy outdoor living with a private fenced patio area in the back, perfect for relaxing or entertaining, along with a welcoming front porch and oversized one-car garage.Homes in this condition and location do not last long! Disclaimer: CMLS has not reviewed and, therefore, does not endorse vendors who may appear in listings....
Contact an agent
Home facts
- Year built:2017
- Listing ID #:635258
- Added:59 day(s) ago
- Updated:July 28, 2026 at 02:38 PM
Rooms and interior
- Bedrooms:4
- Total bathrooms:3
- Full bathrooms:2
- Half bathrooms:1
- Bathrooms Description:Bath-Private, Bath-Shared, Double Vanity, Separate Shower, Tub-Garden
- Kitchen Description:Backsplash-Granite, Bar, Cabinets-Glazed, Counter Tops-Granite, Dishwasher, Disposal, Floors-Vinyl, Freezer, Icemaker, Microwave Built In, Pantry, Recessed Lights, Refrigerator, Stove Exhaust Vented Exte, Tankless H20
- Bedroom Description:Ceilings-Box, Closet-Private, Closet-Walk in, On Main Level, Separate Shower
- Basement Description:No Basement
- Living area:1,677 sq. ft.
Heating and cooling
- Cooling:Central
- Heating:Central, Heat Pump 1st Lvl
Structure and exterior
- Year built:2017
- Building area:1,677 sq. ft.
- Lot area:0.05 Acres
- Architectural Style:Traditional
- Construction Materials:Vinyl
- Exterior Features:Patio, Sprinkler
- Levels:2 Story
Schools
- High school:Lexington
- Middle school:Beechwood Middle School
- Elementary school:LakeMurray (Lex 1)
Utilities
- Water:Public
- Sewer:Public
Finances and disclosures
- Price:$264,900
- Price per sq. ft.:$157.96
Features and amenities
- Laundry features:Kitchen
- Amenities:Attic Access, Ceiling Fan, Garage Opener, Smoke Detector
Parking
- Total parking spaces:2
- Parking description:Front Entry, Garage Attached, Main Level Garage
- Garage spaces:1
New listings near 336 Dawsons Park Drive
- New
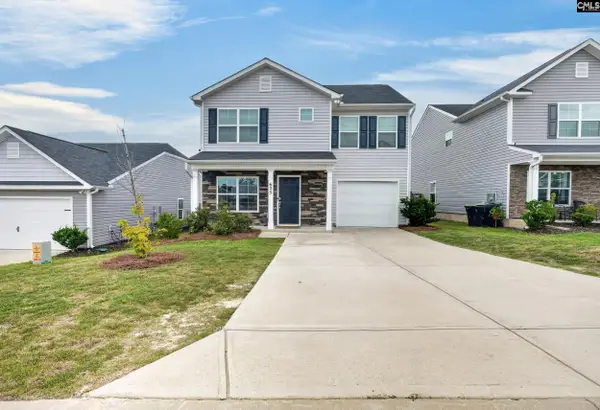 $225,000Active3 beds 3 baths1,392 sq. ft.
625 Henry James Road, Lexington, SC 29073
MLS# 639544Listed by: THE ART OF RE AT EXP REALTY - New
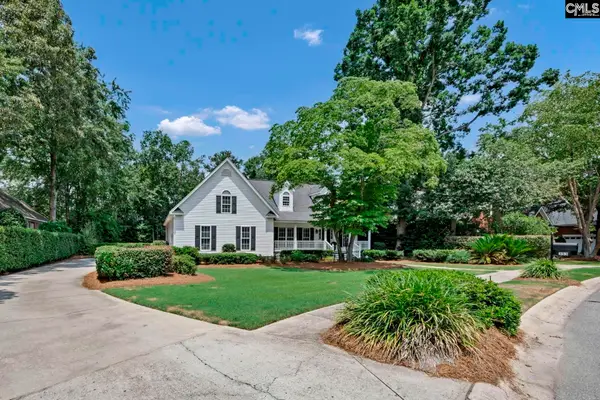 $570,000Active4 beds 3 baths2,775 sq. ft.
353 Vista Springs Circle, Lexington, SC 29072
MLS# 639522Listed by: BHHS MIDLANDS REAL ESTATE - New
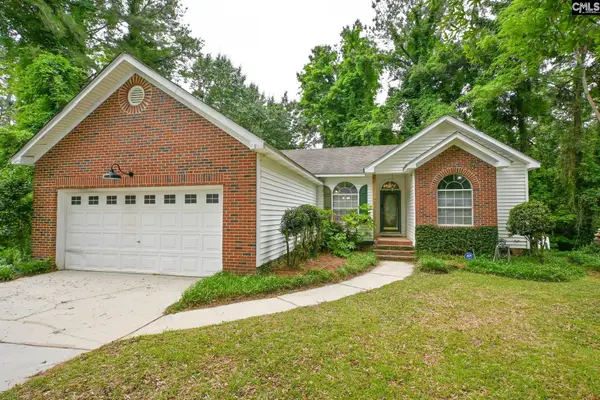 $259,000Active3 beds 2 baths1,441 sq. ft.
104 Fawn Court, Lexington, SC 29072
MLS# 639537Listed by: EXP REALTY LLC - New
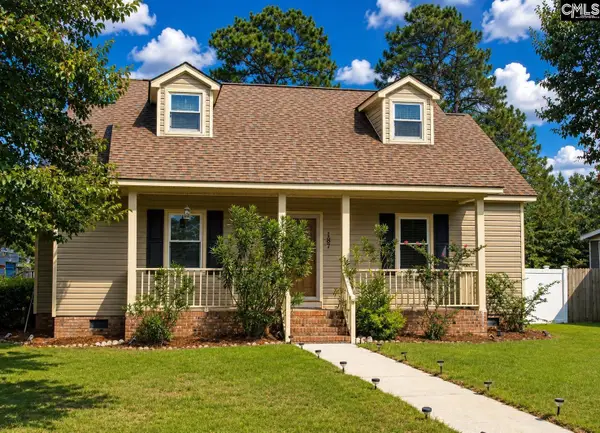 $270,000Active3 beds 2 baths1,620 sq. ft.
187 Condor Route, Lexington, SC 29073
MLS# 639510Listed by: COLDWELL BANKER REALTY - New
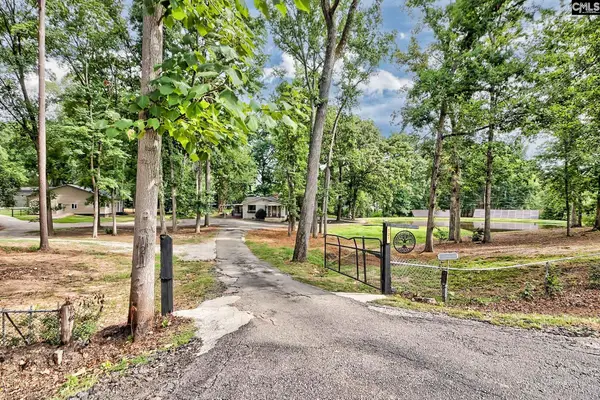 $669,000Active3 beds 2 baths3,032 sq. ft.
121 Knoll Wood Drive, Lexington, SC 29072
MLS# 639493Listed by: BETTER HOMES AND GARDENS REAL EST MEDLEY - Open Tue, 10am to 5pmNew
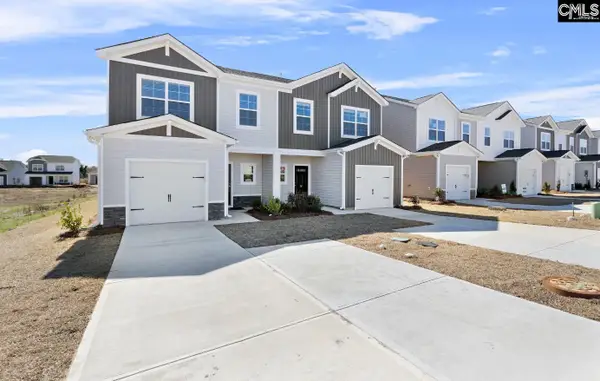 $224,879Active3 beds 3 baths1,720 sq. ft.
279 South Lake Court, Lexington, SC 29073
MLS# 639470Listed by: KELLER WILLIAMS PALMETTO - New
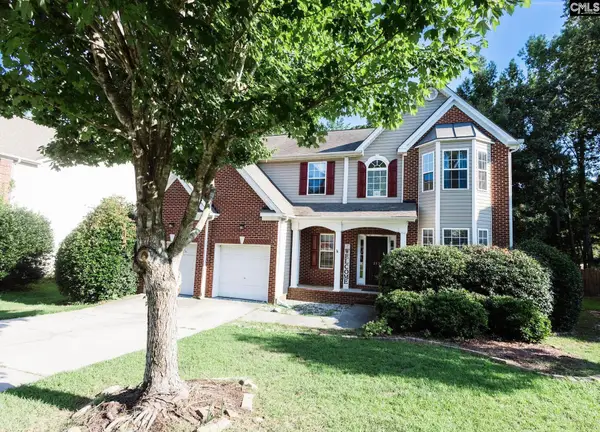 $385,000Active5 beds 3 baths2,640 sq. ft.
212 Lothrop Hill Road, Lexington, SC 29072
MLS# 639474Listed by: CENTURY 21 803 REALTY - New
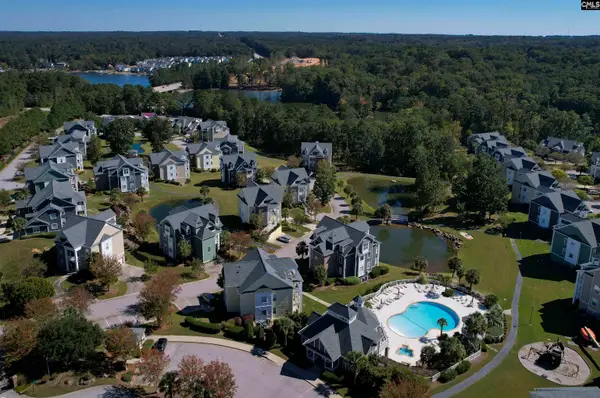 $369,900Active3 beds 3 baths1,938 sq. ft.
120 Breezes Drive #31B, Lexington, SC 29072
MLS# 639478Listed by: KELLER WILLIAMS THE DOWNING GROUP - New
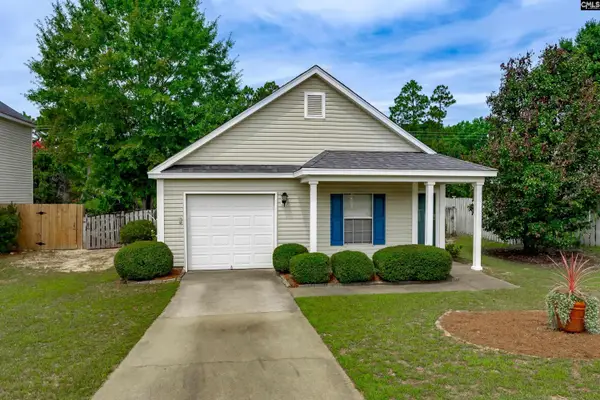 $225,000Active3 beds 2 baths1,176 sq. ft.
145 Wigmore Lane, Lexington, SC 29072
MLS# 639479Listed by: EXIT REAL EST CONSULTANTS - Open Sat, 12am to 2pmNew
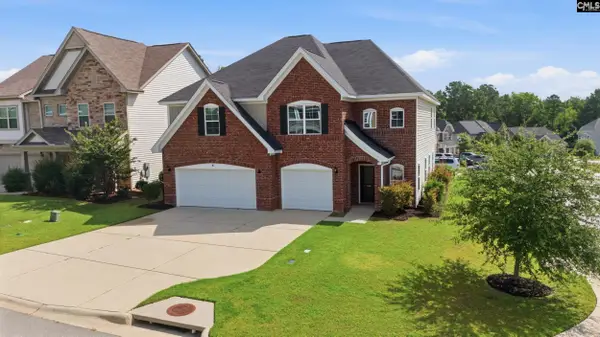 $479,000Active5 beds 4 baths3,325 sq. ft.
104 Wynfair Court, Lexington, SC 29072
MLS# 639481Listed by: REAL BROKER LLC


Protect your home and budget from life's surprises with an Assurant Home Warranty, backed by a partner that supports you through every step of homeownership. Explore Plans.
©2026 Century 21 Real Estate LLC. All rights reserved. CENTURY 21®, the CENTURY 21 Logo and C21® are service marks owned by Century 21 Real Estate LLC. Century 21 Real Estate LLC fully supports the principles of the Fair Housing Act and the Equal Opportunity Act. Each office is independently owned and operated. Listing information is deemed reliable but not guaranteed accurate.