
500 Whispering Winds Drive, Lexington, SC 29072
Local realty services provided by:CENTURY 21 The Harrelson Group
500 Whispering Winds Drive,Lexington, SC 29072
$291,000
- 3 Beds
- 2 Baths
- 1,381 sq. ft.
- Single family
- Active
Listed by: rae davis
Office: coldwell banker realty
MLS#:643899
Source:SC_CML
Price summary
- Price:$291,000
- Price per sq. ft.:$210.72
About this home
Beautifully updated and very livable single-story home with high ceilings and tree-lined backyard, perfectly located near the Town of Lexington, easily accessible to I-20 and I-26, with fenced backyard, screened-in porch, and zoned for Lexington District 1 Schools. Some of the key features of this home include its spectacular Kitchen with TONS of counter space, tasteful Luxury Vinyl Plank floors throughout the majority of the home, "Bonus" FUN space in Garage, HIGH ceilings and open concept, gas fireplace, great layout, and NO HOA dues to pay! As you enter from the covered entry porch, you will be immediately drawn to the updated eat-in kitchen, complete with a large island, pendant fixture, huge built in "sideboard" with tons of storage, sightlines to the living area, and view of the backyard. The Primary bedroom handles a king-sized bed easily and is complete with your private en-suite with double-vanity and large walk-in closet. On the opposite side of the house, you will find two secondary bedrooms and the shared bath. Both are nicely sized, have private closets, ceiling fans, and NO CARPET! The Gas fireplace will warm your cool evenings, and the screen porch will be perfect for relaxing with friends or family. Garage is decked out for play, but with its Mini-Split cooling unit and Epoxy floors, this one is great for the Car Enthusiast too! HVAC (and roof from prior listing) approximately 9 years old. Do not wait - Schedule your Showing today! Disclaimer: CMLS has not reviewed and, therefore, does not endorse vendors who may appear in listings....
Contact an agent
Home facts
- Year built:1997
- Subdivision & Development:LAUREL WOOD
- Listing ID #:643899
- Added:1 day(s) ago
- Updated:September 29, 2026 at 06:54 PM
Rooms and interior
- Bedrooms:3
- Total bathrooms:2
- Full bathrooms:2
- Bathrooms Description:Bath-Private, Bath-Shared, Double Vanity, Separate Shower, Tub-Garden, Tub-Shower
- Kitchen Description:Cabinets-Painted, Counter Tops - Other, Dishwasher, Eat In, Island, Microwave Countertop, Recessed Lights
- Bedroom Description:Ceiling Fan, Closet-Private, Closet-Walk in, On Main Level, Separate Shower
- Basement Description:No Basement
- Living area:1,381 sq. ft.
Heating and cooling
- Cooling:Central, Multiple Units
- Heating:Central, Gas Pac, Propane
Structure and exterior
- Year built:1997
- Building area:1,381 sq. ft.
- Lot area:0.24 Acres
- Architectural Style:Traditional
- Construction Materials:Brick-Partial-AbvFound, Vinyl
- Exterior Features:Shed
- Levels:1 Story
Schools
- High school:River Bluff
- Middle school:LAKESIDE
- Elementary school:Lexington
Utilities
- Water:Public
- Sewer:Public
Finances and disclosures
- Price:$291,000
- Price per sq. ft.:$210.72
Features and amenities
- Laundry features:Closet, Electric, Heated Space
- Amenities:Attic Pull-Down Access, Ceiling Fan, Garage Opener, Security Cameras
Parking
- Total parking spaces:2
- Parking description:Front Entry, Garage Attached, Main Level Garage
- Garage spaces:2
New listings near 500 Whispering Winds Drive
- New
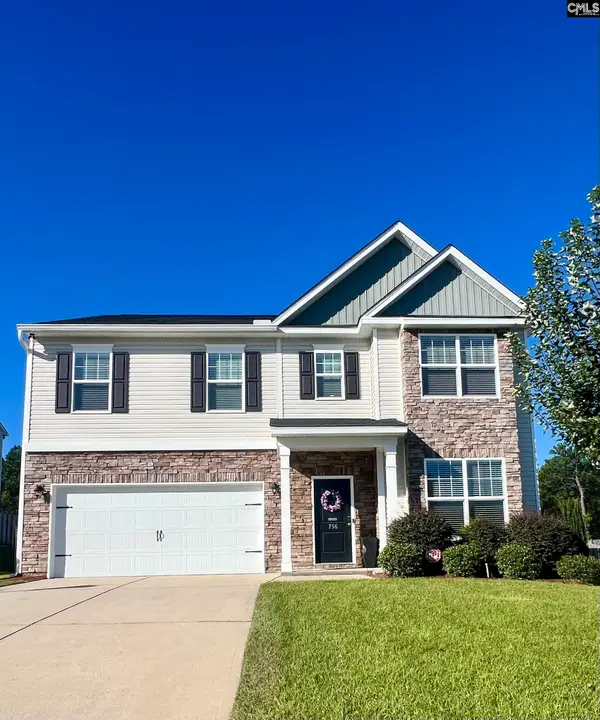 $334,900Active4 beds 3 baths2,453 sq. ft.
756 Spring Cress Drive, Lexington, SC 29073
MLS# 643965Listed by: EASTWOOD HOMES OF COLUMBIA LLC - New
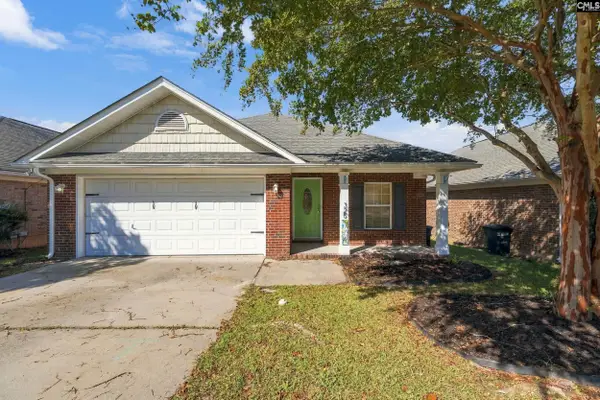 $225,000Active2 beds 2 baths1,420 sq. ft.
325 Hollingsworth Lane, Lexington, SC 29072
MLS# 643922Listed by: TODD REALTY PARTNERS - New
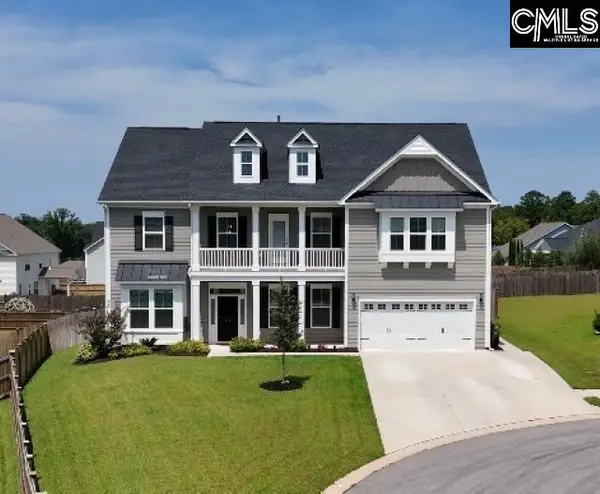 $679,900Active5 beds 5 baths4,157 sq. ft.
813 Sterling Castle Court, Lexington, SC 29072
MLS# 643912Listed by: WALTERS REALTY - New
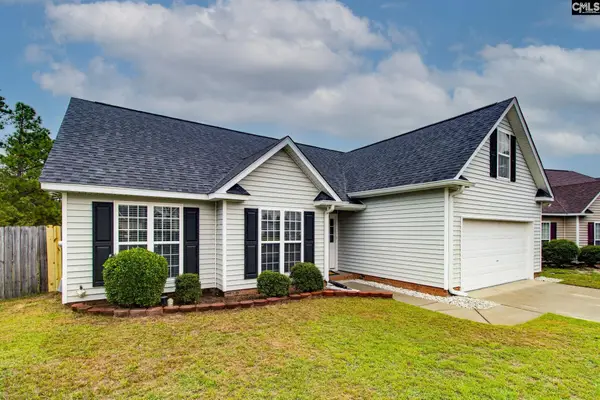 $259,900Active3 beds 2 baths1,621 sq. ft.
222 Stonebury Court, Lexington, SC 29073
MLS# 643914Listed by: FATHOM REALTY SC LLC - New
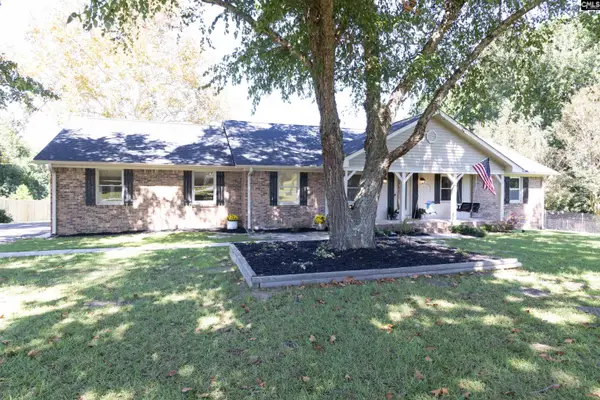 $549,900Active4 beds 3 baths2,165 sq. ft.
2902 Augusta Highway, Lexington, SC 29072
MLS# 643903Listed by: BEYCOME BROKERAGE REALTY LLC - New
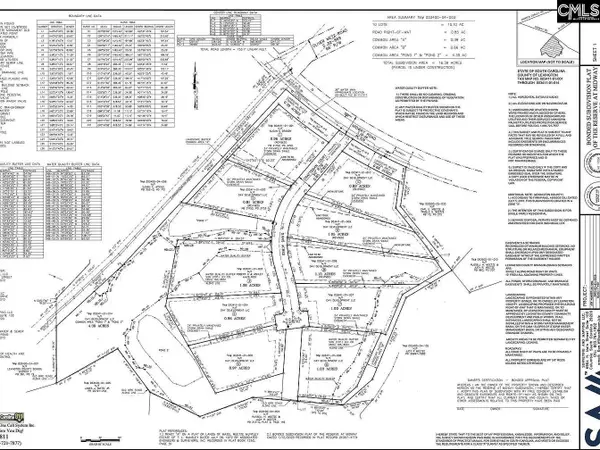 $269,900Active1 Acres
416 Craftsman Court, Lexington, SC 29072
MLS# 643876Listed by: REAL ESTATE PARTNERS LLC - New
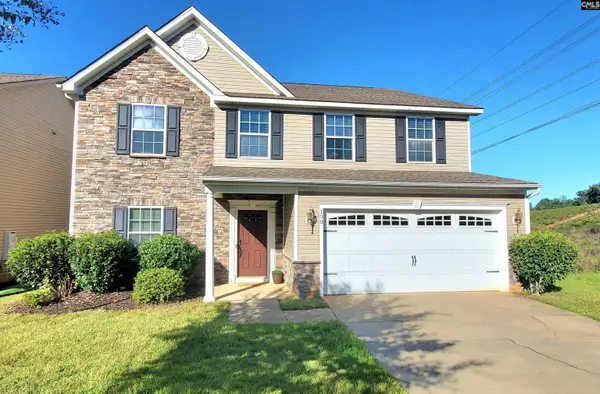 $405,000Active4 beds 3 baths3,220 sq. ft.
100 Ashford Way, Lexington, SC 29072
MLS# 643866Listed by: COLDWELL BANKER REALTY - New
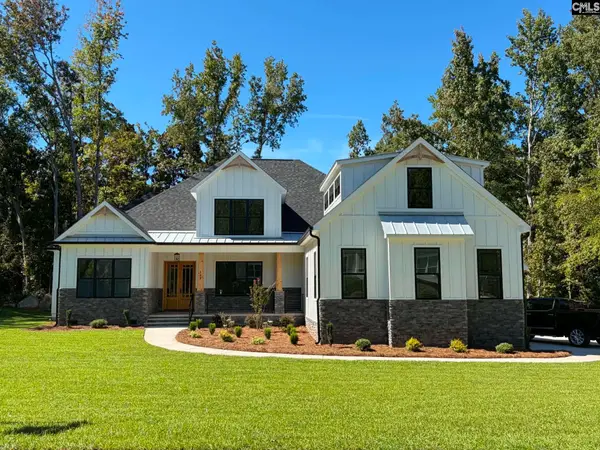 $1,095,000Active5 beds 4 baths3,210 sq. ft.
109 Pebble Stone Drive, Lexington, SC 29072
MLS# 643867Listed by: KINSEY REAL ESTATE, INC - New
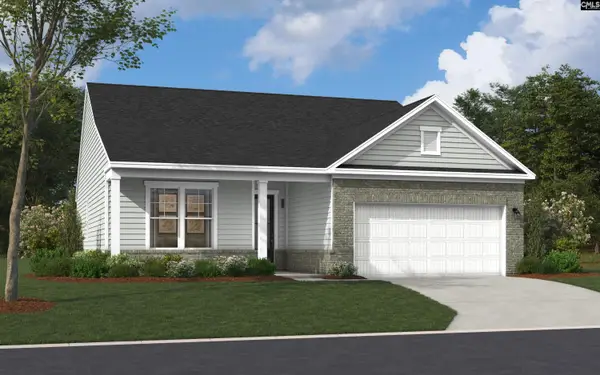 $275,570Active3 beds 2 baths1,554 sq. ft.
629 Rose Copper Way, Lexington, SC 29073
MLS# 643855Listed by: SM SOUTH CAROLINA BROKERAGE LLC


Protect your home and budget from life's surprises with an Assurant Home Warranty, backed by a partner that supports you through every step of homeownership. Explore Plans.
©2026 Century 21 Real Estate LLC. All rights reserved. CENTURY 21®, the CENTURY 21 Logo and C21® are service marks owned by Century 21 Real Estate LLC. Century 21 Real Estate LLC fully supports the principles of the Fair Housing Act and the Equal Opportunity Act. Each office is independently owned and operated. Listing information is deemed reliable but not guaranteed accurate.