510 Carriage Lake Drive, Lexington, SC 29072
Local realty services provided by:CENTURY 21 803
510 Carriage Lake Drive,Lexington, SC 29072
$795,000
- 4 Beds
- 4 Baths
- 4,140 sq. ft.
- Single family
- Pending
Listed by: chip holton
Office: heyward f holton & associates
MLS#:635310
Source:SC_CML
Price summary
- Price:$795,000
- Price per sq. ft.:$162.81
- Monthly HOA dues:$22.08
About this home
Check out this CHL home! They rarely come up for sale and you don't want to miss this one: Fully remodeled kitchen w/ large granite island and breakfast room w/ vaulted tongue and groove pine ceiling and exposed beams. It keeps going w/ hardwood floors, separate beverage center w/ icemaker and wine cooler. There is also a Double 30" oven, MW drawer, cast iron sink, and gas cook top. Oops I forgot the walk-in scullery that provides additional countertop space and prep sink and lots of storage plus a swinging entry door. A large formal dining room seats 10. The entry foyer leads to an open family room w/ hardwood floors and fireplace and leads to a large screen porch. Keep going and you'll flow onto the large paver patio w/ fire table. It's a great space for enjoying Saturday nights w/ friends in your private back yard. Back inside the hall leads to three first floor bedrooms including the master bedroom. Flow thru the master bedroom into a large master bathroom with walk in closet. Upstairs you'll find a fourth bedroom and a bathroom plus a large bonus room. Extra rooms include an office and a walk-in closet that is roughed in for another bathroom. Last is, on the second floor, follow the hall and you'll find another 750 sf that is floored, heated and cooled w/ insulated walls ready for you to finish to make this home 4500 sf. Look forward to seeing the updates made as the kitchen is only 5 yrs old and includes the new breakfast room and pantry. Recent painting of most interior rooms, new carpet in two rooms plus full exterior paint this year. We have to mention this neighborhood as you cannot match the beautiful, wooded setting in Carriage Hill that also offers common areas and walking trails near three ponds and a low annual HOA fee. Convenience also cannot be duplicated as you are 1 mile from Publix, WalMart, and near downtown Lexington, Icehouse Amphitheater and local restaurants. Turn left out of the neighborhood and you are 1.5 miles from Lake Murray dam. Come see what we're talking about. It's been a great home for us but time to move on to the next phase. Maybe it's time for you to check out our home and our great CHL neighborhood. Disclaimer: CMLS has...
Contact an agent
Home facts
- Year built:1993
- Listing ID #:635310
- Added:38 day(s) ago
- Updated:July 07, 2026 at 08:09 AM
Rooms and interior
- Bedrooms:4
- Total bathrooms:4
- Full bathrooms:3
- Half bathrooms:1
- Dining Description:Floors-Hardwood, Molding
- Bathrooms Description:Bath-Private, Double Vanity, Whirlpool
- Kitchen Description:Backsplash-Tiled, Cabinets-Painted, Counter Tops-Granite, Dishwasher, Disposal, Floors-Hardwood, Icemaker, Island, Microwave Built In, Pantry, Prep Sink, Recessed Lights, Stove Exhaust Vented Exte, Tankless H20, Wetbar, Wine Cooler
- Bedroom Description:Ceiling Fan, Ceilings-Vaulted, Closet-Private, Closet-Walk in, Floors - Carpet, On Main Level, Recessed Lighting, Separate Water Closet
- Basement Description:No Basement
- Living area:4,140 sq. ft.
Heating and cooling
- Cooling:Central
- Heating:Gas 1st Lvl
Structure and exterior
- Year built:1993
- Building area:4,140 sq. ft.
- Lot area:0.8 Acres
- Architectural Style:Traditional
- Construction Materials:Brick-All Sides-AbvFound
- Exterior Features:Patio, Sprinkler
- Levels:1 1/2 Story
Schools
- High school:River Bluff
- Middle school:LAKESIDE
- Elementary school:Midway
Utilities
- Water:Public
- Sewer:Septic
Finances and disclosures
- Price:$795,000
- Price per sq. ft.:$162.81
Features and amenities
- Laundry features:Heated Space, Mud Room, Utility Room
- Amenities:Wine Cooler
Parking
- Total parking spaces:2
- Parking description:Garage Attached, Main Level Garage, Side Entry
- Garage spaces:2
New listings near 510 Carriage Lake Drive
- New
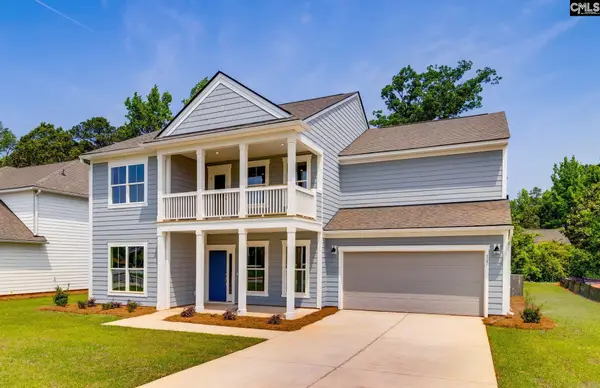 $515,090Active4 beds 3 baths2,967 sq. ft.
469 Mont Haven Place, Lexington, SC 29072
MLS# 638051Listed by: PULTE HOME COMPANY LLC - New
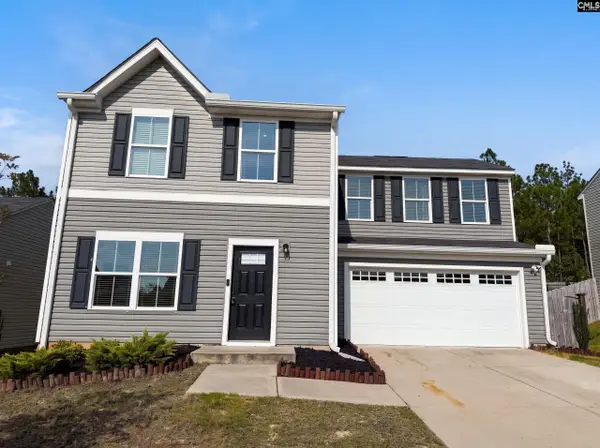 $245,000Active3 beds 3 baths572 sq. ft.
943 Sequoia Drive, Lexington, SC 29073
MLS# 638055Listed by: OPENDOOR BROKERAGE LLC - New
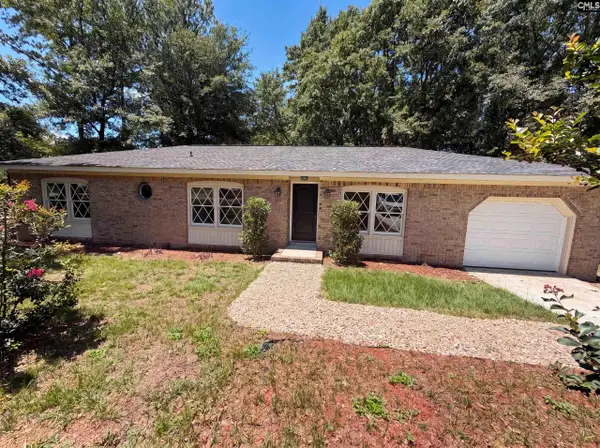 $251,000Active3 beds 2 baths1,392 sq. ft.
1020 Pisgah Church Road, Lexington, SC 29072
MLS# 638040Listed by: OPENDOOR BROKERAGE LLC - New
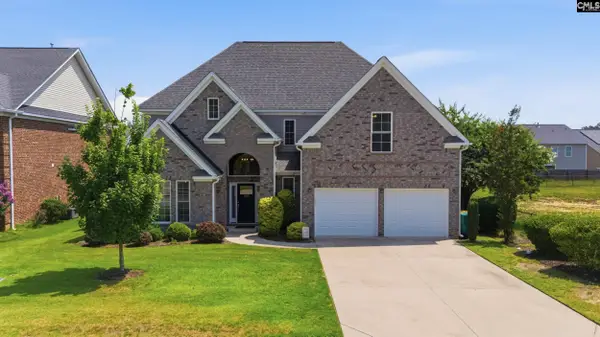 $395,000Active4 beds 3 baths2,896 sq. ft.
308 Pantigo Lane, Lexington, SC 29072
MLS# 637994Listed by: EXPERIENCED REAL EST GROUP LLC - New
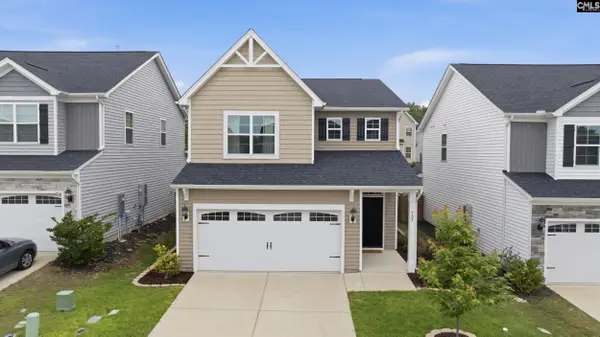
 $319,900Active3 beds 3 baths2,043 sq. ft.
709 Empire Maker Road, Lexington, SC 29073
MLS# 637979Listed by: CENTURY 21 803 REALTY - New
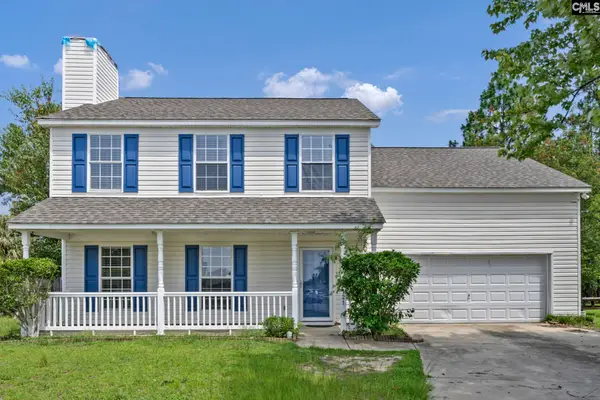 $239,000Active4 beds 3 baths1,761 sq. ft.
121 Kelberry Court, Lexington, SC 29073
MLS# 637976Listed by: BRAND NAME REAL ESTATE - New
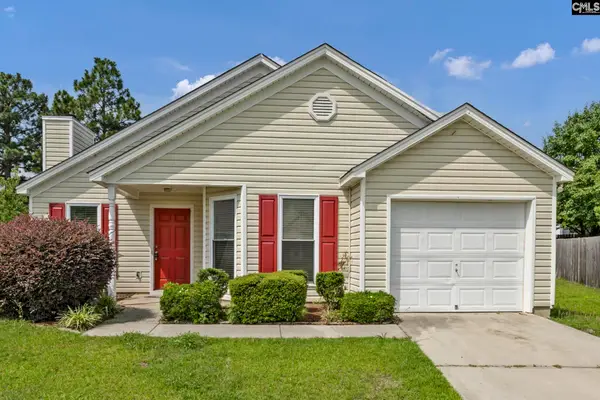 $219,000Active3 beds 2 baths1,126 sq. ft.
216 Covey Lane, Lexington, SC 29073
MLS# 637977Listed by: BRAND NAME REAL ESTATE - New
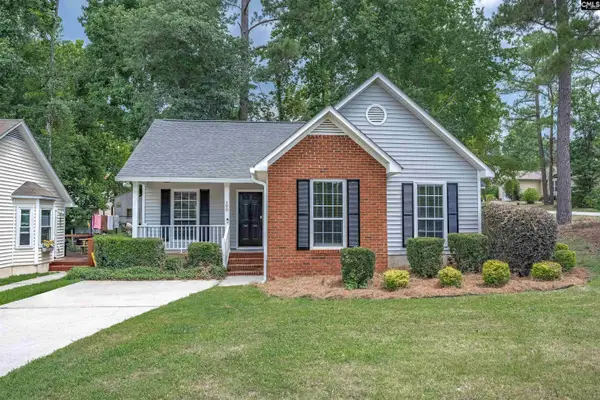 $227,900Active3 beds 2 baths1,251 sq. ft.
100 Beech Tree Court, Lexington, SC 29073
MLS# 637956Listed by: COLDWELL BANKER REALTY - New
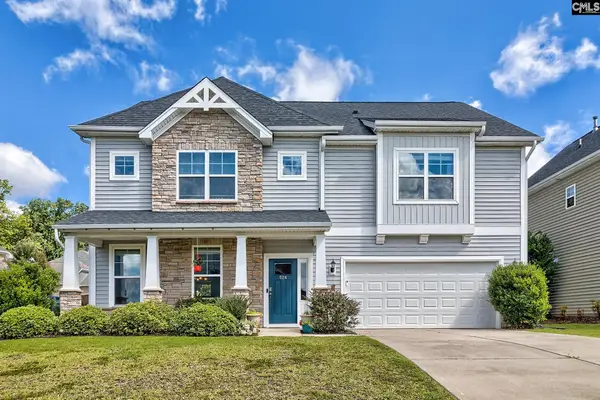 $429,900Active4 beds 4 baths2,904 sq. ft.
524 Madison Park Drive, Lexington, SC 29072
MLS# 637948Listed by: CORNERSTONE REALTY PARTNERS LLC 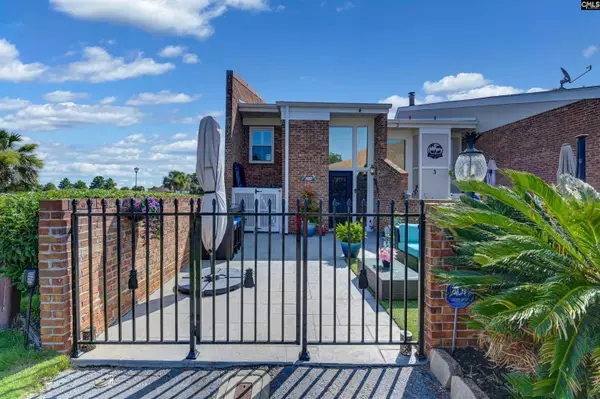 $445,000Pending2 beds 2 baths1,300 sq. ft.
4 Holly Ferry Court, Lexington, SC 29072
MLS# 637923Listed by: W REALTY


Protect your home and budget from life's surprises with an Assurant Home Warranty, backed by a partner that supports you through every step of homeownership. Explore Plans.
©2026 Century 21 Real Estate LLC. All rights reserved. CENTURY 21®, the CENTURY 21 Logo and C21® are service marks owned by Century 21 Real Estate LLC. Century 21 Real Estate LLC fully supports the principles of the Fair Housing Act and the Equal Opportunity Act. Each office is independently owned and operated. Listing information is deemed reliable but not guaranteed accurate.