512 Frosty Lane, Lexington, SC 29072
Local realty services provided by:CENTURY 21 The Harrelson Group
512 Frosty Lane,Lexington, SC 29072
$339,900
- 3 Beds
- 2 Baths
- 1,829 sq. ft.
- Single family
- Active
Listed by: alaina phelps
Office: eastwood homes of columbia llc.
MLS#:630244
Source:SC_CML
Price summary
- Price:$339,900
- Price per sq. ft.:$185.84
- Monthly HOA dues:$54.17
About this home
This beautifully designed single level Avery offers a primary on the main- crafted for everyday living and convenience! From the moment you step inside, you’re welcomed by a bright, open foyer that flows seamlessly into the spacious living room- setting the tone for the home’s inviting layout. At the heart of the home is a stunning, open-concept living space and large windows, allowing for an abundance of natural light! The kitchen overlooks the family room, creating the ideal setting for both everyday living and entertaining. The kitchen is truly a standout, featuring elegant cabinetry, granite countertops, stainless steel appliances- including a gas range- and an impressive, oversized island that makes meal prep effortless while keeping you connected to family and guests. A large corner pantry adds both convenience and functionality. Your private primary suite tucked away in the corner of the home welcomes you to your personal sanctuary. This luxurious space features a spa-inspired bathroom complete with double vanities, a garden tub, a tiled shower with a tiled seat, and a walk-in closet. Two additional generously sized bedrooms, and a full bath provide ample space for family, guests, or a home office. Step outside to your covered back porch and unwind with your morning coffee or enjoy the gentle Carolina breeze in the evening- your own peaceful outdoor escape. Beyond its beauty, this home is built with energy efficiency in mind. Constructed using sustainable building practices and meeting HERS and NAHB Green guidelines, it’s designed to help you save on utility costs while living comfortably year-round. Easy commute to from Lexington’s vibrant shopping, dining, and entertainment, you’ll also enjoy private homesites with stunning wooded views that truly set this community apart. Now is the perfect time to secure your new home. Opportunities like this don’t last long- schedule your tour today and start envisioning your future here! Photos may show options. Please contact On-Site Agent for details and construction updates. Disclaimer: CMLS has not reviewed and, therefore, does not endorse vendors who may appear in listings. Disclaimer: CMLS has not reviewed a...
Contact an agent
Home facts
- Year built:2026
- Subdivision & Development:FERRY GROVE
- Listing ID #:630244
- Added:124 day(s) ago
- Updated:August 02, 2026 at 02:31 PM
Rooms and interior
- Bedrooms:3
- Total bathrooms:2
- Full bathrooms:2
- Bathrooms Description:Bath-Private, Double Vanity
- Kitchen Description:Backsplash-Tiled, Counter Tops-Granite, Dishwasher, Disposal, Eat In, Island, Microwave Above Stove, Pantry, Tankless H20
- Bedroom Description:Ceiling Fan, Ceilings-Tray, Closet-Private, Closet-Walk in, On Main Level
- Basement Description:No Basement
- Living area:1,829 sq. ft.
Heating and cooling
- Cooling:Central
- Heating:Central, Gas Pac
Structure and exterior
- Year built:2026
- Building area:1,829 sq. ft.
- Lot area:0.26 Acres
- Architectural Style:Craftsman
- Construction Materials:Stone, Vinyl
- Exterior Features:Sprinkler
- Levels:1 Story
Schools
- High school:Gilbert
- Middle school:Gilbert
- Elementary school:Gilbert
Utilities
- Water:Public
- Sewer:Public
Finances and disclosures
- Price:$339,900
- Price per sq. ft.:$185.84
Features and amenities
- Laundry features:Heated Space
- Amenities:Garage Opener
Parking
- Total parking spaces:2
- Parking description:Front Entry, Garage Attached
- Garage spaces:2
New listings near 512 Frosty Lane
- New
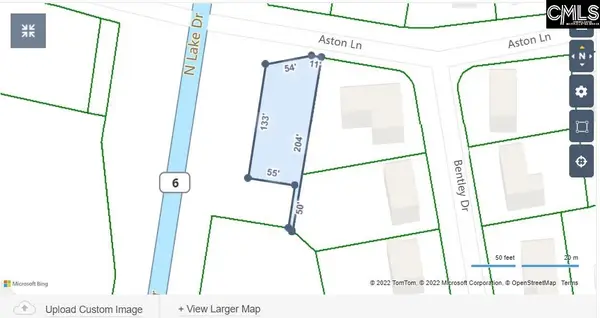
 $30,000Active0.42 Acres
204 Aston Lane, Lexington, SC 29072
MLS# 639956Listed by: CENTURY 21 803 REALTY - New
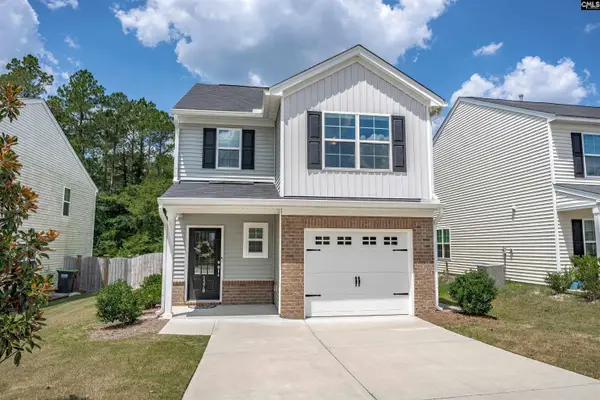 $250,000Active3 beds 3 baths1,620 sq. ft.
1378 Tanreall Drive, Lexington, SC 29073
MLS# 639958Listed by: COLDWELL BANKER REALTY - New
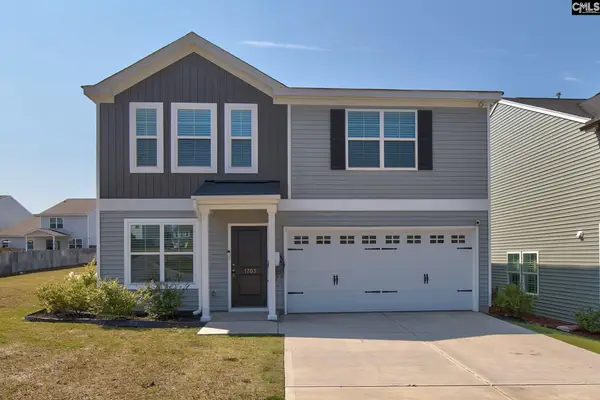 $315,000Active4 beds 3 baths2,238 sq. ft.
1703 Farshaw Way, Lexington, SC 29073
MLS# 639937Listed by: ERA WILDER REALTY - New
 $440,000Active2 beds 2 baths1,935 sq. ft.
1602 Laryn Lane, Lexington, SC 29072
MLS# 639928Listed by: FATHOM REALTY SC LLC - New
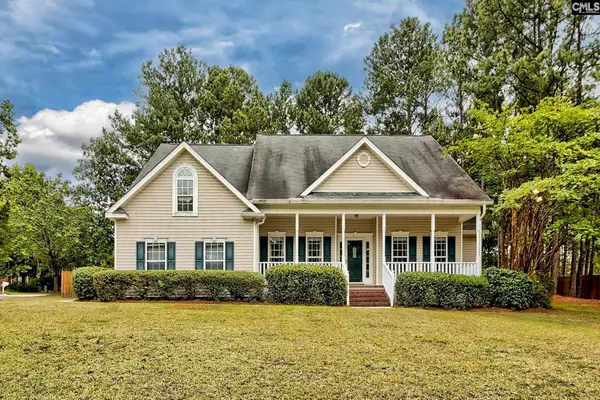 $365,000Active3 beds 2 baths2,467 sq. ft.
301 Knotts Circle, Lexington, SC 29073
MLS# 639908Listed by: REAL BROKER LLC - New
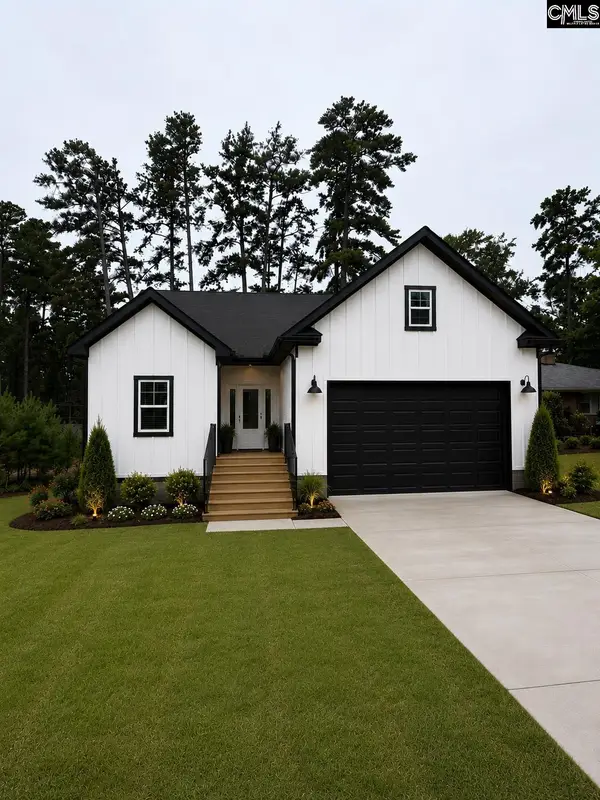 $369,000Active3 beds 2 baths1,700 sq. ft.
112 Lorick Circle, Lexington, SC 29072
MLS# 639914Listed by: BLUEFIELD REALTY GROUP - New
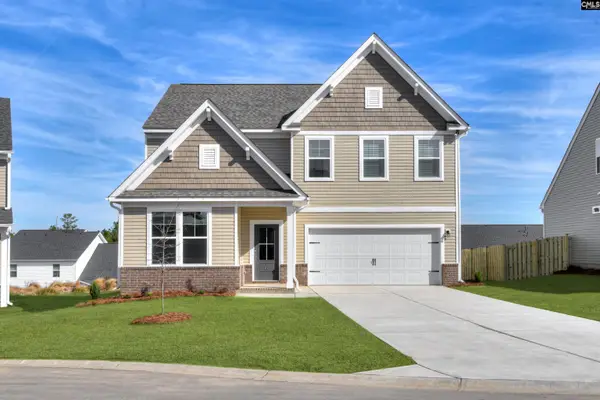 $328,880Active5 beds 3 baths2,729 sq. ft.
306 Summer Orchard Drive, Lexington, SC 29072
MLS# 639898Listed by: SM SOUTH CAROLINA BROKERAGE LLC - New
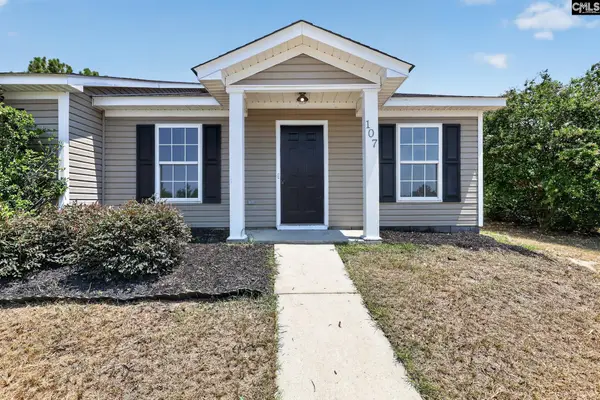 $179,900Active2 beds 2 baths1,060 sq. ft.
107 Linville Court, Lexington, SC 29073
MLS# 639883Listed by: OFFERPAD BROKERAGE LLC - New
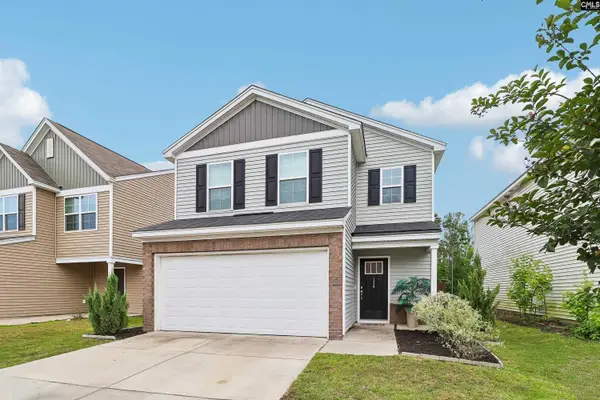 $300,000Active3 beds 3 baths1,962 sq. ft.
134 Dunkeld Drive, Lexington, SC 29073
MLS# 639860Listed by: REAL BROKER LLC - New
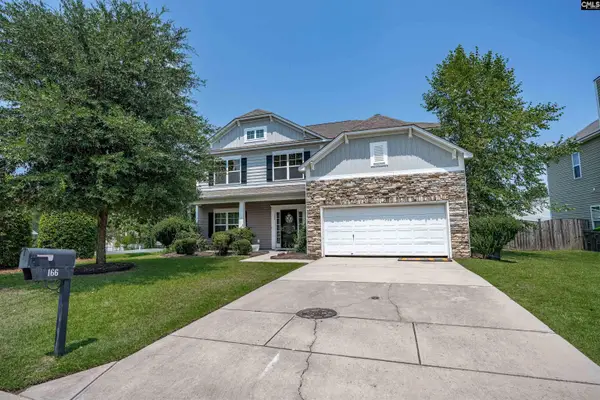 $363,000Active5 beds 4 baths3,297 sq. ft.
166 Castlefield Drive, Lexington, SC 29073
MLS# 639862Listed by: EXIT REAL EST CONSULTANTS


Protect your home and budget from life's surprises with an Assurant Home Warranty, backed by a partner that supports you through every step of homeownership. Explore Plans.
©2026 Century 21 Real Estate LLC. All rights reserved. CENTURY 21®, the CENTURY 21 Logo and C21® are service marks owned by Century 21 Real Estate LLC. Century 21 Real Estate LLC fully supports the principles of the Fair Housing Act and the Equal Opportunity Act. Each office is independently owned and operated. Listing information is deemed reliable but not guaranteed accurate.