673 Rose Copper Way, Lexington, SC 29073
Local realty services provided by:CENTURY 21 803
673 Rose Copper Way,Lexington, SC 29073
$314,900
- 4 Beds
- 3 Baths
- 2,455 sq. ft.
- Single family
- Active
Listed by: ross cleary, jackie jackson
Office: sm south carolina brokerage llc.
MLS#:632754
Source:SC_CML
Price summary
- Price:$314,900
- Price per sq. ft.:$128.27
- Monthly HOA dues:$27.17
About this home
Welcome home to Copper Crest, where you can enjoy a taste of peaceful living with easy access to Lexington's wonderful dining, shopping & entertainment options! The Hollins floor plan offers open concept living at its best! You will be amazed by the family room that opens to the designer kitchen, complete with a huge kitchen island and gleaming granite countertops. Enjoy family gatherings, game nights and all the comfort of home in this fantastic space. Guest suite with full bath on main level. On The second level you will find the primary suite with a large walk-in closet and bathroom with dual vanities, large walk-in shower. Also, two additional guest rooms, guest bath and laundry room complete the 2nd level. Come see why this new construction floor plan could be the open floor plan you have been searching for. Contact Neighborhood Sales Manager for details on estimated completion and home selection details. Disclaimer: CMLS has not reviewed and, therefore, does not endorse vendors who may appear in listings....
Contact an agent
Home facts
- Year built:2026
- Subdivision & Development:COPPER CREST
- Listing ID #:632754
- Added:96 day(s) ago
- Updated:August 03, 2026 at 02:52 PM
Rooms and interior
- Bedrooms:4
- Total bathrooms:3
- Full bathrooms:3
- Bathrooms Description:Bath-Private, Double Vanity
- Kitchen Description:Backsplash-Tiled, Cabinets-Painted, Counter Tops-Granite, Dishwasher, Disposal, Floors-Laminate, Island, Microwave Above Stove, Pantry, Recessed Lights
- Bedroom Description:Ceiling Fan, Ceilings-Tray, Closet-Walk in, Floors - Carpet, On Second Level, Recessed Lighting, Separate Water Closet
- Basement Description:No Basement
- Living area:2,455 sq. ft.
Heating and cooling
- Cooling:Central
- Heating:Gas 1st Lvl, Gas 2nd Lvl
Structure and exterior
- Year built:2026
- Building area:2,455 sq. ft.
- Lot area:0.14 Acres
- Architectural Style:Traditional
- Construction Materials:Stone, Vinyl
- Exterior Features:Patio, Sprinkler
Schools
- High school:White Knoll
- Middle school:Carolina Springs
- Elementary school:Red Bank
Utilities
- Water:Public
- Sewer:Public
Finances and disclosures
- Price:$314,900
- Price per sq. ft.:$128.27
Features and amenities
- Laundry features:Electric, Heated Space
Parking
- Parking description:Front Entry, Garage Attached
- Garage spaces:2
New listings near 673 Rose Copper Way
- New
 $259,900Active4 beds 3 baths1,824 sq. ft.
205 Drayden Court, Lexington, SC 29073
MLS# 639995Listed by: COLDWELL BANKER REALTY - Open Tue, 11:30am to 1:30pmNew
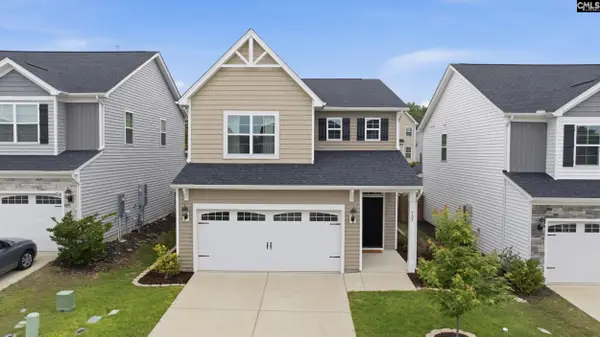
 $319,900Active3 beds 3 baths2,043 sq. ft.
709 Empire Maker Road, Lexington, SC 29073
MLS# 639987Listed by: CENTURY 21 803 REALTY - New
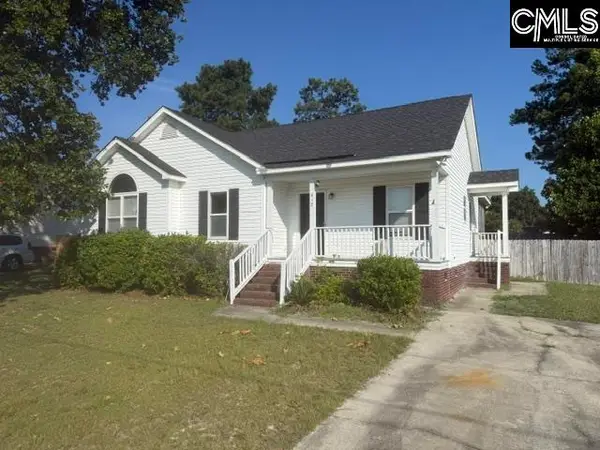 $219,000Active3 beds 2 baths1,175 sq. ft.
412 Ymca Road, Lexington, SC 29073
MLS# 639974Listed by: HOME ADVANTAGE REALTY - New
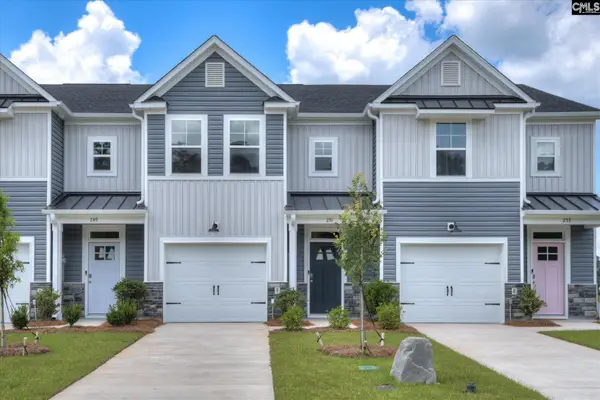 $229,900Active3 beds 3 baths1,488 sq. ft.
236 Forgotten Trail, Lexington, SC 29072
MLS# 639970Listed by: SM SOUTH CAROLINA BROKERAGE LLC - New
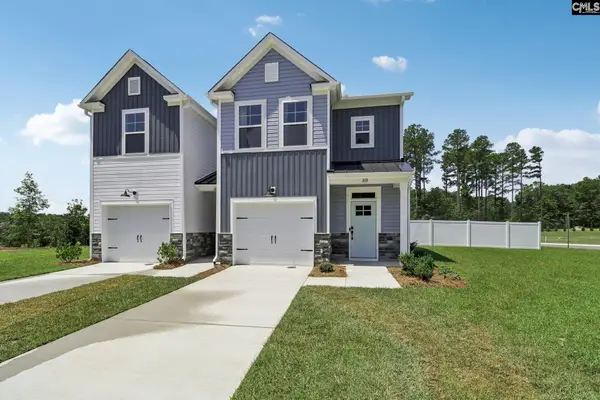 $224,900Active3 beds 3 baths1,488 sq. ft.
234 Forgotten Trail, Lexington, SC 29072
MLS# 639971Listed by: SM SOUTH CAROLINA BROKERAGE LLC - New
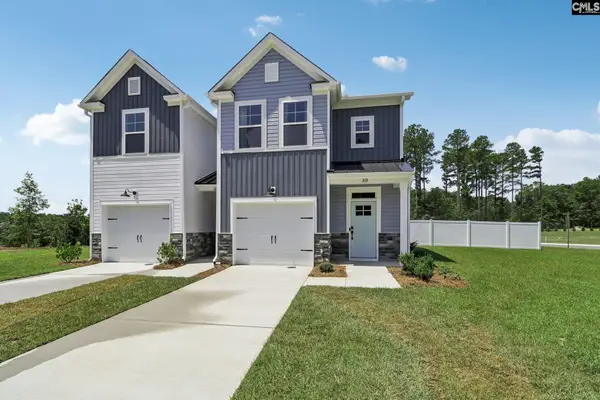 $224,900Active3 beds 3 baths1,488 sq. ft.
232 Forgotten Trail, Lexington, SC 29072
MLS# 639972Listed by: SM SOUTH CAROLINA BROKERAGE LLC - New
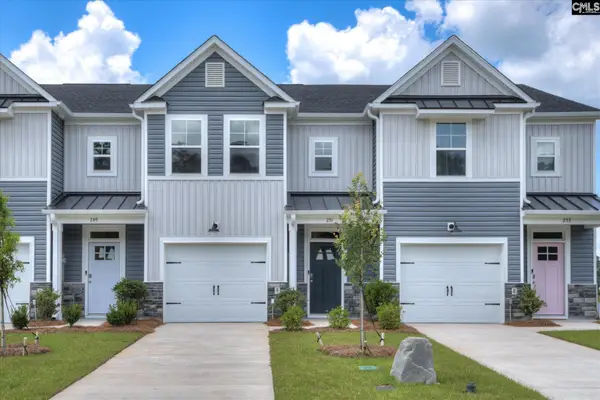 $229,900Active3 beds 3 baths1,488 sq. ft.
230 Forgotten Trail, Lexington, SC 29072
MLS# 639973Listed by: SM SOUTH CAROLINA BROKERAGE LLC - New
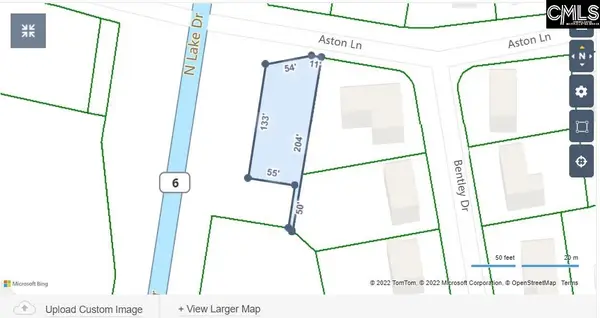 $30,000Active0.42 Acres
204 Aston Lane, Lexington, SC 29072
MLS# 639956Listed by: CENTURY 21 803 REALTY - New
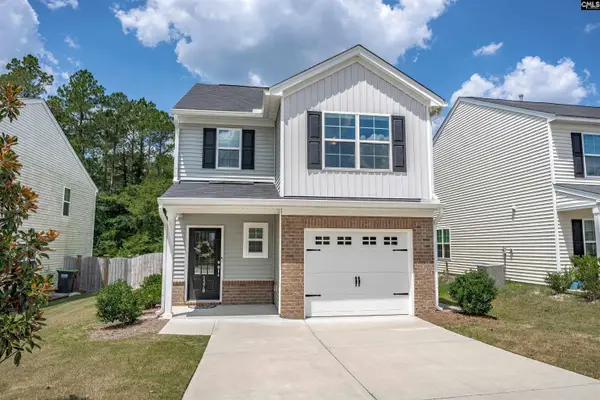 $250,000Active3 beds 3 baths1,620 sq. ft.
1378 Tanreall Drive, Lexington, SC 29073
MLS# 639958Listed by: COLDWELL BANKER REALTY - New
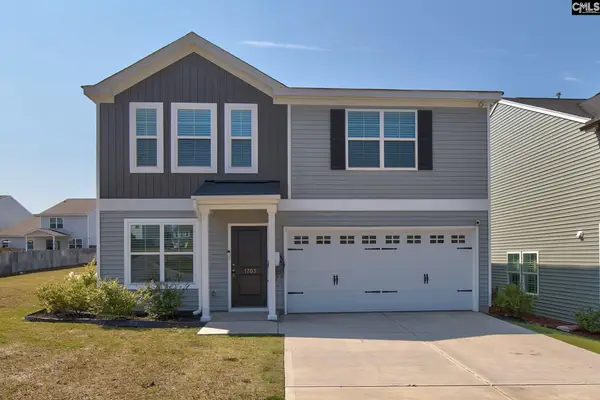 $315,000Active4 beds 3 baths2,238 sq. ft.
1703 Farshaw Way, Lexington, SC 29073
MLS# 639937Listed by: ERA WILDER REALTY


Protect your home and budget from life's surprises with an Assurant Home Warranty, backed by a partner that supports you through every step of homeownership. Explore Plans.
©2026 Century 21 Real Estate LLC. All rights reserved. CENTURY 21®, the CENTURY 21 Logo and C21® are service marks owned by Century 21 Real Estate LLC. Century 21 Real Estate LLC fully supports the principles of the Fair Housing Act and the Equal Opportunity Act. Each office is independently owned and operated. Listing information is deemed reliable but not guaranteed accurate.