
864 Sequoia Drive, Lexington, SC 29073
Local realty services provided by:CENTURY 21 803
864 Sequoia Drive,Lexington, SC 29073
$235,000
- 4 Beds
- 3 Baths
- 1,680 sq. ft.
- Single family
- Active
Listed by: jennifer kemp
Office: home advantage realty
MLS#:643281
Source:SC_CML
Price summary
- Price:$235,000
- Price per sq. ft.:$139.88
- Monthly HOA dues:$25
About this home
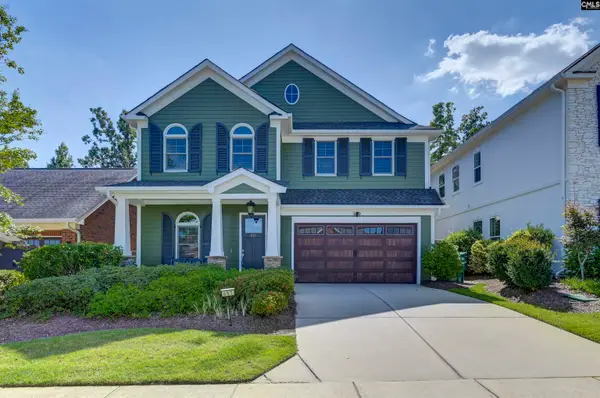
Welcome Home to 864 Sequoia Dr. Lexington, SC *USDA eligible address! Ask your lender for more details. Better than new and move-in ready! This meticulously maintained one-owner home was built in 2020 and shows like a model. Offering 1,680 square feet across two thoughtfully designed stories, this home is light, bright, and effortlessly stylish from the moment you walk in.The main level features gorgeous hard flooring throughout — no carpet to worry about — and an open, airy floorplan that flows seamlessly from room to room. The island kitchen is the heart of the home, showcasing granite countertops, ample cabinet and counter space, and a layout perfect for entertaining or everyday living.Upstairs, you'll find a huge owner's suite with an upgraded walk-in closet offering serious storage, plus the convenience of a second-floor laundry room with extra storage. Step outside to a peaceful, private backyard complete with a privacy fence, green grass, and a large storage shed for all your extra gear. The attached two-car garage adds even more storage and convenience. You will not find this level of quality, condition, and location at this price anywhere else in Lexington. All appliances convey, including a garage refrigerator!This is the best value on the market today — don't miss it. Disclaimer: CMLS has not reviewed and, therefore, does not endorse vendors who may appear in listings....
Contact an agent
Home facts
- Year built:2020
- Subdivision & Development:RIDGEVIEW
- Listing ID #:643281
- Added:1 day(s) ago
- Updated:September 18, 2026 at 02:47 PM
Rooms and interior
- Bedrooms:4
- Total bathrooms:3
- Full bathrooms:2
- Half bathrooms:1
- Bathrooms Description:Bath-Private, Separate Shower
- Kitchen Description:Cabinets-Stained, Counter Tops-Granite, Dishwasher, Disposal, Freezer, Island, Microwave Built In, Pantry, Recessed Lights, Refrigerator, Stove Exhaust Vented Exte, Tankless H20
- Bedroom Description:Ceiling Fan, Ceilings-Box, Closet-Private, Closet-Walk in, Floors - Carpet, On Second Level, Separate Shower
- Basement Description:No Basement
- Living area:1,680 sq. ft.
Heating and cooling
- Cooling:Central
- Heating:Gas Pac
Structure and exterior
- Year built:2020
- Building area:1,680 sq. ft.
- Lot area:0.16 Acres
- Architectural Style:Traditional
- Construction Materials:Vinyl
- Exterior Features:Shed
- Levels:2 Story
Schools
- High school:White Knoll
- Middle school:Carolina Springs
- Elementary school:Deerfield
Utilities
- Water:Public
- Sewer:Public
Finances and disclosures
- Price:$235,000
- Price per sq. ft.:$139.88
Features and amenities
- Laundry features:Dryer, Utility Room, Washer
- Amenities:Attic Access, Cable TV Available, Garage Opener, Security System-Owned, Smoke Detector
Parking
- Total parking spaces:4
- Parking description:Front Entry, Garage Attached, Main Level Garage
- Garage spaces:2
New listings near 864 Sequoia Drive
- New
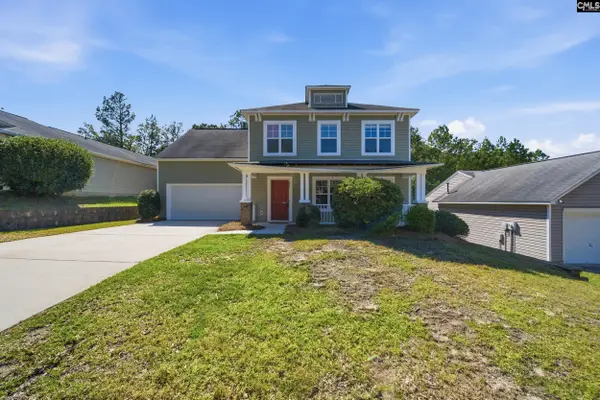 $329,900Active3 beds 3 baths2,312 sq. ft.
221 Star Hill Lane, Lexington, SC 29072
MLS# 643295Listed by: WOLFE AND TAYLOR INC - New
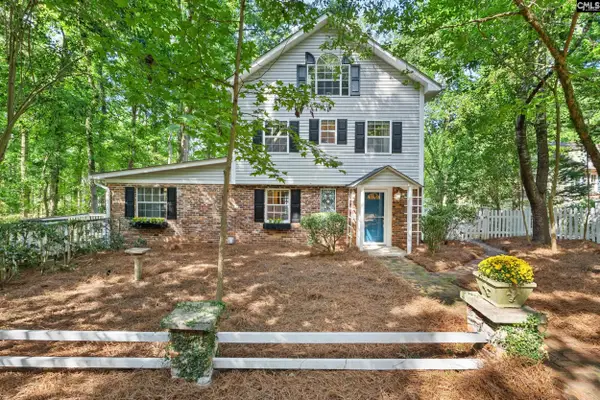 $725,000Active3 beds 3 baths2,264 sq. ft.
100 Mark I Road, Lexington, SC 29072
MLS# 643301Listed by: REMAX PURPOSE DRIVEN LLC - New
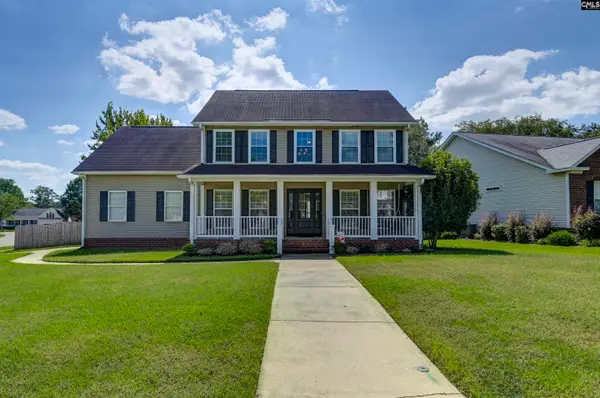 $335,000Active4 beds 3 baths2,350 sq. ft.
647 Park Road, Lexington, SC 29072
MLS# 643286Listed by: REDFIN CORPORATION - New
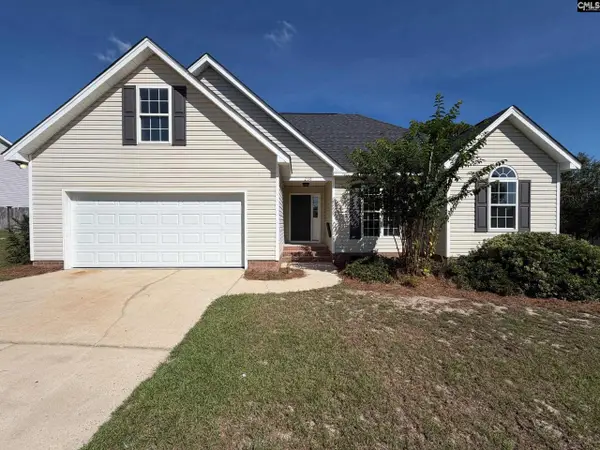 $255,000Active3 beds 2 baths1,391 sq. ft.
238 Colony Lakes Drive, Lexington, SC 29073
MLS# 643288Listed by: OPENDOOR BROKERAGE LLC - New
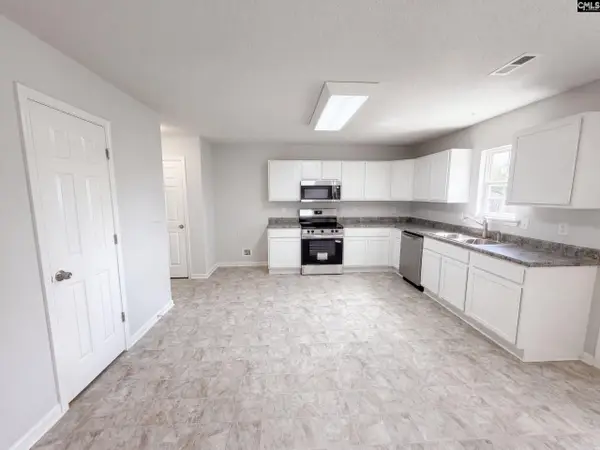 $241,000Active4 beds 2 baths868 sq. ft.
145 Katrina Court, Lexington, SC 29073
MLS# 643289Listed by: OPENDOOR BROKERAGE LLC - New
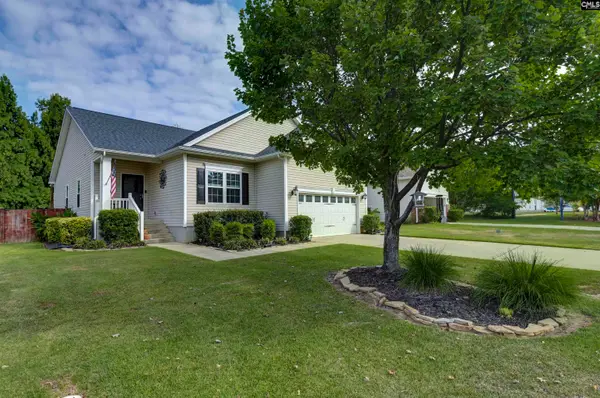 $325,000Active3 beds 2 baths1,723 sq. ft.
304 Plymouth Pass Drive, Lexington, SC 29072
MLS# 643272Listed by: KELLER WILLIAMS REALTY - New
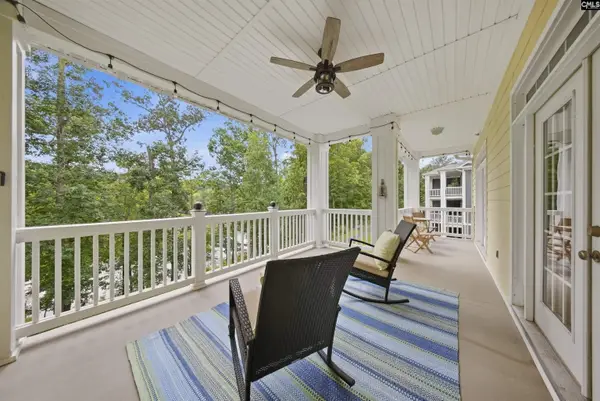 $414,900Active3 beds 4 baths1,901 sq. ft.
168 Breezes Drive #C, Lexington, SC 29072
MLS# 643274Listed by: CORNERSTONE REALTY PARTNERS LLC - New
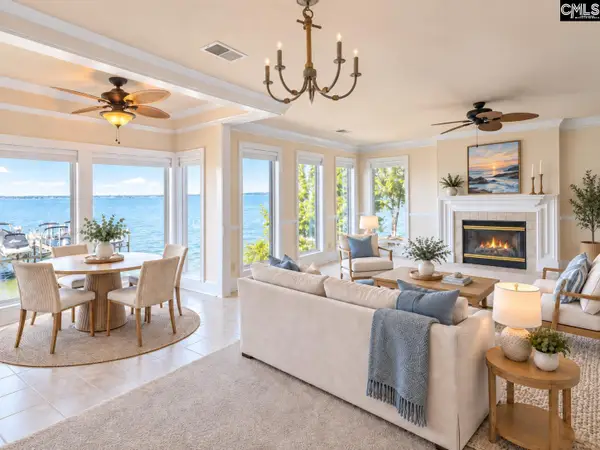 $344,900Active3 beds 2 baths1,470 sq. ft.
1441 Old Chapin Road #123, Lexington, SC 29072
MLS# 643270Listed by: REAL ESTATE PARTNERS LLC - New
 $668,500Active4 beds 4 baths2,916 sq. ft.
657 Tailwater Bend, Lexington, SC 29072
MLS# 643258Listed by: THE MOORE COMPANY


Protect your home and budget from life's surprises with an Assurant Home Warranty, backed by a partner that supports you through every step of homeownership. Explore Plans.
©2026 Century 21 Real Estate LLC. All rights reserved. CENTURY 21®, the CENTURY 21 Logo and C21® are service marks owned by Century 21 Real Estate LLC. Century 21 Real Estate LLC fully supports the principles of the Fair Housing Act and the Equal Opportunity Act. Each office is independently owned and operated. Listing information is deemed reliable but not guaranteed accurate.