919 Taramore Lane, Lexington, SC 29072
Local realty services provided by:CENTURY 21 803
919 Taramore Lane,Lexington, SC 29072
$420,000
- 5 Beds
- 3 Baths
- 3,085 sq. ft.
- Single family
- Active
Listed by: mallory smith
Office: century 21 803 realty
MLS#:639586
Source:SC_CML
Price summary
- Price:$420,000
- Price per sq. ft.:$136.14
- Monthly HOA dues:$29.17
About this home
Nestled on a quiet corner lot in a sought-after Lexington neighborhood, 919 Taramore Lane offers the perfect blend of space, comfort, and convenience for modern family living. At 3,085 square feet, this thoughtfully designed five-bedroom, three-bathroom home welcomes you with an open-concept layout that flows naturally from room to room, creating an atmosphere that feels both expansive and intimate.The heart of the home centers around the bright, open dining and living areas, where natural light pours in and granite countertops add a touch of elegance to the kitchen. Whether hosting family dinners or casual evenings in, these spaces invite connection and everyday moments that matter most.Upstairs, the generous primary suite provides a private retreat complete with a spacious master bathroom designed for relaxation. A versatile loft area offers additional flexibility, whether used as a quiet home office, cozy reading nook, or second living space for the family. Four additional bedrooms provide ample room for everyone to have their own place to unwind.Located just moments from Lexington High School, this home places education and community at your doorstep while still offering the peace of a established, tree-lined street. The corner lot provides extra outdoor space and a sense of privacy that enhances daily life.This is more than a house. It is a place where memories are made, where children grow, and where you can truly settle in and feel at home. Disclaimer: CMLS has not reviewed and, therefore, does not endorse vendors who may appear in listings....
Contact an agent
Home facts
- Year built:2020
- Listing ID #:639586
- Added:1 day(s) ago
- Updated:July 29, 2026 at 03:57 AM
Rooms and interior
- Bedrooms:5
- Total bathrooms:3
- Full bathrooms:3
- Bedroom Description:On Second Level
- Basement Description:No Basement
- Living area:3,085 sq. ft.
Heating and cooling
- Cooling:Central
- Heating:Central
Structure and exterior
- Year built:2020
- Building area:3,085 sq. ft.
- Lot area:0.14 Acres
- Architectural Style:Traditional
- Construction Materials:Stone, Vinyl
- Levels:2 Story
Schools
- High school:Lexington
- Middle school:Beechwood Middle School
- Elementary school:Rocky Creek
Utilities
- Water:Public
- Sewer:Public
Finances and disclosures
- Price:$420,000
- Price per sq. ft.:$136.14
Parking
- Parking description:Front Entry, Garage Attached
- Garage spaces:2
New listings near 919 Taramore Lane
- New
 $379,990Active4 beds 3 baths2,578 sq. ft.
205 Winterberry Loop, Lexington, SC 29072
MLS# 639608Listed by: COLDWELL BANKER REALTY - New
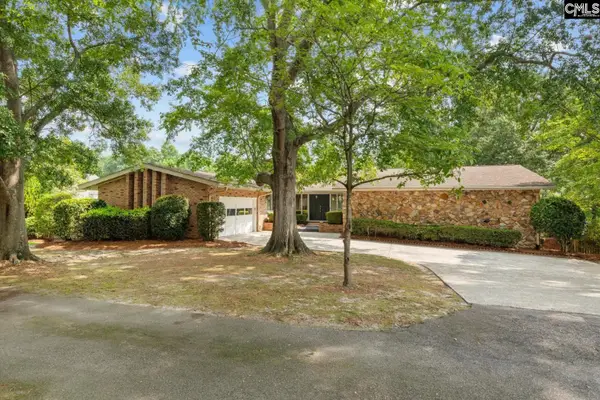
 $574,900Active4 beds 3 baths2,355 sq. ft.
100 Hagen Court, Lexington, SC 29072
MLS# 639581Listed by: CENTURY 21 VANGUARD - New
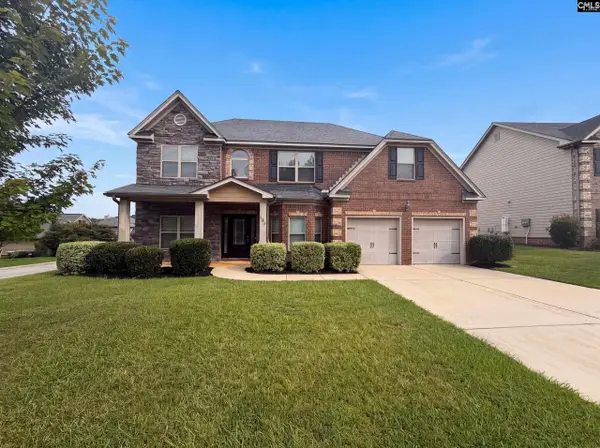 $500,000Active5 beds 3 baths2,035 sq. ft.
148 Pink Camellia Lane, Lexington, SC 29072
MLS# 639578Listed by: OPENDOOR BROKERAGE LLC - Open Sun, 12 to 2pmNew
 $319,500Active3 beds 3 baths1,796 sq. ft.
611 Cloudreach Road, Lexington, SC 29072
MLS# 639568Listed by: CENTURY 21 VANGUARD 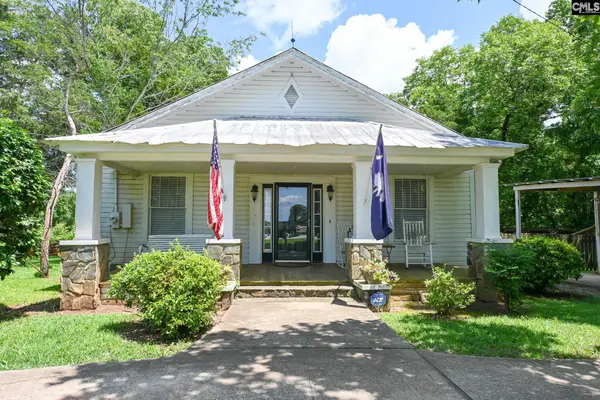 $189,000Pending3 beds 2 baths1,450 sq. ft.
421 Spring Hill Road, Lexington, SC 29072
MLS# 639538Listed by: EXP REALTY LLC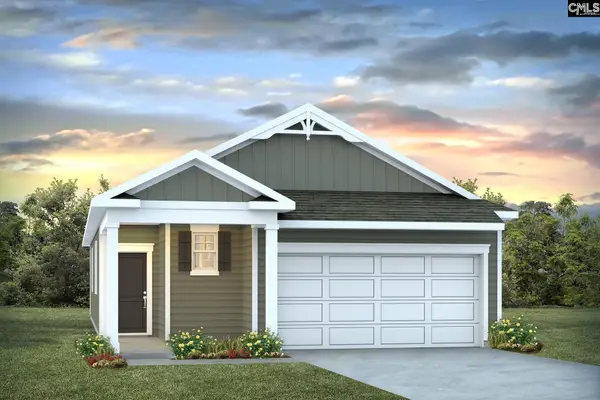 $264,000Pending3 beds 2 baths1,459 sq. ft.
630 Glacier Road, Lexington, SC 29072
MLS# 639563Listed by: DR HORTON INC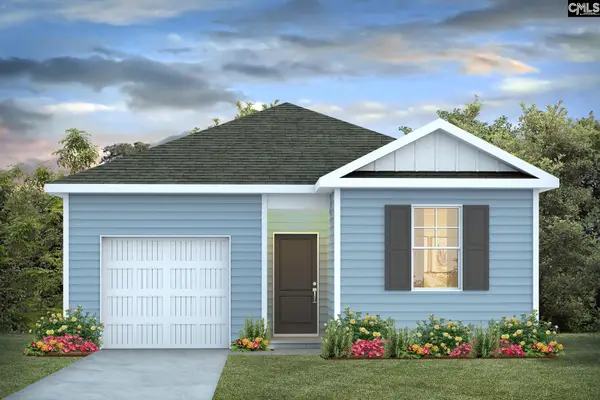 $267,640Pending4 beds 2 baths1,498 sq. ft.
931 Snowflake Way, Lexington, SC 29072
MLS# 639566Listed by: DR HORTON INC- New
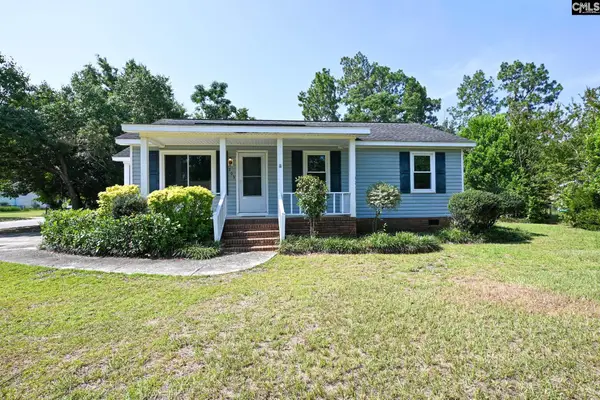 $179,000Active3 beds 2 baths1,080 sq. ft.
203 Condor Route, Lexington, SC 29073
MLS# 639539Listed by: EXP REALTY LLC - New
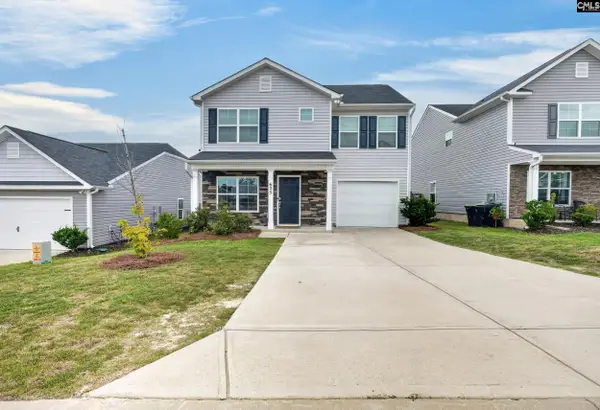 $225,000Active3 beds 3 baths1,392 sq. ft.
625 Henry James Road, Lexington, SC 29073
MLS# 639544Listed by: THE ART OF RE AT EXP REALTY


Protect your home and budget from life's surprises with an Assurant Home Warranty, backed by a partner that supports you through every step of homeownership. Explore Plans.
©2026 Century 21 Real Estate LLC. All rights reserved. CENTURY 21®, the CENTURY 21 Logo and C21® are service marks owned by Century 21 Real Estate LLC. Century 21 Real Estate LLC fully supports the principles of the Fair Housing Act and the Equal Opportunity Act. Each office is independently owned and operated. Listing information is deemed reliable but not guaranteed accurate.