
411 Stewart Gin Road, Liberty, SC 29657
Local realty services provided by:CENTURY 21 Triangle Group
411 Stewart Gin Road,Liberty, SC 29657
$599,000
- 3 Beds
- 3 Baths
- - sq. ft.
- Single family
- Active
Listed by: glen childress
Office: real broker, llc.
MLS#:1599512
Source:SC_GGAR
Price summary
- Price:$599,000
About this home
AGENT OWNED. Welcome to our wonderful country living, craftsman home that is almost brand new. It still has a very new home feel and smell to it. This is an amazing open floor plan home with a living room and kitchen that is absolutely amazing for every day and night cooking for your family and then when it is time to entertain family and friends you will absolutely have the space to do that as well. The walk in pantry is huge. Truly a pantry that you will be amazed with. The main bedroom is so spacious and the main bathroom is a dream bathroom. The walk in closet is truly a walk in, very large spacious closet. The laundry room is as well one of the largest you could imagine. The remaining bedrooms and bathrooms are on the other side of the home which allows for privacy for your family and friends. Imagine sitting out on the covered front porch with a nice cup of coffee or if you need more space and privacy to enjoy your mornings or evenings then the back covered porch has you covered literally. There is plenty of room on the back porch for grilling, entertaining, and enjoying our upcoming football season while watching your favorite team on TV on the back porch. The home is just a few minutes drive to town. If you are headed to Clemson for some our Tiger sports you are only 25 minutes away (with no game day traffic). Headed to downtown Greenville for dinning, entertainment, sports, a night or day in city then you are less than 40 minutes away. If you need to go to smaller city then head on over to Easely which about 20 minutes away. We have lakes, waterfalls, mountains, and rivers all within 30 minutes or so from this home. This is country living at it’s best with the home being a little over 2500 square feet, open floor plan, on a little over an acre of land. Come on and see this home....
Contact an agent
Home facts
- Subdivision & Development:None
- Listing ID #:1599512
- Added:1 day(s) ago
- Updated:August 02, 2026 at 02:48 AM
Rooms and interior
- Bedrooms:3
- Total bathrooms:3
- Full bathrooms:2
- Half bathrooms:1
- Flooring:Ceramic Tile
- Kitchen Description:Dishwasher, Microwave, Refrigerator
Heating and cooling
- Heating:Heat Pump
Structure and exterior
- Roof:Architectural
- Lot Features:1 - 2 Acres, Few Trees, Sloped
- Architectural Style:Craftsman
- Construction Materials:Concrete
- Exterior Features:Front Porch, Porch
- Foundation Description:Crawl Space
- Levels:1 Story
Schools
- High school:Liberty
- Middle school:Liberty
- Elementary school:Liberty
Utilities
- Water:Public
- Sewer:Septic Tank
Finances and disclosures
- Price:$599,000
- Tax amount:$525
Features and amenities
- Appliances:Dishwasher, Electric Water Heater, Microwave, Refrigerator
- Laundry features:1st Floor, Electric Dryer Hookup, Laundry Room, Walk-in, Washer Hookup
- Amenities:int_feat_Ceiling Fan(s), int_feat_Ceiling Smooth, int_feat_Granite Counters, int_feat_High Ceilings, int_feat_Open Floorplan, int_feat_Pantry, int_feat_Walk-In Closet(s)
Parking
- Total parking spaces:2
- Parking description:Attached, Concrete
- Garage:Yes
- Garage spaces:2
New listings near 411 Stewart Gin Road
- New
 $260,000Active3 beds 2 baths
102 Cone Drive, Liberty, SC 29657-9557
MLS# 1599214Listed by: OPEN HOUSE REALTY, LLC - New
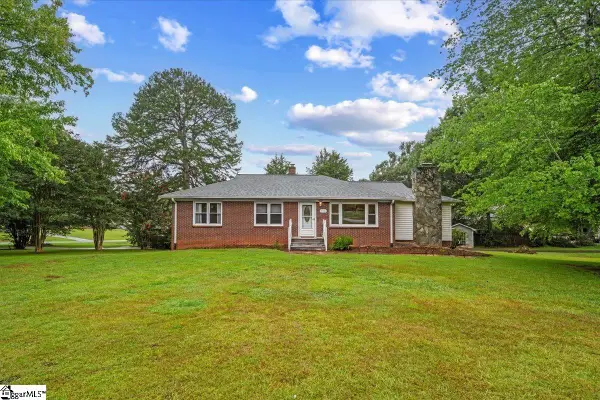 $375,000Active4 beds 2 baths
114 Alta Vista Drive, Liberty, SC 29657
MLS# 1599244Listed by: REAL BROKER, LLC - New
 $279,900Active3 beds 2 baths
110 Malibu Road, Liberty, SC 29657
MLS# 1599093Listed by: RE/MAX EXECUTIVE - New
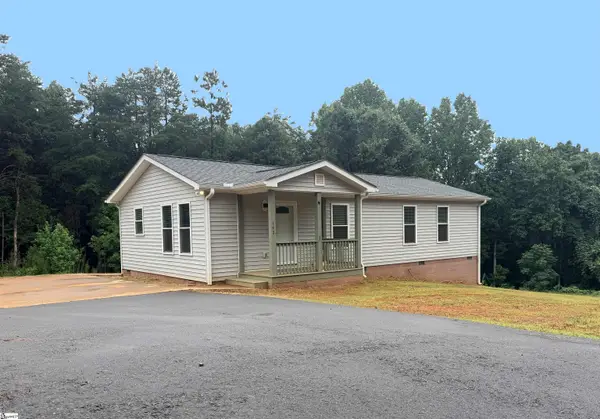 $235,000Active3 beds 2 baths
142 Burns Hill Road, Liberty, SC 29657
MLS# 1598849Listed by: SAVVY REALTY, LLC  $45,000Pending0 Acres
311 Gilstrap Drive, Liberty, SC 29657
MLS# 1598702Listed by: RE/MAX EXECUTIVE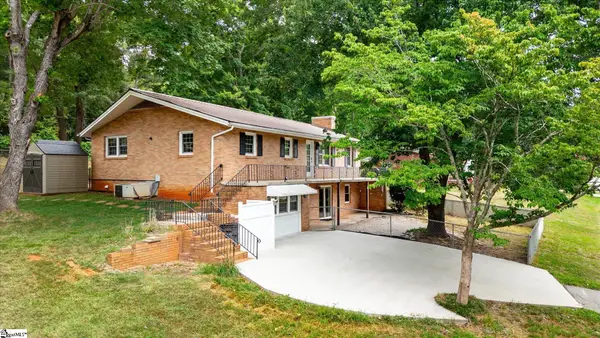 $349,900Active5 beds 3 baths
315 Gilstrap Drive, Liberty, SC 29657
MLS# 1598377Listed by: RE/MAX EXECUTIVE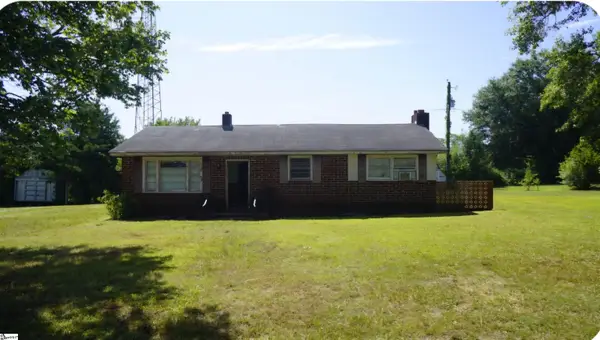 $95,000Pending2 beds 1 baths
173 Burns Hill Road, Liberty, SC 29657
MLS# 1598295Listed by: HOWARD HANNA ALLEN TATE - GREENVILLE SIMPSONVILLE $575,000Active3 beds 3 baths
149 Sorrel Sky Lane, Liberty, SC 29657
MLS# 1598296Listed by: FOUND IT , LLC (GREENVILLE)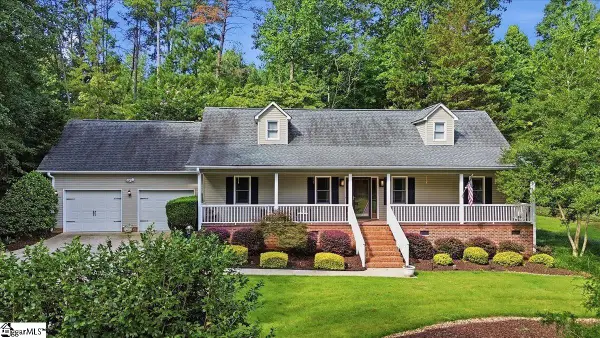 $349,900Active3 beds 2 baths
109 Holder Street, Liberty, SC 29657
MLS# 1598228Listed by: REAL BROKER, LLC


Protect your home and budget from life's surprises with an Assurant Home Warranty, backed by a partner that supports you through every step of homeownership. Explore Plans.
©2026 Century 21 Real Estate LLC. All rights reserved. CENTURY 21®, the CENTURY 21 Logo and C21® are service marks owned by Century 21 Real Estate LLC. Century 21 Real Estate LLC fully supports the principles of the Fair Housing Act and the Equal Opportunity Act. Each office is independently owned and operated. Listing information is deemed reliable but not guaranteed accurate.