1245 Maxwell Dr., Little River, SC 29566
Local realty services provided by:CENTURY 21 The Harrelson Group
1245 Maxwell Dr.,Little River, SC 29566
$499,999
- 4 Beds
- 3 Baths
- 4,457 sq. ft.
- Single family
- Active
Listed by:
 Marion Williams(843) 421 - 7102CENTURY 21 The Harrelson Group

Office: century 21 the harrelson group
MLS#:2627511
Source:SC_CCAR
Price summary
- Price:$499,999
- Price per sq. ft.:$112.18
- Monthly HOA dues:$120
About this home
Welcome to this beautifully appointed home in the sought-after Heather Glen community, where an inviting floor plan, thoughtful upgrades, and an exceptional homesite come together to create something truly special! The popular Harbor Oak floor plan offers impressive curb appeal with its stacked front porches, striking glass-entry door, and welcoming entrance. Inside, you'll find an abundance of natural light, attractive laminate flooring, and an open-concept design that seamlessly connects the spacious family room, breakfast area, and gourmet kitchen. Designed to impress, the kitchen features upgraded GE Café double oven and stove and a GE Profile refrigerator, beautiful cabinetry, Granite countertops, a large center island with breakfast bar, walk-in pantry, and plenty of space for gathering and entertaining. A versatile flex room off the foyer provides the perfect setting for a home office, formal dining room, or additional living space. The first floor also includes a guest bedroom and full bath, ideal for visiting family and friends. Upstairs, retreat to the spacious owner's suite featuring a comfortable sitting area, an enormous walk-in closet, dual vanities, linen storage, and a large walk-in shower. Step outside and discover what truly sets this property apart! Situated on a premium homesite, the fully fenced backyard offers one of the most beautiful, uninterrupted views in the neighborhood, overlooking two majestic Live Oak trees, a tranquil pond, and a backdrop of natural wooded scenery. Enjoy your morning coffee or unwind in the evening from the screened porch while taking in this peaceful setting. Additional features include an irrigation system, and a three-stage whole-house water filtration system conveniently installed in the garage. Heather Glen offers a wonderful resort-style lifestyle with a beautiful community pool, clubhouse with expansive verandas, fitness center, fenced dog park, playground, and community garden. Conveniently located in charming Little River, you'll be just minutes from area beaches, shopping, restaurants, golf, and all the coastal attractions of the Grand Strand. With its desirable floor plan, upgraded features, and an exceptional backyard setting, this home offers the perfect blend of comfort, convenience, and coastal living!...
Contact an agent
Home facts
- Year built:2022
- Subdivision & Development:Heather Glen
- Listing ID #:2627511
- Added:1 day(s) ago
- Updated:November 14, 2026 at 03:21 PM
Rooms and interior
- Bedrooms:4
- Total bathrooms:3
- Full bathrooms:3
- Flooring:Carpet, Laminate, Tile
- Kitchen Description:Breakfast Bar, Dishwasher, Disposal, Kitchen Island, Microwave, Range, Refrigerator
- Bedroom Description:Split Bedrooms
- Living area:4,457 sq. ft.
Heating and cooling
- Cooling:Central Air
- Heating:Central, Electric, Gas
- Central air:Yes
Structure and exterior
- Year built:2022
- Building area:4,457 sq. ft.
- Lot area:0.18 Acres
- Lot Features:Outside City Limits, Rectangular
- Architectural Style:Traditional
- Construction Materials:Vinyl Siding, Wood Frame
- Exterior Features:Balcony, Fence, Front Porch, Porch, Rear Porch, Screened
- Foundation Description:Slab
- Levels:2 Story
Schools
- High school:North Myrtle Beach High School
- Middle school:North Myrtle Beach Middle School
- Elementary school:Waccamaw Elementary School
Utilities
- Water:Public, Water Available
- Sewer:Sewer Available
Finances and disclosures
- Price:$499,999
- Price per sq. ft.:$112.18
Features and amenities
- Laundry features:Washer Hookup
- Amenities:Attic, Clubhouse
- Pool features:Community, Outdoor Pool
Parking
- Total parking spaces:4
- Parking description:Attached, Garage, Garage Door Opener, Two Car Garage
- Garage:Yes
- Garage spaces:2
Provided courtesy of the Coastal Carolinas MLS. © 2026 of the Coastal Carolinas MLS. All rights reserved. Information is provided exclusively for consumers' personal, non-commercial use, and may not be used for any purpose other than to identify prospective properties consumers may be interested in purchasing. Data is deemed reliable but is not guaranteed accurate by the Coastal Carolinas MLS. SC_CCAR Member Broker: Margaret McBrideNew listings near 1245 Maxwell Dr.
- New
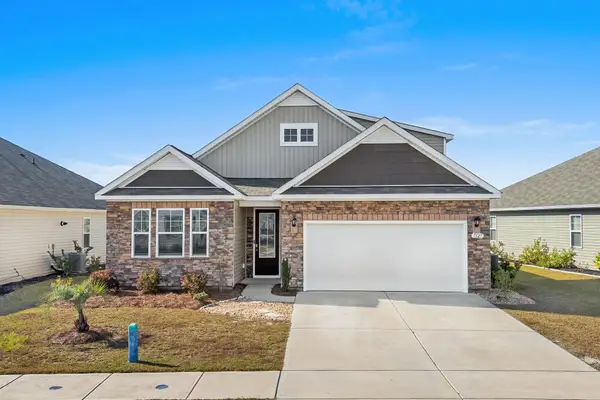 $489,000Active4 beds 3 baths2,800 sq. ft.
7127 Mcgregor Dr., Little River, SC 29566
MLS# 2627504Listed by: LIVING SOUTH REALTY - New
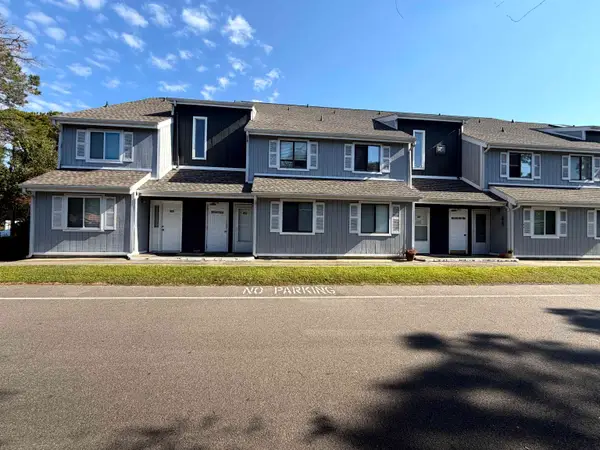 $125,000Active2 beds 2 baths905 sq. ft.
3700 Golf Colony Dr. #26L, Little River, SC 29566
MLS# 2627480Listed by: CB SEA COAST ADVANTAGE CF - New
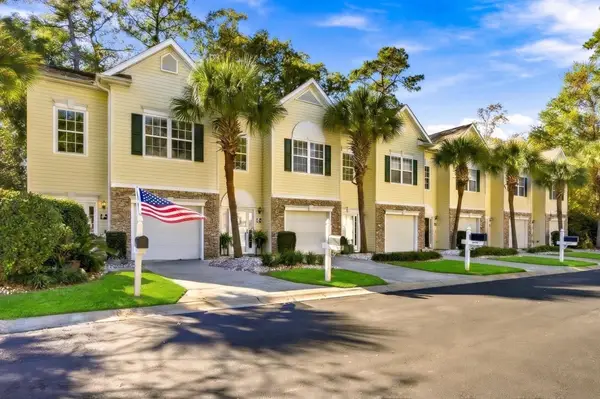 $274,900Active3 beds 4 baths2,232 sq. ft.
4354 River Gate Ln. #E, Little River, SC 29566
MLS# 2627487Listed by: CB SEA COAST ADVANTAGE MI - New
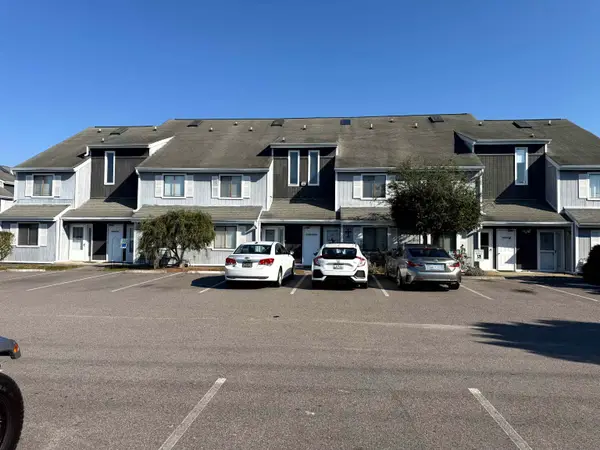 $105,000Active-- beds 1 baths612 sq. ft.
3700 Golf Colony Lane #14K, Little River, SC 29566
MLS# 2627452Listed by: CB SEA COAST ADVANTAGE CF - New
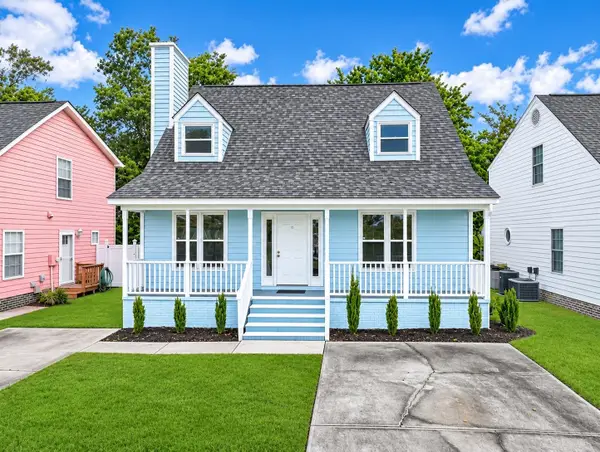 $249,900Active3 beds 2 baths1,760 sq. ft.
135 Williamsburg Rd., Little River, SC 29566
MLS# 2627421Listed by: THE OCEAN FOREST COMPANY - New
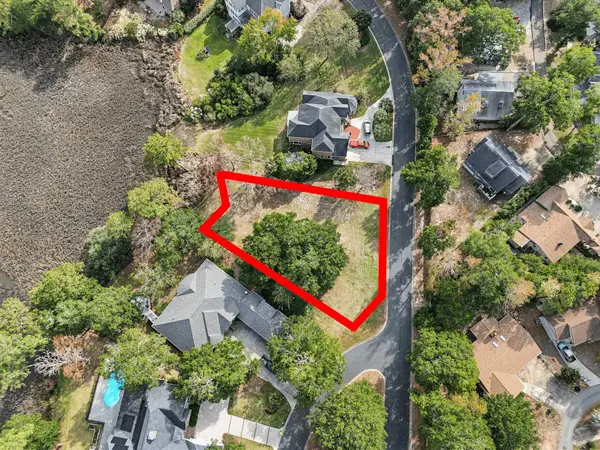 $209,900Active0.49 Acres
2290 Big Landing Dr., Little River, SC 29566
MLS# 2627400Listed by: REALTY ONE GROUP DOCKSIDE - New
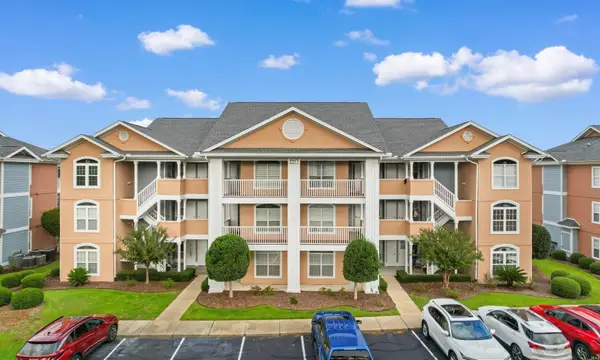
 $274,900Active2 beds 2 baths1,101 sq. ft.
4629 Lightkeepers Way #6B, Little River, SC 29566
MLS# 2627415Listed by: CENTURY 21 BAREFOOT REALTY - New
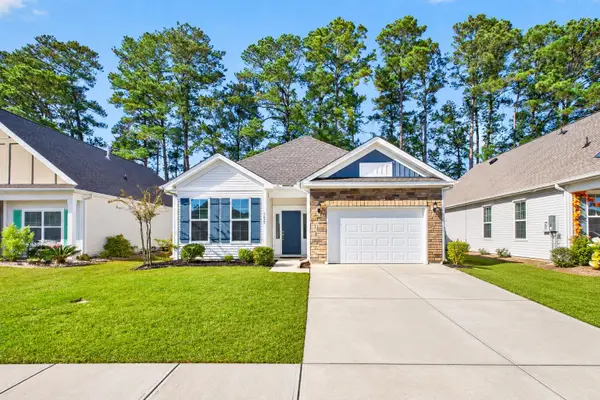 $354,500Active3 beds 2 baths1,426 sq. ft.
1242 Pyxie Moss Dr., Little River, SC 29566
MLS# 2627396Listed by: THE CHEEK TEAM - New
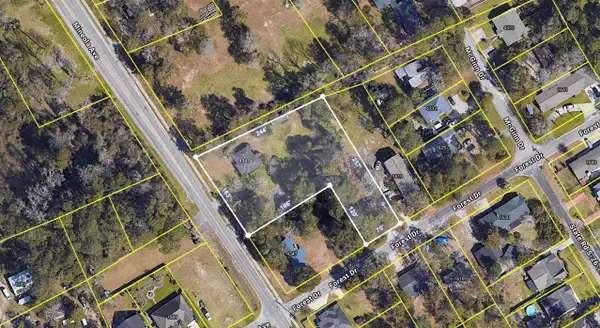 $899,000Active1.02 Acres
4341 Minneola Ave., Little River, SC 29566
MLS# 2627359Listed by: KELLER WILLIAMS THE FORTURRO GROUP


Protect your home and budget from life's surprises with an Assurant Home Warranty, backed by a partner that supports you through every step of homeownership. Explore Plans.
©2026 Century 21 Real Estate LLC. All rights reserved. CENTURY 21®, the CENTURY 21 Logo and C21® are service marks owned by Century 21 Real Estate LLC. Century 21 Real Estate LLC fully supports the principles of the Fair Housing Act and the Equal Opportunity Act. Each office is independently owned and operated. Listing information is deemed reliable but not guaranteed accurate.