130 Scotch Broom Drive # H-103, Little River, SC 29566
Local realty services provided by:CENTURY 21 Jeff Keller Realty
Listed by: anthony j green
Office: realty one group dockside north
MLS#:100572463
Source:NC_CCAR
Price summary
- Price:$199,990
- Price per sq. ft.:$166.66
About this home
BEAUTIFULLY UPDATED, TRULY MOVE-IN READY, AND FEATURING A PEACEFUL POND VIEW! Skip the renovation projects and begin enjoying the coastal lifestyle immediately in this stylish townhome-style condo in Village at the Glens.
The renovated kitchen features granite countertops, stainless steel appliances, an attractive tile backsplash, and updated finishes. Upgraded flooring, shiplap accent walls, wainscoting, crown molding, and modern fixtures create a warm, polished interior that feels welcoming from the moment you enter.
The comfortable two-story layout offers excellent separation and privacy, with each bedroom featuring its own full bathroom. A convenient powder room serves the main living level. Step outside to the private rear patio and relax beneath the retractable awning while enjoying the tranquil pond view. It is an inviting setting for morning coffee, outdoor dining, or unwinding after a day at the beach. Exterior storage provides convenient space for beach chairs, bicycles, golf clubs, and seasonal items.
The community pool, picnic area, and grills are just steps away. Village at the Glens offers a convenient Little River location near Sunset Beach, Cherry Grove, Vereen Memorial Gardens, championship golf, waterfront dining, shopping, and entertainment across the Carolinas.
Whether you are searching for a primary residence, coastal getaway, or low-maintenance second home, this property offers the upgrades, comfort, views, and location buyers want--without the work and expense of renovating after closing. Schedule your private showing and discover why this move-in-ready home stands apart....
Contact an agent
Home facts
- Year built:2004
- Subdivision & Development:Other
- Listing ID #:100572463
- Added:127 day(s) ago
- Updated:September 13, 2026 at 08:06 AM
Rooms and interior
- Bedrooms:2
- Total bathrooms:3
- Full bathrooms:2
- Half bathrooms:1
- Rooms Total:6
- Bathrooms Description:Walk-in Shower
- Living area:1,200 sq. ft.
Heating and cooling
- Cooling:Central Air
- Heating:Electric, Heat Pump, Heating
- Central air:Yes
Structure and exterior
- Roof:Architectural Shingle
- Year built:2004
- Building area:1,200 sq. ft.
- Lot area:0.2 Acres
- Construction Materials:Aluminum Siding, Wood Frame
- Foundation Description:Slab
- Levels:2 Story
Schools
- High school:North Myrtle Beach High
- Middle school:Myrtle Beach Middle
- Elementary school:Waterway Elementary
Utilities
- Water:Water Connected
- Sewer:Sewer Connected
Finances and disclosures
- Price:$199,990
- Price per sq. ft.:$166.66
Features and amenities
- Amenities:Barbecue, Blinds/Shades, Ceiling Fan(s), Community Pool, Flood Insurance, Master Insure, Pest Control, Picnic Area, Sewer, Solid Surface, Trash, Water
- Pool features:Community Pool
Parking
- Parking description:Additional Parking, Lighted, Off Street, Paved

New listings near 130 Scotch Broom Drive # H-103
- New
 $425,000Active3 beds 2 baths2,450 sq. ft.
3811 Loblolly Ave., Little River, SC 29566
MLS# 2622597Listed by: RE/MAX SOUTHERN SHORES - New
 $248,000Active3 beds 3 baths1,627 sq. ft.
776 Soloman Rd #8E, Little River, SC 29566
MLS# 2622579Listed by: LENNAR CAROLINAS LLC - New
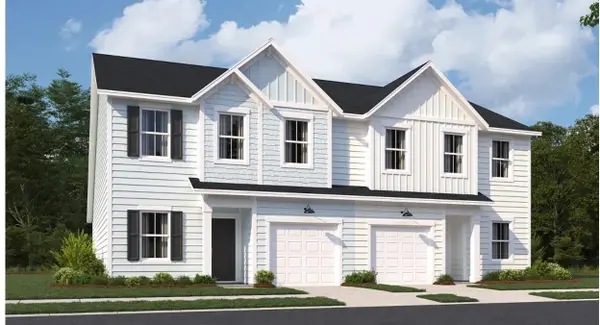 $269,000Active4 beds 3 baths2,155 sq. ft.
1009 Golden Rule Ct #9E, Little River, SC 29566
MLS# 2622581Listed by: LENNAR CAROLINAS LLC - New
 $250,000Active3 beds 3 baths1,982 sq. ft.
759 Soloman Rd #5D, Little River, SC 29566
MLS# 2622583Listed by: LENNAR CAROLINAS LLC - New
 $218,000Active4 beds 3 baths2,177 sq. ft.
800 Egret Circle #45, Little River, SC 29566
MLS# 2622531Listed by: REALTY ONE GROUP DOCKSIDENORTH - New
 $324,900Active3 beds 2 baths2,375 sq. ft.
2716 Desert Rose St., Little River, SC 29566
MLS# 2622533Listed by: EXP REALTY LLC - New
 $410,000Active3 beds 2 baths2,296 sq. ft.
345 Kapalua Loop, Little River, SC 29566
MLS# 2622519Listed by: RE/MAX SOUTHERN SHORES - New

 $499,999Active5 beds 4 baths3,797 sq. ft.
502 Mcalister Dr., Little River, SC 29566
MLS# 2622524Listed by: CENTURY 21 THE HARRELSON GROUP - New
 $299,000Active3 beds 2 baths1,700 sq. ft.
3651 Springdale Dr., Little River, SC 29566
MLS# 2622115Listed by: BEACH LIVING REALTY - New
 $154,900Active3 beds 2 baths980 sq. ft.
178 C Versie Rd., Little River, SC 29566
MLS# 2622486Listed by: BEACH & FOREST REALTY


Protect your home and budget from life's surprises with an Assurant Home Warranty, backed by a partner that supports you through every step of homeownership. Explore Plans.
©2026 Century 21 Real Estate LLC. All rights reserved. CENTURY 21®, the CENTURY 21 Logo and C21® are service marks owned by Century 21 Real Estate LLC. Century 21 Real Estate LLC fully supports the principles of the Fair Housing Act and the Equal Opportunity Act. Each office is independently owned and operated. Listing information is deemed reliable but not guaranteed accurate.