2960 Tigers Eye Rd., Little River, SC 29566
Local realty services provided by:CENTURY 21 The Harrelson Group
Office: bh & g elliott coastal living
MLS#:2626990
Source:SC_CCAR
Price summary
- Price:$359,900
- Price per sq. ft.:$120.49
- Monthly HOA dues:$30
About this home
Welcome to 2960 Tiger's Eye in Little River, SC! This inviting 3-bedroom, 2-bath home offers an open-concept layout designed for comfortable everyday living and easy entertaining. The spacious living area flows seamlessly into the dining area and kitchen, featuring beautiful wood floors throughout the main living spaces, stainless steel appliances, a pantry, and a convenient breakfast nook overlooking the backyard. The primary suite provides a relaxing retreat with a tray ceiling and a well-appointed private bath featuring a water closet, soaking tub, and separate shower. Two additional bedrooms share a convenient hall bath, providing both privacy and functionality for residents and guests. Upstairs, a bonus room offers flexible space for a home office, media room, playroom, or additional guest space. Step outside to enjoy the covered back porch overlooking the fenced backyard, perfect for relaxing, entertaining, or enjoying your morning coffee. The home's thoughtful floor plan provides plenty of space for both everyday living and gatherings. Conveniently located in Little River, this home offers a comfortable blend of indoor and outdoor living in a desirable coastal community. This lovely home is close enough to the beach and shopping for convivence yet located in a quiet, quaint neighborhood that offers peace and tranquility away from the hustle and bustle of North Myrtle Beach. (NOTE: furnished photos are virtually staged.)...
Contact an agent
Home facts
- Year built:2016
- Subdivision & Development:North Village
- Listing ID #:2626990
- Added:1 day(s) ago
- Updated:November 07, 2026 at 02:34 AM
Rooms and interior
- Bedrooms:3
- Total bathrooms:2
- Full bathrooms:2
- Flooring:Carpet, Tile, Wood
- Kitchen Description:Breakfast Area, Dishwasher, Disposal, Microwave, Range, Range Hood, Refrigerator
- Living area:2,987 sq. ft.
Heating and cooling
- Cooling:Central Air
- Heating:Central, Electric
- Central air:Yes
Structure and exterior
- Year built:2016
- Building area:2,987 sq. ft.
- Lot area:0.17 Acres
- Lot Features:Outside City Limits, Rectangular
- Architectural Style:Ranch
- Construction Materials:Vinyl Siding
- Exterior Features:Porch, Rear Porch
- Foundation Description:Slab
- Levels:1 Story
Schools
- High school:North Myrtle Beach High School
- Middle school:North Myrtle Beach Middle School
- Elementary school:Waterway Elementary
Utilities
- Water:Public, Water Available
- Sewer:Sewer Available
Finances and disclosures
- Price:$359,900
- Price per sq. ft.:$120.49
Features and amenities
- Laundry features:Washer Hookup
Parking
- Total parking spaces:4
- Parking description:Attached, Garage, Two Car Garage
- Garage:Yes
- Garage spaces:2
 Provided courtesy of the Coastal Carolinas MLS. © 2026 of the Coastal Carolinas MLS. All rights reserved. Information is provided exclusively for consumers' personal, non-commercial use, and may not be used for any purpose other than to identify prospective properties consumers may be interested in purchasing. Data is deemed reliable but is not guaranteed accurate by the Coastal Carolinas MLS. SC_CCAR Member Broker: Margaret McBride
New listings near 2960 Tigers Eye Rd.
- New
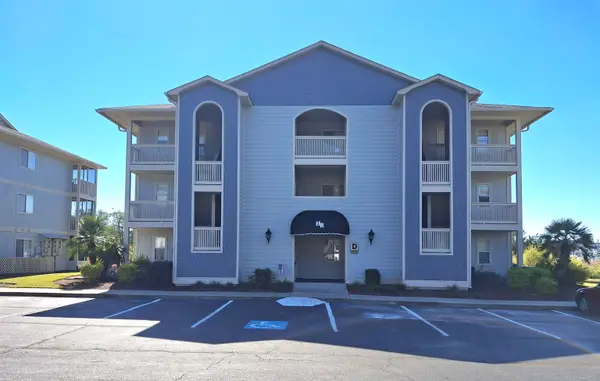 $235,000Active2 beds 2 baths1,030 sq. ft.
4500 Coquina Harbour Dr. #D-6, Little River, SC 29566
MLS# 2627017Listed by: REALTY ONE GROUP DOCKSIDENORTH - New
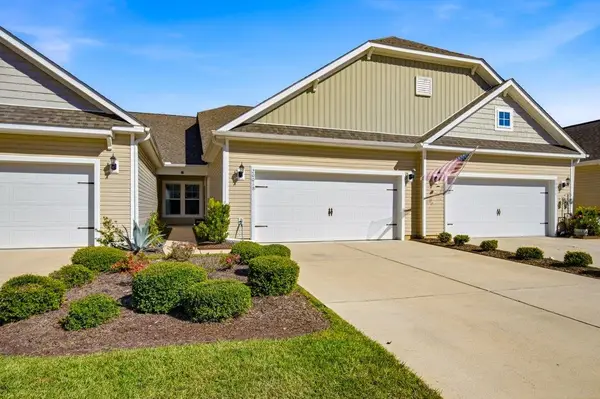
 $315,000Active4 beds 3 baths2,800 sq. ft.
2001-B Willow Run Dr. #B, Little River, SC 29566
MLS# 2627004Listed by: CENTURY 21 THOMAS - New
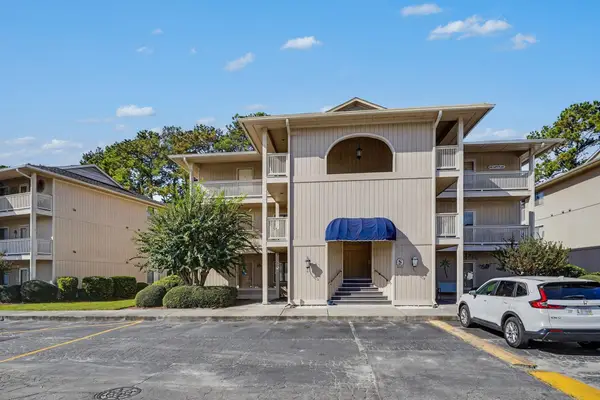 $159,900Active2 beds 2 baths900 sq. ft.
4262 Pinehurst Circle #S7, Little River, SC 29566
MLS# 2626934Listed by: CENTURY 21 THE HARRELSON GROUP - New
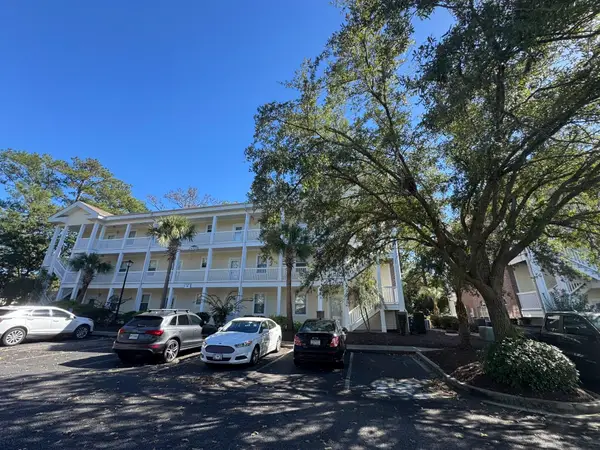 $159,999Active2 beds 2 baths1,046 sq. ft.
4221 Hibiscus Dr. #8-104, Little River, SC 29566
MLS# 2626440Listed by: CENTURY 21 BAREFOOT REALTY - New
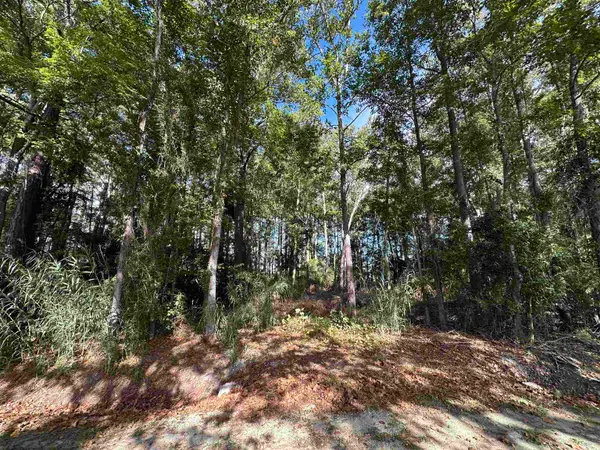 $72,000Active0.7 Acres
364 Barber St., Little River, SC 29566
MLS# 2626893Listed by: EXP REALTY - New
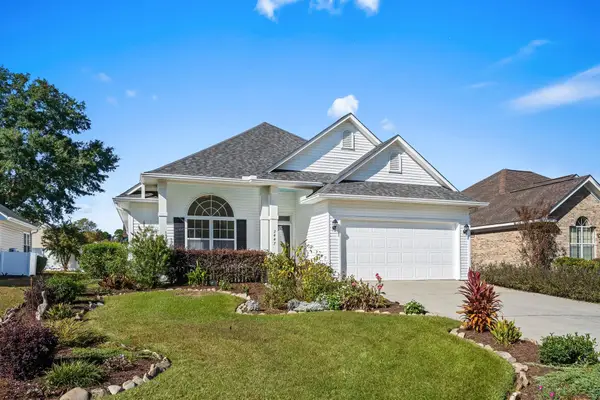 $358,000Active3 beds 2 baths2,214 sq. ft.
2447 Glen Dr., Little River, SC 29566
MLS# 2626904Listed by: REMAX SOUTHERN SHORES NMB - New
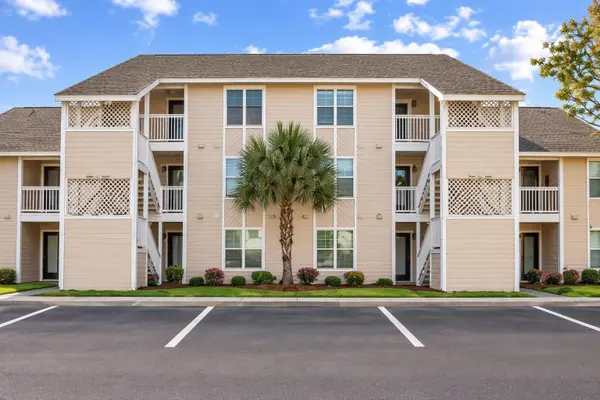 $165,000Active2 beds 2 baths894 sq. ft.
4489 Little River Inn Ln. #1703, Little River, SC 29566
MLS# 2626857Listed by: TK PROPERTIES - Open Sun, 1 to 3pmNew
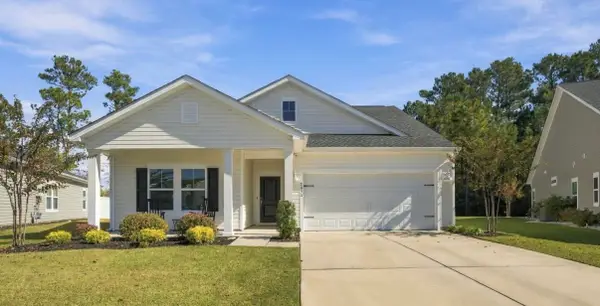 $345,000Active3 beds 2 baths2,117 sq. ft.
2030 Willow Run Dr., Little River, SC 29566
MLS# 2626862Listed by: REALTY ONE GROUP DOCKSIDE - New
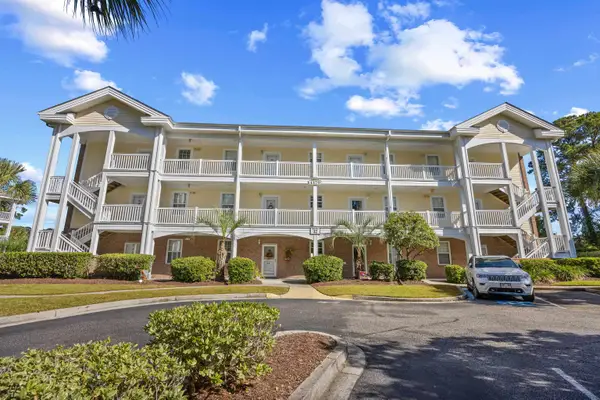 $194,000Active2 beds 2 baths1,050 sq. ft.
4179 Hibiscus Dr. #12-301, Little River, SC 29566
MLS# 2626843Listed by: REMAX SOUTHERN SHORES


Protect your home and budget from life's surprises with an Assurant Home Warranty, backed by a partner that supports you through every step of homeownership. Explore Plans.
©2026 Century 21 Real Estate LLC. All rights reserved. CENTURY 21®, the CENTURY 21 Logo and C21® are service marks owned by Century 21 Real Estate LLC. Century 21 Real Estate LLC fully supports the principles of the Fair Housing Act and the Equal Opportunity Act. Each office is independently owned and operated. Listing information is deemed reliable but not guaranteed accurate.