349 Robin Hood Circle, Little River, SC 29566
Local realty services provided by:CENTURY 21 The Harrelson Group
349 Robin Hood Circle,Little River, SC 29566
$299,000
- 4 Beds
- 3 Baths
- 2,020 sq. ft.
- Single family
- Active
Upcoming open houses
- Fri, Nov 2001:00 pm - 03:00 pm
- Sat, Nov 2101:00 pm - 03:00 pm
Listed by: mary childress
Office: realty one group dockside cnwy
MLS#:2627609
Source:SC_CCAR
Price summary
- Price:$299,000
- Price per sq. ft.:$148.02
About this home
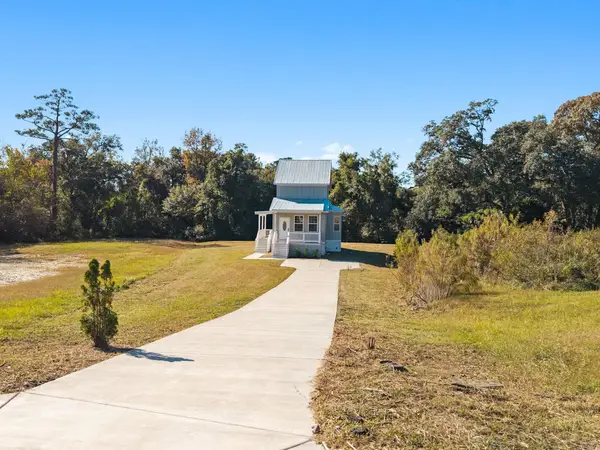
This 4 bedroom, 3 full bath ranch home offers a versatile floor plan featuring two primary suites and two additional guest bedrooms ideal for a variety of living arrangements to include extended family, frequent guests, or enjoying extra space and privacy. Primary bathroom 1 has shower and Primary bathroom 2 has tub shower combo. Have your morning coffee on the welcoming front porch or relax in the fenced backyard, complete with a patio and detached garden workshop. Inside, you'll find an open living area, kitchen with pantry, a Carolina room with a laundry area with utility sink, and plenty of opportunities to add your personal touches. Extra fridge in Carolina Room can remain for buyer. The attached garage with workshop space offers additional flexibility for hobbies, projects, and storage. Other features include seamless gutters and no HOA. Enjoy the charm and convenience of Little River living, with easy access to waterfront dining, boating, fishing, golf, shopping, medical facilities, and the beautiful beaches. Whether you're looking for a primary residence, coastal getaway, or potential investment property, this home offers space, flexibility, and possibilities. With some fresh paint and a few cosmetic updates, it's ready for its next chapter. Not aware of any restrictions for short term rentals. Waterfront photos are included to highlight the area lifestyle and recreational opportunities and do not indicate that the property itself is waterfront. While every effort is made to provide accurate measurements and information, buyers should independently verify anything important to them and their intended use. With its flexible floor plan, practical extras, and convenient Little River location, this could be the coastal home you've been waiting for!...
Contact an agent
Home facts
- Year built:1990
- Subdivision & Development:Bay Forest
- Listing ID #:2627609
- Added:1 day(s) ago
- Updated:November 18, 2026 at 03:18 PM
Rooms and interior
- Bedrooms:4
- Total bathrooms:3
- Full bathrooms:3
- Flooring:Tile, Vinyl
- Kitchen Description:Dishwasher, Microwave, Range, Refrigerator
- Bedroom Description:Split Bedrooms
- Living area:2,020 sq. ft.
Heating and cooling
- Heating:Central, Electric, Other
Structure and exterior
- Year built:1990
- Building area:2,020 sq. ft.
- Lot area:0.19 Acres
- Architectural Style:Ranch
- Exterior Features:Fence, Front Porch, Patio
- Foundation Description:Slab
- Levels:1 Story
Schools
- High school:North Myrtle Beach High School
- Middle school:North Myrtle Beach Middle School
- Elementary school:Waterway Elementary
Utilities
- Water:Public, Water Available
- Sewer:Sewer Available
Finances and disclosures
- Price:$299,000
- Price per sq. ft.:$148.02
Features and amenities
- Laundry features:Washer Hookup
- Amenities:Storage, Workshop
Parking
- Total parking spaces:4
- Parking description:Attached, Garage, One Space
- Garage:Yes
- Garage spaces:1
 Provided courtesy of the Coastal Carolinas MLS. © 2026 of the Coastal Carolinas MLS. All rights reserved. Information is provided exclusively for consumers' personal, non-commercial use, and may not be used for any purpose other than to identify prospective properties consumers may be interested in purchasing. Data is deemed reliable but is not guaranteed accurate by the Coastal Carolinas MLS. SC_CCAR Member Broker: Margaret McBride
New listings near 349 Robin Hood Circle
- New
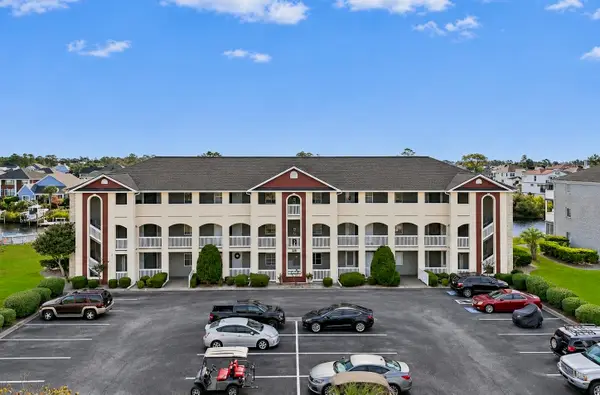
 $244,900Active2 beds 2 baths1,080 sq. ft.
4528 North Plantation Harbour Dr. #B18, Little River, SC 29566
MLS# 2627752Listed by: CENTURY 21 BAREFOOT REALTY - New
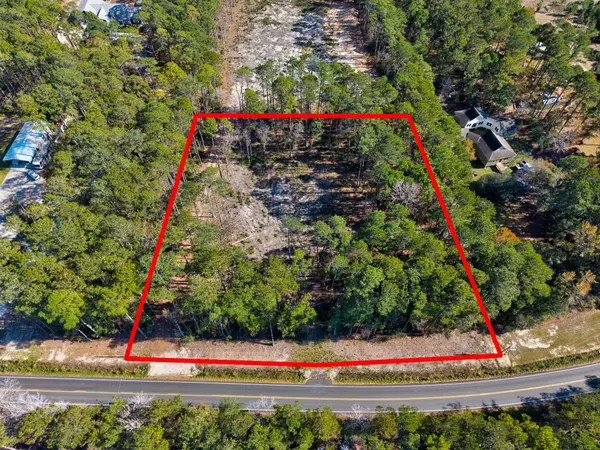 $199,900Active2.34 Acres
2997 Highway 50, Little River, SC 29566
MLS# 2627757Listed by: BEACH & FOREST REALTY NORTH - Open Sat, 11am to 1pmNew
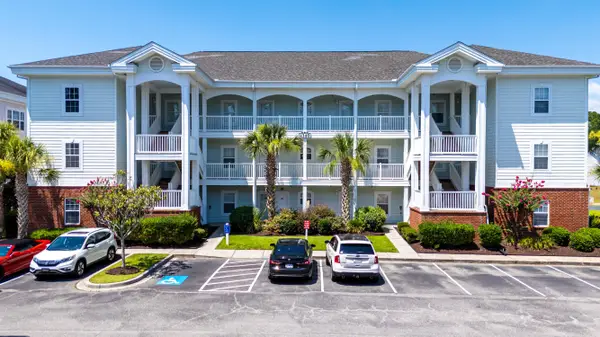 $201,000Active3 beds 2 baths1,252 sq. ft.
4140 Hibiscus Dr. #201, Little River, SC 29566
MLS# 2627703Listed by: CB SEA COAST ADVANTAGE MI - New
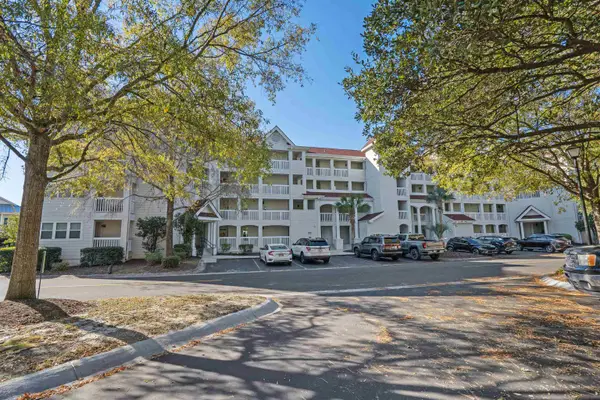 $279,900Active2 beds 2 baths972 sq. ft.
4560 Greenbriar Dr. #103-B, Little River, SC 29566
MLS# 2627696Listed by: NORTH BEACH REALTY - New
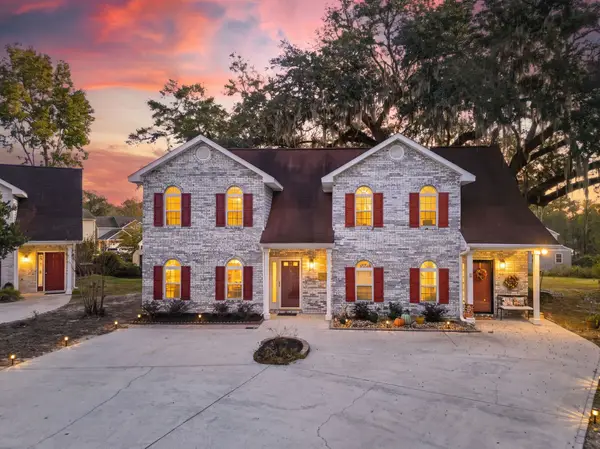 $240,000Active3 beds 2 baths1,704 sq. ft.
1444 Bessant Ave. #C, Little River, SC 29566
MLS# 2627657Listed by: HORIZON HOMES REALTY, LLC - New
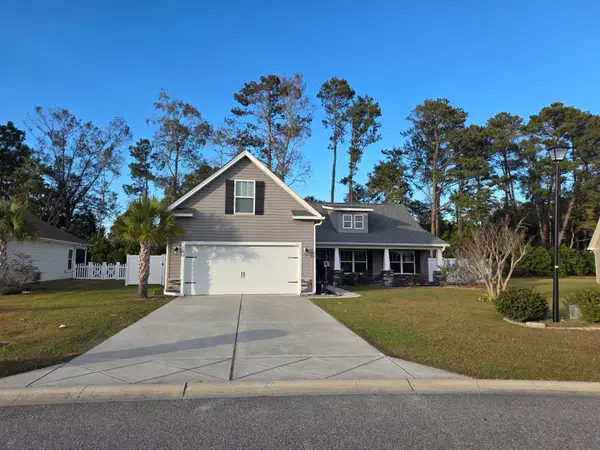 $382,000Active4 beds 2 baths1,969 sq. ft.
128 Sage Circle, Little River, SC 29566
MLS# 2627691Listed by: BEYCOME BROKERAGE REALTY LLC - New
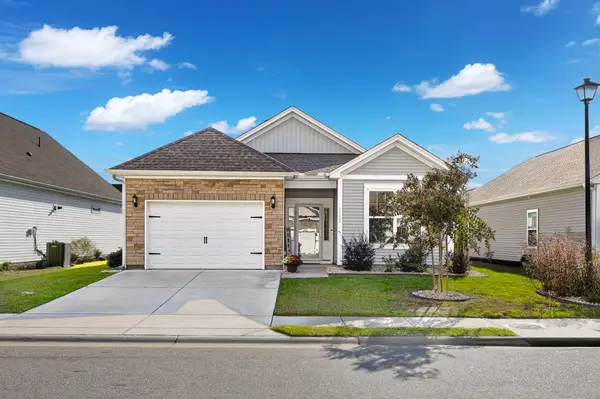 $355,000Active3 beds 2 baths1,888 sq. ft.
1155 Pyxie Moss Dr., Little River, SC 29566
MLS# 2627662Listed by: BEACH & FOREST REALTY NORTH - New
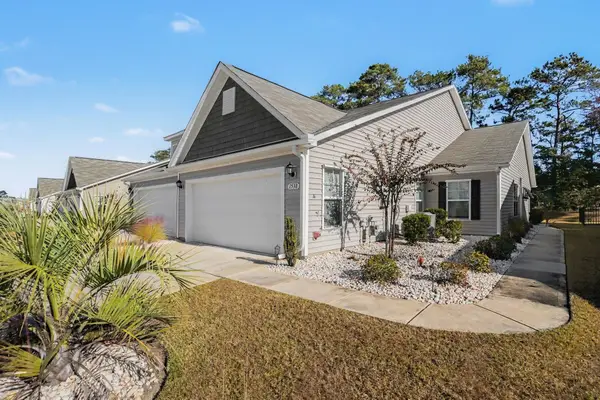 $329,900Active3 beds 2 baths1,976 sq. ft.
1538 Jardine Loop, Little River, SC 29566
MLS# 2627651Listed by: REALTY ONE GROUP DOCKSIDENORTH - New
 $339,000Active3 beds 2 baths1,500 sq. ft.
120 Triston Ct., Little River, SC 29566
MLS# 2627627Listed by: PROPERTY MARKETPLACE


Protect your home and budget from life's surprises with an Assurant Home Warranty, backed by a partner that supports you through every step of homeownership. Explore Plans.
©2026 Century 21 Real Estate LLC. All rights reserved. CENTURY 21®, the CENTURY 21 Logo and C21® are service marks owned by Century 21 Real Estate LLC. Century 21 Real Estate LLC fully supports the principles of the Fair Housing Act and the Equal Opportunity Act. Each office is independently owned and operated. Listing information is deemed reliable but not guaranteed accurate.