
4429 Manitook Dr., Little River, SC 29566
Local realty services provided by:CENTURY 21 Boling & Associates, Inc.
4429 Manitook Dr.,Little River, SC 29566
$199,900
- 2 Beds
- 2 Baths
- 1,426 sq. ft.
- Mobile / Manufactured
- Active
Office: realty one group dockside
MLS#:2618551
Source:SC_CCAR
Price summary
- Price:$199,900
- Price per sq. ft.:$140.18
About this home
Welcome to 4429 Manitook Drive, a spacious 2-bedroom, 2-bath home in Country Lakes, a gated 55+ active-lifestyle community in Little River. The bright, comfortable floor plan offers generous living and dining areas, an inviting kitchen with abundant cabinetry and workspace, and a large primary suite with an impressive walk-in closet. A light-filled sunroom provides additional space for relaxing or entertaining and opens to a rear deck overlooking the wooded backyard. Additional highlights include a welcoming covered front porch, carport, laundry area, and attached workshop/storage space. The roof was installed in 2018, and the home also features updated appliances, including a newer range and dishwasher. Country Lakes amenities include an outdoor pool, fitness center, activity hall, library, billiards, shuffleboard, bocce, horseshoes, and optional RV/boat storage. Conveniently located near shopping, dining, golf, recreation, and the beaches of North Myrtle Beach. Schedule your private showing and discover the space, convenience, and coastal lifestyle this home offers!...
Contact an agent
Home facts
- Year built:2000
- Listing ID #:2618551
- Added:1 day(s) ago
- Updated:July 25, 2026 at 11:33 PM
Rooms and interior
- Bedrooms:2
- Total bathrooms:2
- Full bathrooms:2
- Flooring:Laminate, Vinyl
- Kitchen Description:Dishwasher, Kitchen Island, Microwave, Range, Refrigerator
- Basement:Yes
- Basement Description:Crawl Space
- Living area:1,426 sq. ft.
Heating and cooling
- Cooling:Central Air
- Heating:Central, Electric
- Central air:Yes
Structure and exterior
- Year built:2000
- Building area:1,426 sq. ft.
- Lot Features:Outside City Limits
- Architectural Style:Mobile Home
- Construction Materials:Vinyl Siding
- Exterior Features:Deck, Front Porch
- Foundation Description:Crawlspace
- Levels:1 Story
Schools
- High school:North Myrtle Beach High School
- Middle school:North Myrtle Beach Middle School
- Elementary school:Waterway Elementary
Utilities
- Water:Public, Water Available
- Sewer:Sewer Available
Finances and disclosures
- Price:$199,900
- Price per sq. ft.:$140.18
Features and amenities
- Laundry features:Washer Hookup
- Amenities:Clubhouse, Gated Community, Storage, Workshop
- Pool features:Community, Outdoor Pool
Parking
- Total parking spaces:3
- Parking description:Carport
 Provided courtesy of the Coastal Carolinas MLS. © 2026 of the Coastal Carolinas MLS. All rights reserved. Information is provided exclusively for consumers' personal, non-commercial use, and may not be used for any purpose other than to identify prospective properties consumers may be interested in purchasing. Data is deemed reliable but is not guaranteed accurate by the Coastal Carolinas MLS. SC_CCAR Member Broker: Penny I. Boling
New listings near 4429 Manitook Dr.
- New
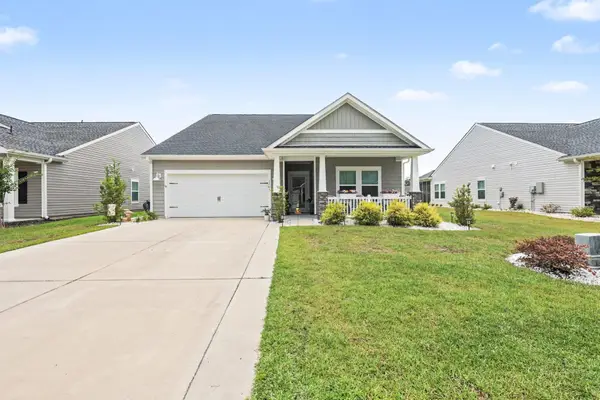 $424,900Active3 beds 2 baths2,234 sq. ft.
1305 Willow Run Dr., Little River, SC 29566
MLS# 2618540Listed by: REALTY ONE GROUP DOCKSIDENORTH - New
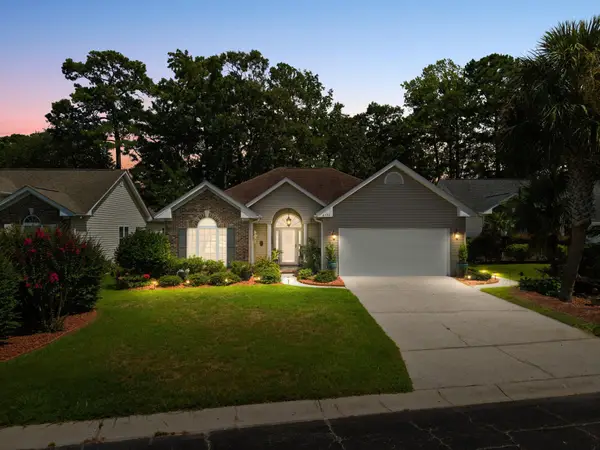 $415,000Active3 beds 2 baths2,541 sq. ft.
4336 Deer Run Ave., Little River, SC 29566
MLS# 2618541Listed by: WELCOME HOME REALTY - New
 $438,800Active3 beds 2 baths2,716 sq. ft.
3083 Viceroy Loop, Little River, SC 29566
MLS# 2618528Listed by: BEECH REALTY LLC - New
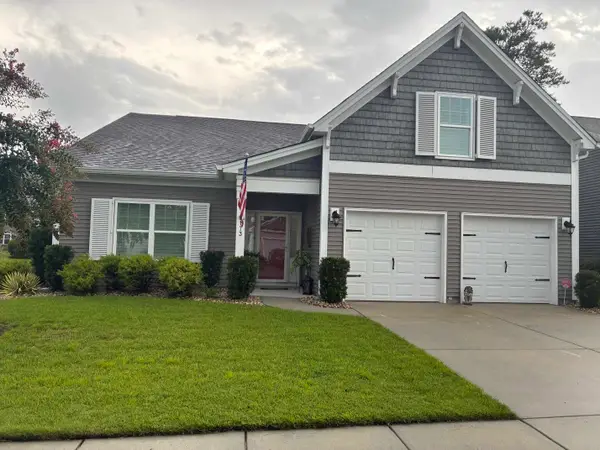 $488,500Active3 beds 4 baths2,864 sq. ft.
173 Zostera Dr., Little River, SC 29566
MLS# 2618517Listed by: GRAND STRAND HOMES & LAND - New
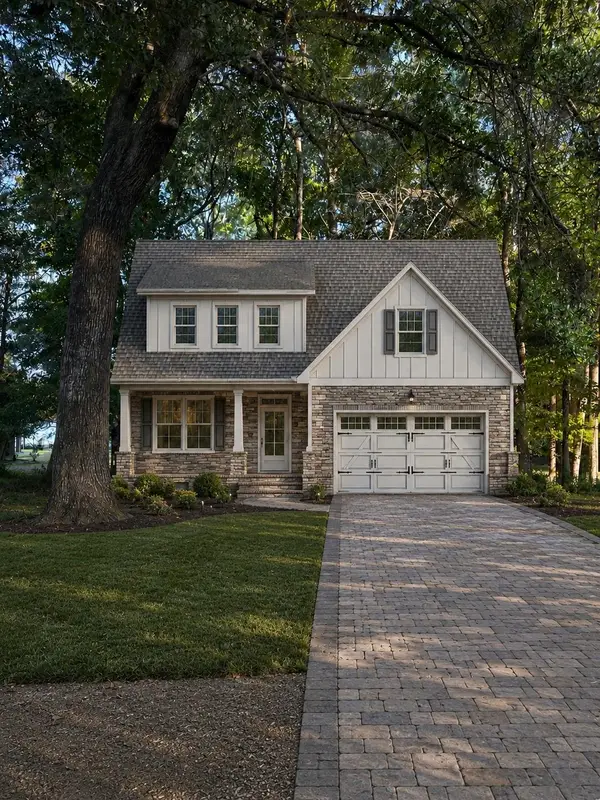 $599,000Active3 beds 3 baths4,174 sq. ft.
2550 Lake Vista Dr., Little River, SC 29566
MLS# 2618462Listed by: ROWLES REAL ESTATE - New
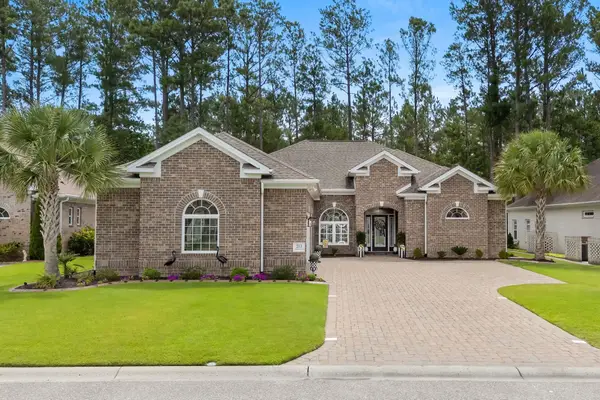 $595,000Active3 beds 2 baths3,200 sq. ft.
213 Waterfall Circle, Little River, SC 29566
MLS# 2618466Listed by: TRACIE ROSS REAL ESTATE - New
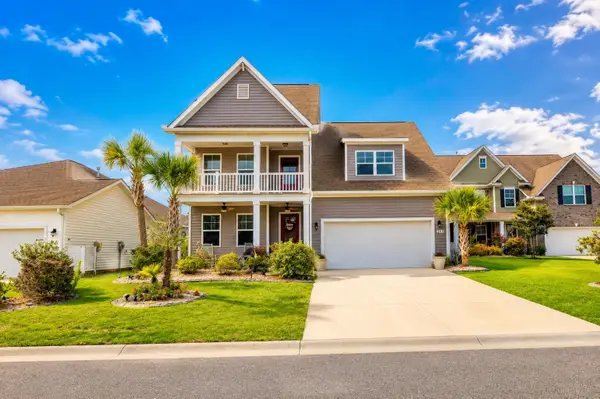 $450,000Active4 beds 4 baths4,228 sq. ft.
249 Rolling Woods Ct., Little River, SC 29566
MLS# 2618459Listed by: SLOAN REALTY GROUP - New
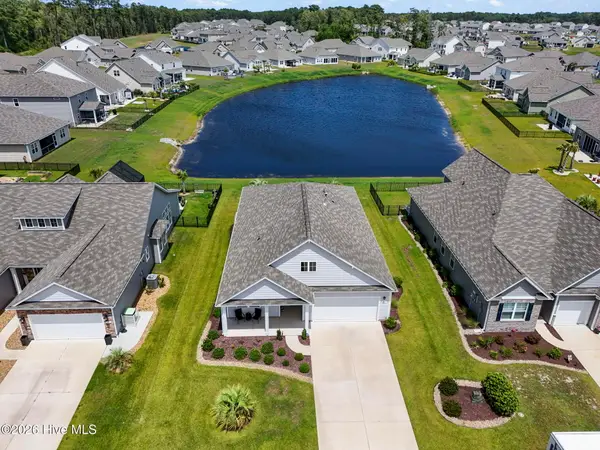 $449,000Active4 beds 2 baths1,983 sq. ft.
209 Kendrick Street, Little River, SC 29566
MLS# 100591297Listed by: BERKSHIRE HATHAWAY HOME SERVICES MYRTLE BEACH REAL ESTATE LLC - New
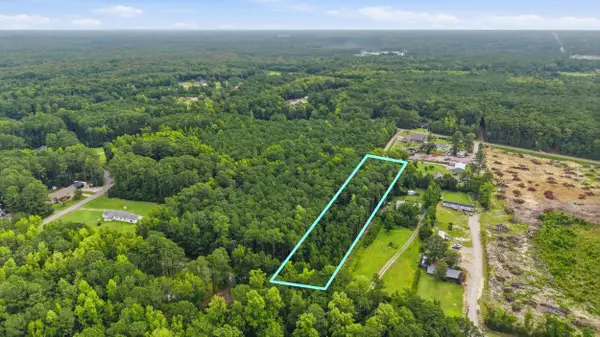 $85,000Active1.63 Acres
TBD Tharpe Rd., Little River, SC 29566
MLS# 2618384Listed by: ROWLES REAL ESTATE


Protect your home and budget from life's surprises with an Assurant Home Warranty, backed by a partner that supports you through every step of homeownership. Explore Plans.
©2026 Century 21 Real Estate LLC. All rights reserved. CENTURY 21®, the CENTURY 21 Logo and C21® are service marks owned by Century 21 Real Estate LLC. Century 21 Real Estate LLC fully supports the principles of the Fair Housing Act and the Equal Opportunity Act. Each office is independently owned and operated. Listing information is deemed reliable but not guaranteed accurate.