557 Vermillion Dr., Little River, SC 29566
Local realty services provided by:CENTURY 21 Thomas Realty, Inc.
557 Vermillion Dr.,Little River, SC 29566
$374,900
- 4 Beds
- 3 Baths
- 3,136 sq. ft.
- Single family
- Pending
Office: white realty, llc.
MLS#:2616886
Source:SC_CCAR
Price summary
- Price:$374,900
- Price per sq. ft.:$119.55
- Monthly HOA dues:$95
About this home
Located in the desirable Hidden Lakes Village community, this spacious 4-bedroom, 2.5-bathroom home offers over 2,500 heated square feet of living space in the heart of Little River. With a functional floor plan, generous room sizes, and peaceful water views, this home is perfect for both everyday living and entertaining. The kitchen features ample cabinet and countertop space, a breakfast bar, and opens seamlessly to the spacious living room, creating the perfect gathering space. Just off the living room is a formal dining room that also offers the flexibility to serve as a home office, sitting room, or additional living space to fit your needs. The primary suite is conveniently located on the first floor and features a spacious bedroom, walk-in closet, and an en-suite bathroom with double vanity sinks. Two additional first-floor bedrooms share a Jack-and-Jill bathroom, while the upstairs bonus room provides endless possibilities as a fourth bedroom, media room, playroom, home gym, or office. Relax year-round in the conditioned sunroom overlooking the pond, or enjoy the outdoors from the covered patio with a wraparound sidewalk leading to the front of the home. The beautifully maintained yard is enhanced by an irrigation system, while additional features include plantation shutters throughout, a four-track sliding screen enclosure for the garage, a full-size laundry room with a utility sink, a large floored attic with easy walk-in access from the upstairs bonus room, landscape curbing, and more. Hidden Lakes Village offers wonderful community amenities, including a pool overlooking the lake, a screened clubhouse area, a playground, and a pickleball / tennis court. Conveniently located in the heart of Little River, you'll be just minutes from shopping, dining, golf, medical facilities, the Little River Waterfront, and the beautiful beaches of the Grand Strand. Don't miss your opportunity to own this well-maintained home in one of Little River's most convenient locations. Schedule your private showing today!...
Contact an agent
Home facts
- Year built:2007
- Subdivision & Development:Hidden Lakes Village
- Listing ID #:2616886
- Added:45 day(s) ago
- Updated:August 20, 2026 at 07:52 AM
Rooms and interior
- Bedrooms:4
- Total bathrooms:3
- Full bathrooms:2
- Half bathrooms:1
- Flooring:Carpet, Laminate
- Kitchen Description:Breakfast Bar, Dishwasher, Disposal, Kitchen Island, Microwave, Range, Refrigerator
- Living area:3,136 sq. ft.
Heating and cooling
- Cooling:Central Air
- Heating:Central, Electric
- Central air:Yes
Structure and exterior
- Year built:2007
- Building area:3,136 sq. ft.
- Lot area:0.26 Acres
- Lot Features:Outside City Limits, Rectangular
- Architectural Style:Ranch
- Construction Materials:Masonry, Vinyl Siding, Wood Frame
- Exterior Features:Front Porch, Patio, Sprinkler Irrigation
- Foundation Description:Slab
- Levels:1 Story
Schools
- High school:North Myrtle Beach High School
- Middle school:North Myrtle Beach Middle School
- Elementary school:Waterway Elementary
Utilities
- Water:Public, Water Available
- Sewer:Sewer Available
Finances and disclosures
- Price:$374,900
- Price per sq. ft.:$119.55
Features and amenities
- Laundry features:Washer Hookup
- Pool features:Community, Outdoor Pool
Parking
- Total parking spaces:4
- Parking description:Attached, Garage, Two Car Garage
- Garage:Yes
- Garage spaces:2
 Provided courtesy of the Coastal Carolinas MLS. © 2026 of the Coastal Carolinas MLS. All rights reserved. Information is provided exclusively for consumers' personal, non-commercial use, and may not be used for any purpose other than to identify prospective properties consumers may be interested in purchasing. Data is deemed reliable but is not guaranteed accurate by the Coastal Carolinas MLS. SC_CCAR Member Broker: Harry Thomas
New listings near 557 Vermillion Dr.
- New
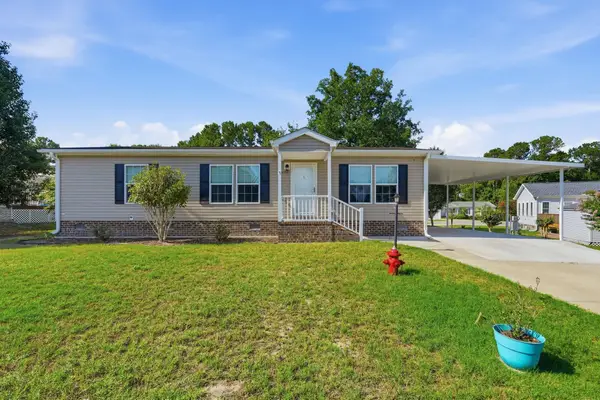 $175,000Active3 beds 2 baths1,416 sq. ft.
4555 Manitook Dr., Little River, SC 29566
MLS# 2620562Listed by: ROWLES REAL ESTATE - New
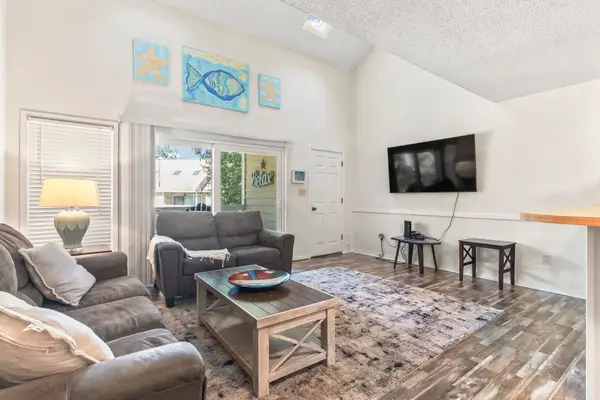 $139,900Active2 beds 2 baths986 sq. ft.
4438 Little River Inn Ln. #306, Little River, SC 29566
MLS# 2620448Listed by: THE HOFFMAN GROUP - New
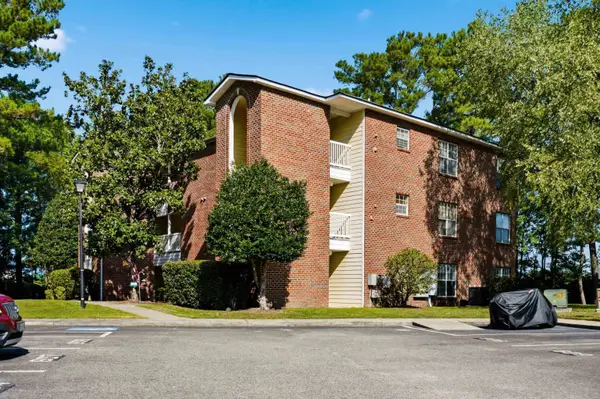 $134,900Active2 beds 2 baths970 sq. ft.
4239 Villas Dr. #604, Little River, SC 29566
MLS# 2620508Listed by: REALTY ONE GROUP DOCKSIDE - New
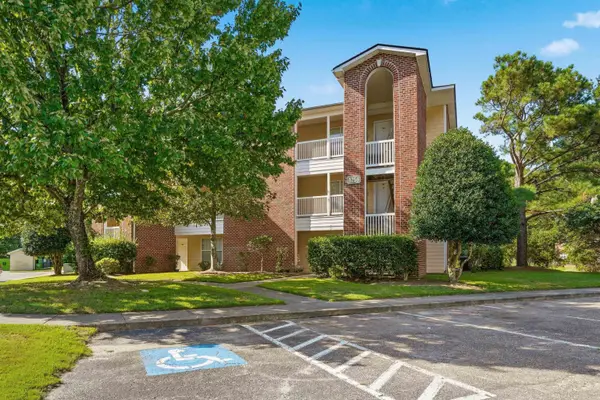 $134,900Active2 beds 2 baths970 sq. ft.
4254 Villas Dr. #807, Little River, SC 29566
MLS# 2620509Listed by: REALTY ONE GROUP DOCKSIDE - New
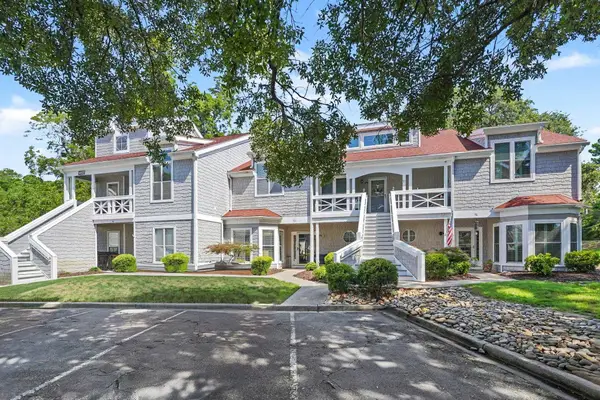
 $249,000Active3 beds 3 baths1,700 sq. ft.
4396 Baldwin Ave. #94, Little River, SC 29566
MLS# 2620519Listed by: CENTURY 21 THE HARRELSON GROUP 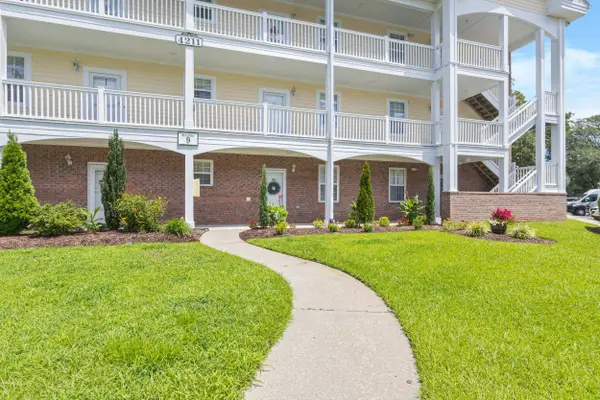 $174,900Active2 beds 2 baths1,100 sq. ft.
4211 Hibiscus Dr. #203, Little River, SC 29566
MLS# 2619580Listed by: LATITUDE 34 REALTY- New
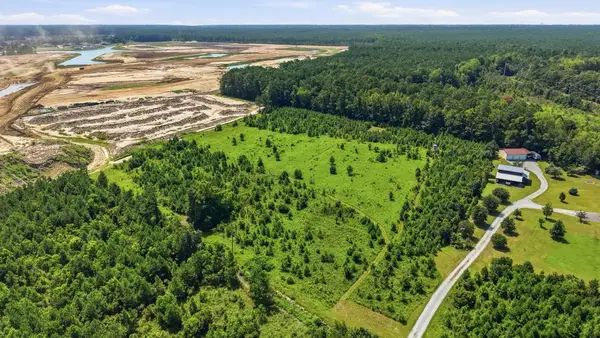 $381,500Active7.91 Acres
7.91 Acres Highway 57 N, Little River, SC 29566
MLS# 2620348Listed by: GOLDEN PEAK MANAGEMENT REALTY - New
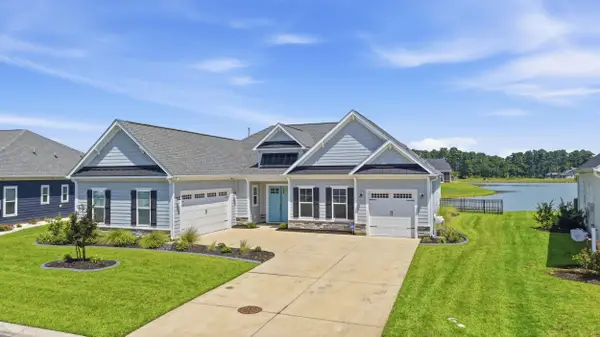 $749,900Active3 beds 3 baths3,649 sq. ft.
3186 White Jasmine Dr., Little River, SC 29566
MLS# 2620458Listed by: ROWLES REAL ESTATE - New
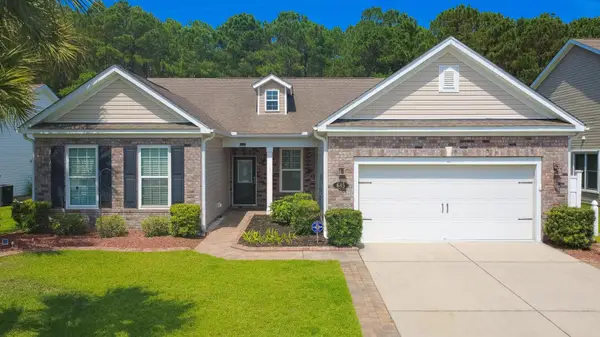 $360,000Active3 beds 3 baths2,578 sq. ft.
645 Lafayette Park Dr., Little River, SC 29566
MLS# 2620444Listed by: SLOAN REALTY GROUP - New
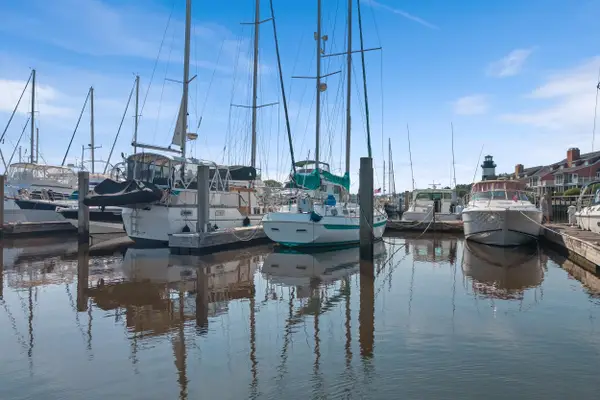 $74,500Active0 Acres
4603 Lightkeepers Way, Little River, SC 29566
MLS# 2620388Listed by: CENTURY 21 BOLING & ASSOCIATES


Protect your home and budget from life's surprises with an Assurant Home Warranty, backed by a partner that supports you through every step of homeownership. Explore Plans.
©2026 Century 21 Real Estate LLC. All rights reserved. CENTURY 21®, the CENTURY 21 Logo and C21® are service marks owned by Century 21 Real Estate LLC. Century 21 Real Estate LLC fully supports the principles of the Fair Housing Act and the Equal Opportunity Act. Each office is independently owned and operated. Listing information is deemed reliable but not guaranteed accurate.