589 Tourmaline Dr., Little River, SC 29566
Local realty services provided by:CENTURY 21 The Harrelson Group
Office: exp realty llc.
MLS#:2627967
Source:SC_CCAR
Price summary
- Price:$389,900
- Price per sq. ft.:$149.85
- Monthly HOA dues:$30
About this home
Welcome to your own backyard retreat in Little River, just under 15 minutes to Cherry Grove Beach! This beautifully maintained 3-bedroom, 2-bathroom home offers a private saltwater pool, thoughtful upgrades, covered front porch, and plenty of space to relax and entertain. Step inside to find a freshly painted interior in a neutral color palette, LVP flooring throughout the main living areas, and a versatile flex room at the front of the home. Whether you need a formal dining room, craft space, or second living area, this room offers the flexibility to make it your own. The kitchen features granite countertops and a gas cooktop. While the primary suite overlooks the backyard pool and includes a tray ceiling and brand-new carpet. The primary bathroom features a double-sink vanity, tiled shower with a rainfall showerhead, handheld sprayer, and body jets, along with a comfort-height toilet. You'll also appreciate the spacious, dedicated laundry room, conveniently separate from the garage entry, and a built-in drop zone with sliding doors for keeping everyday essentials organized. The attached two-car garage offers even more versatility with its own exterior door and a mini-split heating and cooling system, making it a comfortable space for hobbies and projects year-round. But the real highlight is waiting out back! A white vinyl privacy fence surrounds your personal outdoor retreat, complete with a concrete saltwater pool featuring a fountain and brand-new salt cell. The pool is 5 feet deep with benches along the back wall and deep end which are perfect for relaxing. Pavers surround the pool, while a covered porch with stamped concrete provides a shaded spot to unwind. A dedicated gas hookup for your grill makes outdoor cooking and entertaining even easier. An outdoor bar makes entertaining convenient, and rock-filled landscape beds help keep yard maintenance manageable. Whether you're hosting friends, spending the afternoon poolside, or enjoying a quiet evening outdoors, this backyard was made to be enjoyed. With your own private pool and Cherry Grove Beach just a short drive away, you can enjoy the best of coastal living without ever having to leave home. Schedule your private showing and see everything this Little River home has to offer!...
Contact an agent
Home facts
- Year built:2016
- Subdivision & Development:North Village
- Listing ID #:2627967
- Added:1 day(s) ago
- Updated:November 21, 2026 at 04:26 AM
Rooms and interior
- Bedrooms:3
- Total bathrooms:2
- Full bathrooms:2
- Flooring:Carpet, Luxury Vinyl Plank, Tile
- Kitchen Description:Dishwasher, Microwave, Range, Refrigerator
- Living area:2,602 sq. ft.
Heating and cooling
- Cooling:Central Air
- Heating:Central
- Central air:Yes
Structure and exterior
- Year built:2016
- Building area:2,602 sq. ft.
- Lot area:0.18 Acres
- Lot Features:Rectangular
- Architectural Style:Ranch
- Construction Materials:Vinyl Siding
- Exterior Features:Fence, Front Porch, Patio, Porch, Rear Porch
- Foundation Description:Slab
- Levels:1 Story
Schools
- High school:North Myrtle Beach High School
- Middle school:North Myrtle Beach Middle School
- Elementary school:Waterway Elementary
Utilities
- Sewer:Sewer Available
Finances and disclosures
- Price:$389,900
- Price per sq. ft.:$149.85
Features and amenities
- Laundry features:Washer Hookup
- Pool features:Outdoor Pool, Private Pool
Parking
- Total parking spaces:6
- Parking description:Attached, Garage, Two Car Garage
- Garage:Yes
- Garage spaces:2
 Provided courtesy of the Coastal Carolinas MLS. © 2026 of the Coastal Carolinas MLS. All rights reserved. Information is provided exclusively for consumers' personal, non-commercial use, and may not be used for any purpose other than to identify prospective properties consumers may be interested in purchasing. Data is deemed reliable but is not guaranteed accurate by the Coastal Carolinas MLS. SC_CCAR Member Broker: Margaret McBride
New listings near 589 Tourmaline Dr.
- New
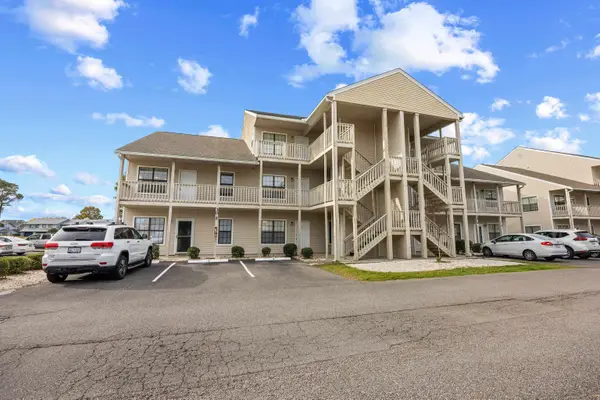 $132,000Active2 beds 2 baths1,129 sq. ft.
1095 Plantation Dr. #30T, Little River, SC 29566
MLS# 2627987Listed by: TK PROPERTIES - New
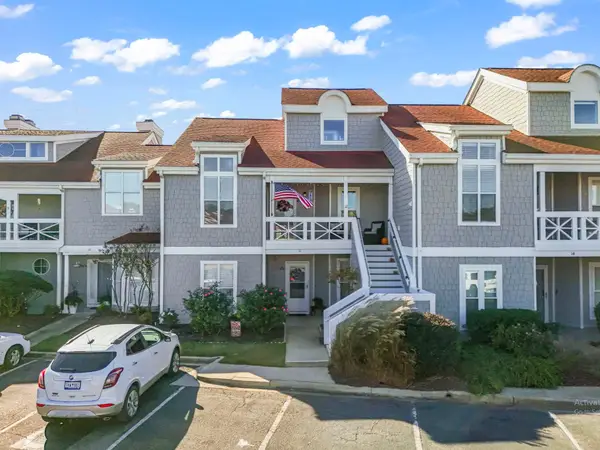
 $249,900Active2 beds 2 baths1,312 sq. ft.
4396 Baldwin Ave. #11, Little River, SC 29566
MLS# 2627951Listed by: CENTURY 21 THE HARRELSON GROUP - New
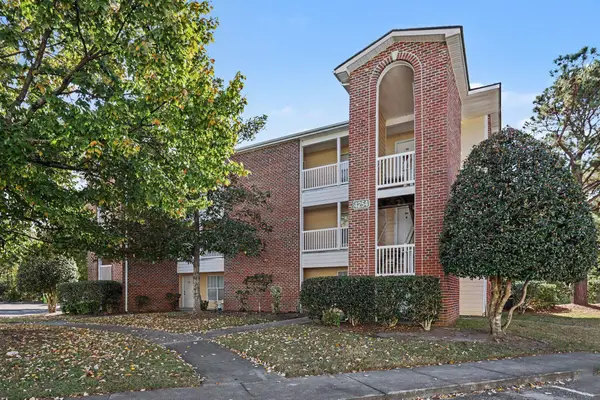 $110,000Active2 beds 2 baths970 sq. ft.
4254 Villas Dr. #803, Little River, SC 29566
MLS# 2627939Listed by: SERHANT - New
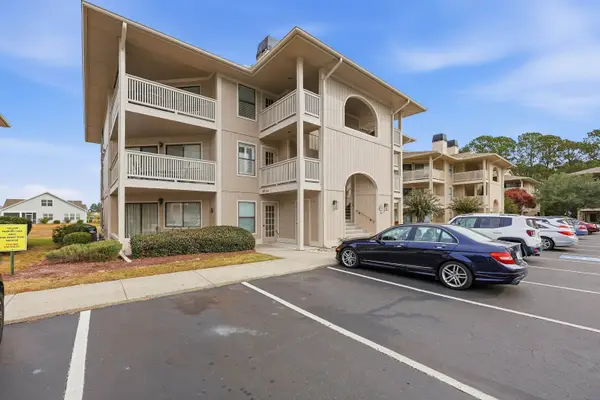 $145,000Active2 beds 2 baths1,171 sq. ft.
4238 Pinehurst Circle #M7, Little River, SC 29566
MLS# 2627918Listed by: REMAX SOUTHERN SHORES NMB - New
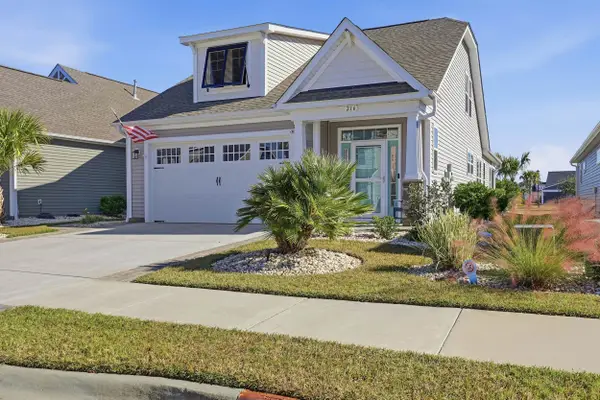 $465,900Active2 beds 2 baths2,367 sq. ft.
216 Goldenrod Circle, Little River, SC 29566
MLS# 2627911Listed by: CENTURY 21 PALMS REALTY - Open Sat, 10am to 12pmNew
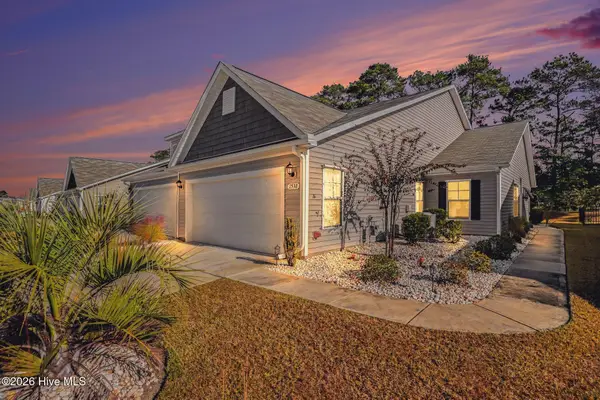 $329,900Active3 beds 2 baths1,397 sq. ft.
1538 Jardine Loop, Little River, SC 29566
MLS# 100617486Listed by: REALTY ONE GROUP DOCKSIDE NORTH - New
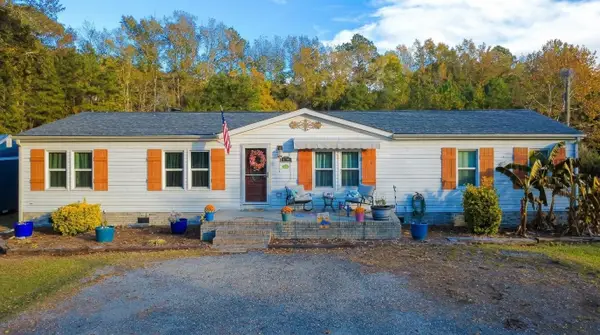 $254,000Active3 beds 2 baths1,736 sq. ft.
1772 Highway 57 N, Little River, SC 29566
MLS# 2627896Listed by: SLOAN REALTY GROUP - New
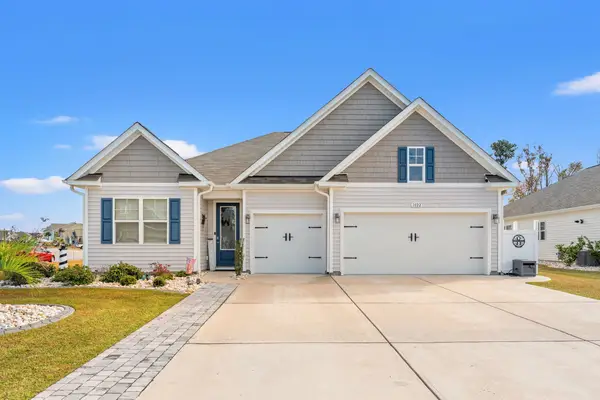 $524,900Active5 beds 4 baths4,011 sq. ft.
1022 Heather Glen Blvd., Little River, SC 29566
MLS# 2627878Listed by: KELLER WILLIAMS INNOVATE SOUTH 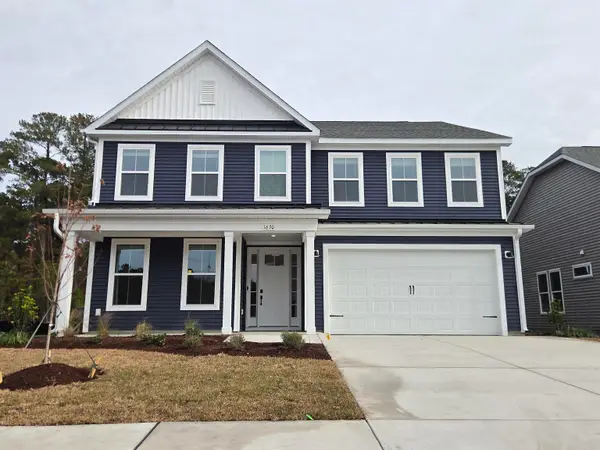 $611,514Pending5 beds 4 baths4,043 sq. ft.
1630 Breakwater Dr., Little River, SC 29566
MLS# 2627849Listed by: TODAY HOMES REALTY SC, LLC


Protect your home and budget from life's surprises with an Assurant Home Warranty, backed by a partner that supports you through every step of homeownership. Explore Plans.
©2026 Century 21 Real Estate LLC. All rights reserved. CENTURY 21®, the CENTURY 21 Logo and C21® are service marks owned by Century 21 Real Estate LLC. Century 21 Real Estate LLC fully supports the principles of the Fair Housing Act and the Equal Opportunity Act. Each office is independently owned and operated. Listing information is deemed reliable but not guaranteed accurate.