
203 S 6th Street, Lockhart, SC 29364
Local realty services provided by:CENTURY 21 The Harrelson Group
203 S 6th Street,Lockhart, SC 29364
$160,000
- 3 Beds
- 1 Baths
- 1,280 sq. ft.
- Single family
- Active
Listed by: kenny o'shields
Office: new horizon realty oshields re
MLS#:343218
Source:SC_SMLS
Price summary
- Price:$160,000
- Price per sq. ft.:$125
About this home
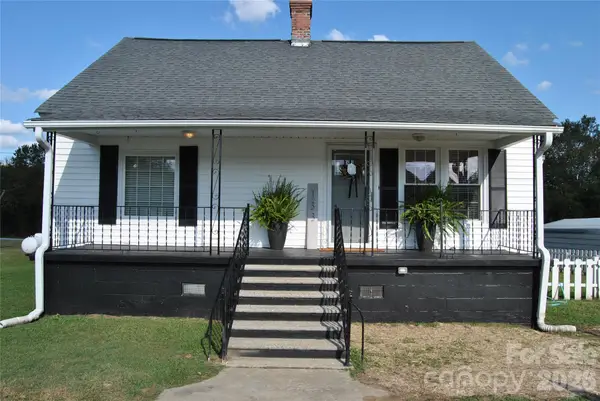
This charming 1.5-story home offers practical living space and a low-maintenance exterior on a small corner lot. Featuring 3 bedrooms and 1 full bath, the home has a primary bedroom conveniently located on the main level and two additional bedrooms upstairs. The spacious interior includes both a large family room and a separate living room, providing plenty of room to relax or gather with family and friends. The eat-in kitchen offers ample cabinetry and counter space. Hardwood floors add character to the living room and primary bedroom. Additional features include vinyl siding, vinyl windows, floored attic space for extra storage, a detached carport, and an outdoor deck perfect for enjoying time outside. Conveniently located approximately 30 minutes from Rock Hill, SC, this home is a great option for first-time homebuyers or anyone seeking a home with a functional layout and low-maintenance living. All furnishings stay with the home!
Contact an agent
Home facts
- Year built:1940
- Subdivision & Development:None
- Listing ID #:343218
- Added:2 day(s) ago
- Updated:October 31, 2026 at 04:41 AM
Rooms and interior
- Bedrooms:3
- Total bathrooms:1
- Full bathrooms:1
- Flooring:Carpet, Hardwood, Vinyl
- Kitchen Description:Microwave, Refrigerator
- Living area:1,280 sq. ft.
Heating and cooling
- Central air:Yes
Structure and exterior
- Roof:Architectural
- Year built:1940
- Building area:1,280 sq. ft.
- Lot area:0.14 Acres
- Architectural Style:Country
- Construction Materials:Vinyl Siding
- Foundation Description:Crawl Space
Schools
- High school:8-Union Comprehensive HS
- Middle school:8-Sims Middle School
- Elementary school:10-Monarch Elementary
Utilities
- Sewer:Public Sewer
Finances and disclosures
- Price:$160,000
- Price per sq. ft.:$125
- Tax amount:$593 (2025)
Parking
- Parking description:Carport, Detached
New listings near 203 S 6th Street


Protect your home and budget from life's surprises with an Assurant Home Warranty, backed by a partner that supports you through every step of homeownership. Explore Plans.
©2026 Century 21 Real Estate LLC. All rights reserved. CENTURY 21®, the CENTURY 21 Logo and C21® are service marks owned by Century 21 Real Estate LLC. Century 21 Real Estate LLC fully supports the principles of the Fair Housing Act and the Equal Opportunity Act. Each office is independently owned and operated. Listing information is deemed reliable but not guaranteed accurate.