
305 Laurel Springs/opossum, Long Creek, SC 29664
Local realty services provided by:CENTURY 21 Adams-Harvey & Associates
305 Laurel Springs/opossum,Long Creek, SC 29664
$1,300,000
- 2 Beds
- 2 Baths
- 1,656 sq. ft.
- Farm
- Active
Listed by: kathy a lee
Office: southern properties real estate
MLS#:10827211
Source:METROMLS
Price summary
- Price:$1,300,000
- Price per sq. ft.:$785.02
About this home
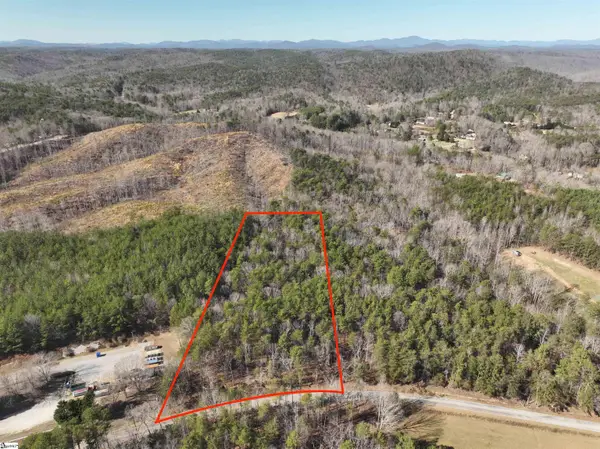
Stunning 28 acres just minutes from downtown Clayton, Ga. within 1.5 miles of the Wild and Scenic Chattooga River. This property is completely fenced, features a nice 1656 square foot living barn loft apartment with two large bedrooms, 2 full baths, hardwood floors, heat/air pump, large custom windows for enjoying the view , custom cabinets, very open easy to maintain living area. Pure clean well water, with plenty of it. The land has beautiful views from all over it, approximately a 1/2 acre stocked pond with a swimming dock, dining deck, floating dock, and an antique log cabin. There is plenty of gardening area, perfect property for hobby farming or a vineyard. The pastures have been cut for hay, it has numerous hunting plots planted every year for deer, turkey, and wildlife. It has several underground power transformers already in place, clearing the way for other homesites. Very beautiful land, very private, and extremely reasonably priced. It is ready for horses or cattle. It is very close to Whetstone horseback trails, within a couple minutes of the Chattooga River, and not far from Clemson University, Owner will be doing a 1031 exchange. Magnificent SUNSETS!...
Contact an agent
Home facts
- Year built:2009
- Subdivision & Development:none
- Listing ID #:10827211
- Updated:September 15, 2026 at 11:10 AM
Rooms and interior
- Bedrooms:2
- Total bathrooms:2
- Full bathrooms:2
- Flooring:Carpet, Hardwood
- Dining Description:Living Room/Dining Room Combo
- Kitchen Description:Dishwasher, Disposal, Ice Maker, Kitchen Island, Microwave, Oven/Range (Combo), Pantry
- Basement Description:Bath/Stubbed, Concrete, Daylight, Full
- Living area:1,656 sq. ft.
Heating and cooling
- Cooling:Ceiling Fan(s), Electric, Heat Pump
- Heating:Electric, Heat Pump
Structure and exterior
- Roof:Metal
- Year built:2009
- Building area:1,656 sq. ft.
- Lot area:28 Acres
- Lot Features:Level, Open Lot, Pasture, Private, Sloped
- Construction Materials:Concrete, Stone, Wood Siding
- Exterior Features:Deck, Dock, Garden, Water Feature
- Levels:2 Story
Schools
- High school:Seneca
- Middle school:Walhalla
- Elementary school:Westminster
Utilities
- Water:Private, Water Available, Well
- Sewer:Septic Tank
Finances and disclosures
- Price:$1,300,000
- Price per sq. ft.:$785.02
- Tax amount:$2,500 (2025)
Features and amenities
- Appliances:Dishwasher, Disposal, Dryer, Electric Water Heater, Microwave, Oven/Range (Combo)
- Laundry features:Dryer, Laundry Closet
- Amenities:Double Pane Windows, Electric Water Heater, Smoke Detector(s), Window Treatments
Parking
- Parking description:Basement, Garage, Off Street Parking, Parking Pad, RV / Boat Parking, Side/Rear Entrance, Storage
- Garage:Yes
 2026 Georgia MLS. All rights reserved. Information Deem Reliable But Not Guaranteed September 15, 2026 METROMLS Member Broker: Shane Phillips
New listings near 305 Laurel Springs/opossum



Protect your home and budget from life's surprises with an Assurant Home Warranty, backed by a partner that supports you through every step of homeownership. Explore Plans.
©2026 Century 21 Real Estate LLC. All rights reserved. CENTURY 21®, the CENTURY 21 Logo and C21® are service marks owned by Century 21 Real Estate LLC. Century 21 Real Estate LLC fully supports the principles of the Fair Housing Act and the Equal Opportunity Act. Each office is independently owned and operated. Listing information is deemed reliable but not guaranteed accurate.