116 Kingston Bluff Dr., Longs, SC 29568
Local realty services provided by:CENTURY 21 The Harrelson Group
116 Kingston Bluff Dr.,Longs, SC 29568
$245,000
- 3 Beds
- 2 Baths
- 1,696 sq. ft.
- Single family
- Active
Listed by:
 Jakob Matics(740) 461 - 5361CENTURY 21 Barefoot Realty
Office: century 21 barefoot realty
MLS#:2626408
Source:SC_CCAR
Price summary
- Price:$245,000
- Price per sq. ft.:$144.46
- Monthly HOA dues:$65
About this home
Welcome to 116 Kingston Bluff Rd. in Longs! If you're looking for a home with room to spread out, a welcoming feel, and a convenient location near the coast, this one deserves a spot on your list. Located in the Kingston Bluff community, this 4-bedroom, 2-bath home offers an inviting open layout with LVP flooring throughout for a clean, modern look and easy maintenance. The living room is sure to be a favorite gathering spot, featuring vaulted ceilings and a cozy fireplace that make the space feel bright, open, and comfortable. The kitchen and dining area flow naturally into the main living space, making everyday meals and entertaining a breeze. The split-bedroom floor plan provides added privacy, with a spacious primary suite tucked away from the additional bedrooms?perfect for family, guests, or a home office. Outside, enjoy the .23-acre lot and back patio, offering a great spot for morning coffee, weekend grilling, or relaxing after a day out. Just a short drive from Little River and North Myrtle Beach, you?ll have easy access to beautiful beaches, waterfront dining, Barefoot Landing, Broadway at the Beach, golf courses, shopping, live entertainment, and countless Grand Strand attractions. Whether you're searching for your next home or a place to enjoy the coastal lifestyle, this Kingston Bluff gem offers the space, comfort, and location to make yourself right at home!...
Contact an agent
Home facts
- Year built:2023
- Subdivision & Development:Kingston Bluff
- Listing ID #:2626408
- Added:1 day(s) ago
- Updated:October 30, 2026 at 11:31 PM
Rooms and interior
- Bedrooms:3
- Total bathrooms:2
- Full bathrooms:2
- Flooring:Carpet, Vinyl
- Kitchen Description:Breakfast Area, Breakfast Bar, Dishwasher, Disposal, Kitchen Island, Microwave, Range, Range Hood, Refrigerator
- Bedroom Description:Split Bedrooms
- Living area:1,696 sq. ft.
Heating and cooling
- Cooling:Central Air
- Heating:Central, Electric
- Central air:Yes
Structure and exterior
- Year built:2023
- Building area:1,696 sq. ft.
- Lot area:0.23 Acres
- Lot Features:Outside City Limits, Rectangular
- Architectural Style:Ranch
- Construction Materials:Masonry, Vinyl Siding
- Exterior Features:Front Porch, Patio
- Foundation Description:Slab
- Levels:1 Story
Schools
- High school:Loris High School
- Middle school:Loris Middle School
- Elementary school:Daisy Elementary School
Utilities
- Water:Public, Water Available
- Sewer:Sewer Available
Finances and disclosures
- Price:$245,000
- Price per sq. ft.:$144.46
Features and amenities
- Laundry features:Dryer, Washer, Washer Hookup
Parking
- Total parking spaces:4
- Parking description:Attached, Garage, Garage Door Opener, Two Car Garage
- Garage:Yes
- Garage spaces:2
Provided courtesy of the Coastal Carolinas MLS. © 2026 of the Coastal Carolinas MLS. All rights reserved. Information is provided exclusively for consumers' personal, non-commercial use, and may not be used for any purpose other than to identify prospective properties consumers may be interested in purchasing. Data is deemed reliable but is not guaranteed accurate by the Coastal Carolinas MLS. SC_CCAR Member Broker: Margaret McBrideNew listings near 116 Kingston Bluff Dr.
- New
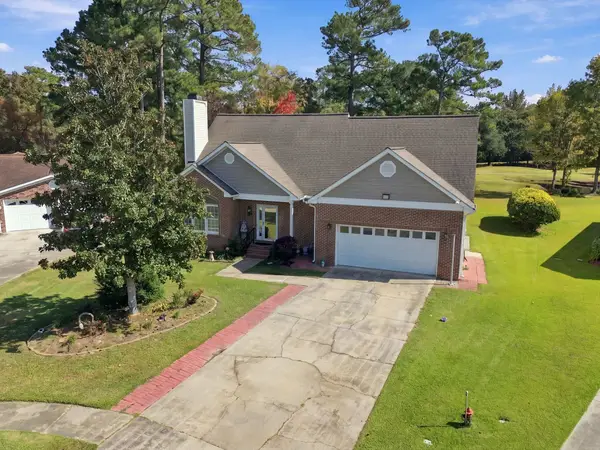
 $324,900Active3 beds 3 baths2,885 sq. ft.
414 Staghorn Ln., Longs, SC 29568
MLS# 2626460Listed by: CENTURY 21 THE HARRELSON GROUP 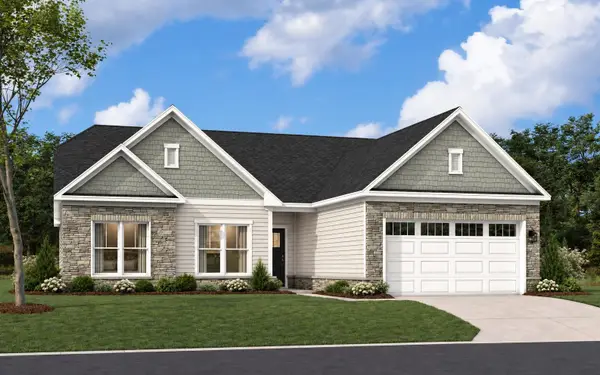 $388,695Pending3 beds 2 baths2,951 sq. ft.
1145 Bay Creek Dr., Longs, SC 29568
MLS# 2626419Listed by: SM SOUTH CAROLINA BROKERAGE, LLC- New
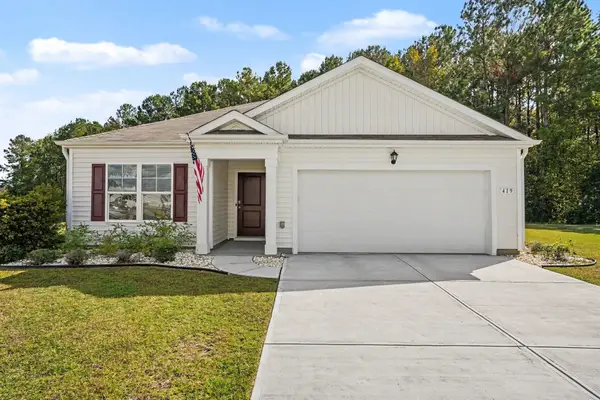 $273,000Active3 beds 2 baths2,176 sq. ft.
419 Sage Cedar Place, Longs, SC 29568
MLS# 2626418Listed by: REMAX SOUTHERN SHORES NMB - New
 $325,000Active4 beds 3 baths2,100 sq. ft.
4249 E Highway 9, Loris, SC 29569
MLS# 2626411Listed by: BH & G ELLIOTT COASTAL LIVING - New
 $250,000Active6 Acres
630 Hulls Island Rd., Loris, SC 29569
MLS# 2626354Listed by: H. M. REVELS & ASSOCIATES - New
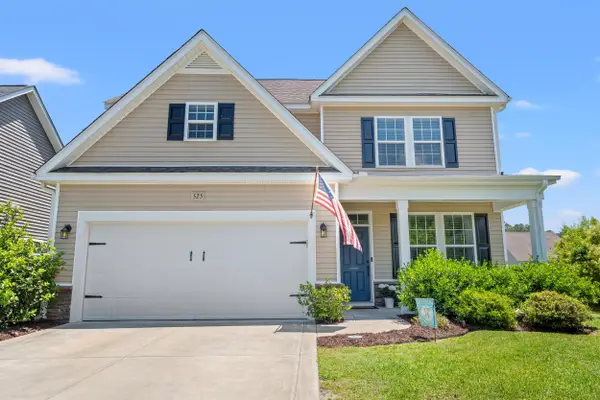 $339,900Active4 beds 3 baths2,837 sq. ft.
525 Joy Way Ct., Longs, SC 29568
MLS# 2626319Listed by: KELLER WILLIAMS INNOVATE SOUTH - New
 $364,900Active3 beds 3 baths2,900 sq. ft.
3035 Honey Clover Ct., Longs, SC 29568
MLS# 2626284Listed by: WHITE REALTY, LLC - New
 $365,000Active5 beds 4 baths2,849 sq. ft.
724 Mint Julip Dr, Longs, SC 29568
MLS# 2626287Listed by: LENNAR CAROLINAS LLC - New
 $322,990Active4 beds 2 baths2,353 sq. ft.
135 Jasmine Dr., Longs, SC 29568
MLS# 2626247Listed by: MERITAGE HOMES OF THE CAROLINA


Protect your home and budget from life's surprises with an Assurant Home Warranty, backed by a partner that supports you through every step of homeownership. Explore Plans.
©2026 Century 21 Real Estate LLC. All rights reserved. CENTURY 21®, the CENTURY 21 Logo and C21® are service marks owned by Century 21 Real Estate LLC. Century 21 Real Estate LLC fully supports the principles of the Fair Housing Act and the Equal Opportunity Act. Each office is independently owned and operated. Listing information is deemed reliable but not guaranteed accurate.