
2067 Borgata Loop, Longs, SC 29568
Local realty services provided by:CENTURY 21 The Harrelson Group
Office: weichert realtors southern coast
MLS#:2621873
Source:SC_CCAR
Price summary
- Price:$289,000
- Price per sq. ft.:$158.88
- Monthly HOA dues:$52
About this home
GOLF COURSE VIEWS, A GARAGE & LOW-MAINTENANCE LIVING IN SUN COLONY! Enjoy the best of Grand Strand living in this beautifully maintained Annapolis floor plan in Sun Colony. Built in 2019, this 3-bedroom, 2-bath home offers approximately 1,419 square feet of thoughtfully designed living space, an attached garage, and a backyard setting overlooking the golf course. Inside, the open-concept layout creates a comfortable flow between the main living areas, making everyday living and entertaining easy. The kitchen features crisp white 36-inch cabinetry, granite countertops, a classic subway tile backsplash, and Frigidaire stainless steel appliances, including a gas range. Shaw laminate flooring and LED recessed lighting complete the polished look of the main living areas. The spacious owner's suite offers a walk-in closet and private bath with double-bowl sinks, an elevated vanity, and a 5-foot walk-in shower. Two additional bedrooms and a second full bath provide flexibility for guests, a home office, or additional living needs. Enjoy your morning coffee or unwind in the evening on the 10x12 patio while taking in the peaceful golf-course setting. Additional features include natural gas, a Rinnai tankless water heater, Moen fixtures, soft-close elongated toilets, and thoughtful finishes throughout. Conveniently located near shopping, dining, and entertainment, with the beaches of North Myrtle Beach and the surrounding Grand Strand within reach, Sun Colony offers an appealing location for enjoying the coastal lifestyle. If you're looking for a newer home with a garage, golf-course views, and an inviting open layout, this Sun Colony property is worth a closer look! Buyer to verify measurements, features, golf-course access, community rules, and distances as applicable....
Contact an agent
Home facts
- Year built:2019
- Subdivision & Development:Sun Colony
- Listing ID #:2621873
- Added:46 day(s) ago
- Updated:October 20, 2026 at 02:13 PM
Rooms and interior
- Bedrooms:3
- Total bathrooms:2
- Full bathrooms:2
- Flooring:Carpet, Vinyl
- Kitchen Description:Dishwasher, Disposal, Kitchen Island, Microwave, Range, Refrigerator, Trash Compactor
- Bedroom Description:Split Bedrooms
- Living area:1,819 sq. ft.
Heating and cooling
- Cooling:Central Air
- Heating:Central, Electric, Gas
- Central air:Yes
Structure and exterior
- Year built:2019
- Building area:1,819 sq. ft.
- Lot area:0.14 Acres
- Lot Features:Near Golf Course, Rectangular
- Architectural Style:Ranch
- Construction Materials:Vinyl Siding
- Exterior Features:Patio
- Foundation Description:Slab
- Levels:1 Story
Schools
- High school:North Myrtle Beach High School
- Middle school:North Myrtle Beach Middle School
- Elementary school:Riverside Elementary
Utilities
- Water:Public, Water Available
- Sewer:Sewer Available
Finances and disclosures
- Price:$289,000
- Price per sq. ft.:$158.88
Features and amenities
- Laundry features:Dryer, Washer, Washer Hookup
Parking
- Total parking spaces:4
- Parking description:Attached, Garage, Garage Door Opener, Two Car Garage
- Garage:Yes
- Garage spaces:2
 Provided courtesy of the Coastal Carolinas MLS. © 2026 of the Coastal Carolinas MLS. All rights reserved. Information is provided exclusively for consumers' personal, non-commercial use, and may not be used for any purpose other than to identify prospective properties consumers may be interested in purchasing. Data is deemed reliable but is not guaranteed accurate by the Coastal Carolinas MLS. SC_CCAR Member Broker: Margaret McBride
New listings near 2067 Borgata Loop
- New
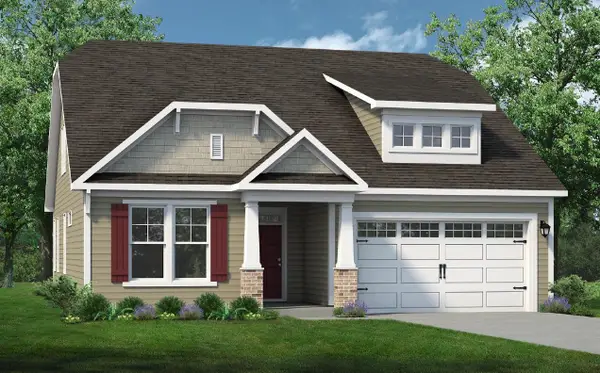 $383,241Active3 beds 2 baths2,746 sq. ft.
1708 Moonseed Dr., Longs, SC 29568
MLS# 2625582Listed by: TODAY HOMES REALTY SC, LLC - New
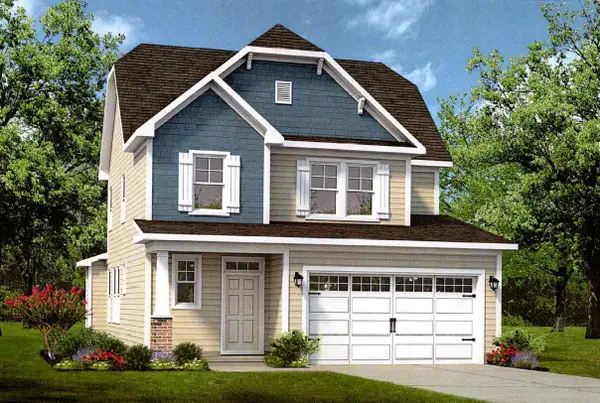 $379,229Active3 beds 3 baths2,523 sq. ft.
1816 Moonseed Dr., Longs, SC 29568
MLS# 2625588Listed by: TODAY HOMES REALTY SC, LLC 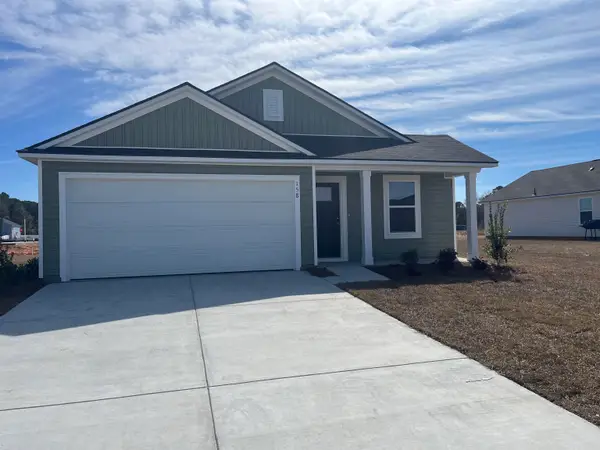 $255,000Pending4 beds 2 baths2,008 sq. ft.
541 Cambria Dr, Longs, SC 29568
MLS# 2625551Listed by: LENNAR CAROLINAS LLC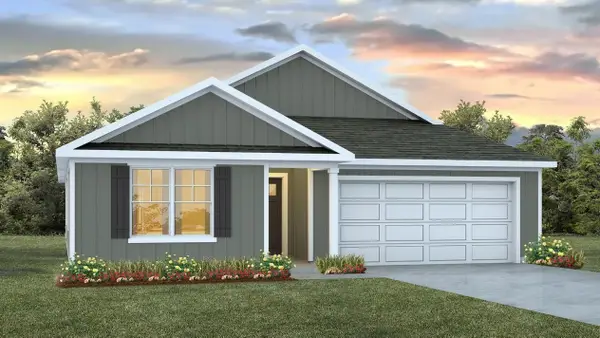 $297,990Pending5 beds 3 baths2,591 sq. ft.
839 Old Pine Dr, Longs, SC 29568
MLS# 2625533Listed by: DR HORTON- New
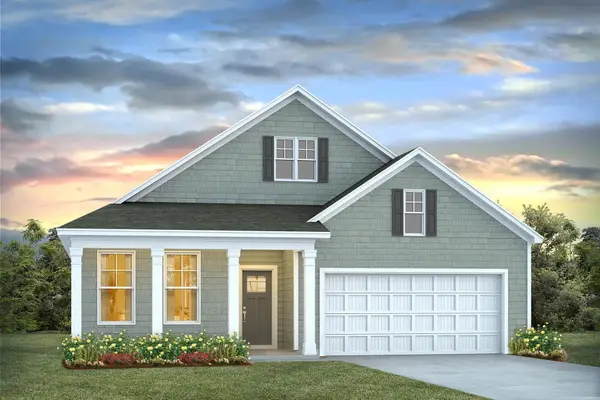 $311,240Active3 beds 2 baths2,553 sq. ft.
805 Old Pine Dr, Longs, SC 29568
MLS# 2625535Listed by: DR HORTON - New
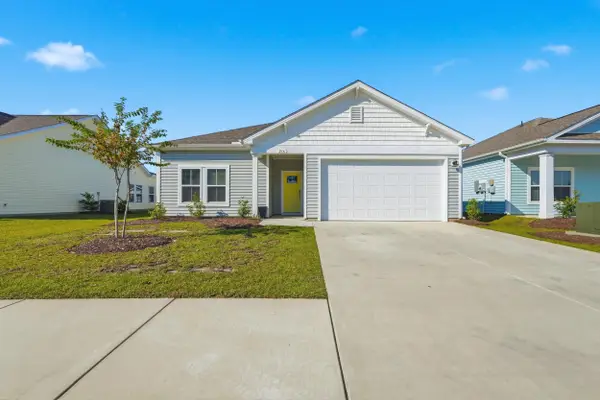 $254,900Active3 beds 2 baths1,719 sq. ft.
216 Autumn Olive Place, Longs, SC 29568
MLS# 2625520Listed by: KELLER WILLIAMS OAK AND OCEAN - New
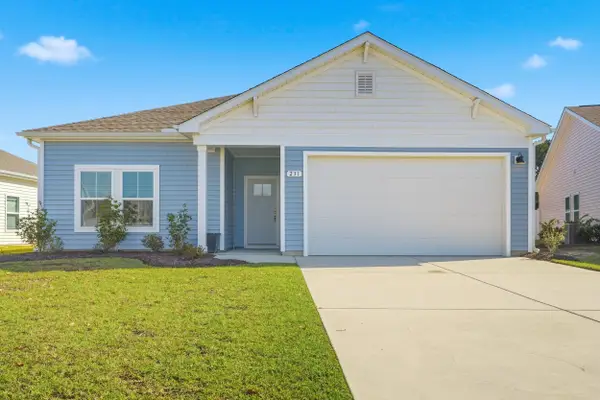 $259,900Active3 beds 2 baths1,719 sq. ft.
231 Autumn Olive Place, Longs, SC 29568
MLS# 2625521Listed by: KELLER WILLIAMS OAK AND OCEAN - New
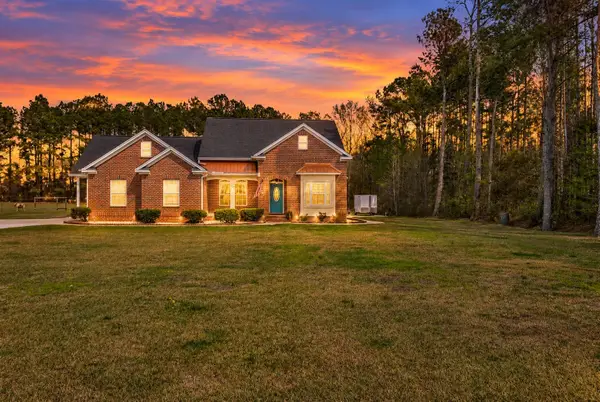 $580,000Active4 beds 3 baths2,980 sq. ft.
121 Bear Branch Ct., Longs, SC 29568
MLS# 2625507Listed by: KELLER WILLIAMS INNOVATE SOUTH - New
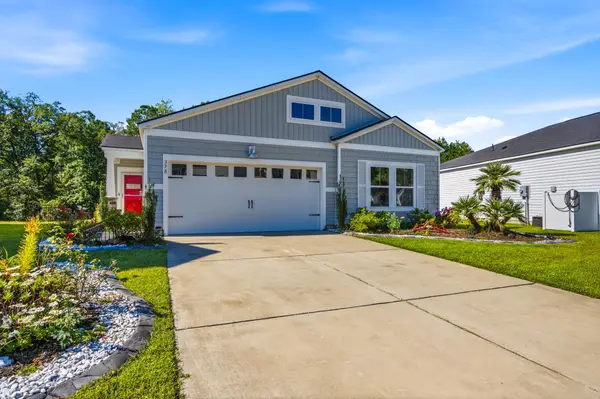 $319,000Active4 beds 2 baths2,289 sq. ft.
378 Hillwood Ct., Longs, SC 29568
MLS# 2625499Listed by: HIGHGARDEN REAL ESTATE - New
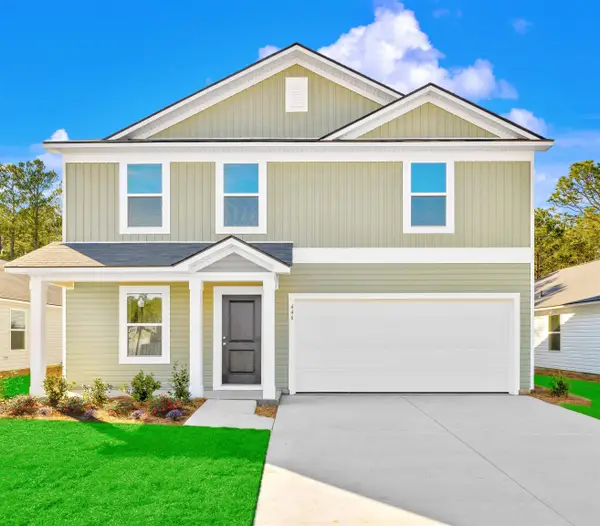 $279,000Active4 beds 3 baths2,251 sq. ft.
248 Pleasant Valley Dr, Longs, SC 29568
MLS# 2625501Listed by: LENNAR CAROLINAS LLC


Protect your home and budget from life's surprises with an Assurant Home Warranty, backed by a partner that supports you through every step of homeownership. Explore Plans.
©2026 Century 21 Real Estate LLC. All rights reserved. CENTURY 21®, the CENTURY 21 Logo and C21® are service marks owned by Century 21 Real Estate LLC. Century 21 Real Estate LLC fully supports the principles of the Fair Housing Act and the Equal Opportunity Act. Each office is independently owned and operated. Listing information is deemed reliable but not guaranteed accurate.