
220 Devonbrook Pl., Longs, SC 29568
Local realty services provided by:CENTURY 21 The Harrelson Group
220 Devonbrook Pl.,Longs, SC 29568
$339,000
- 3 Beds
- 2 Baths
- 2,400 sq. ft.
- Single family
- Active
Listed by: terri m parker
Office: tracie ross real estate
MLS#:2613395
Source:SC_CCAR
Price summary
- Price:$339,000
- Price per sq. ft.:$141.25
About this home
Beautiful 3BR/2ba plus flex room (formal dining room, study, office) screened porch, patio, fenced back yard, shed, LVP flooring throughout with no transition strips in 2025, new hvac -2016, new roof -2021, new paint 2025-2026. More pictures to come! Ask your agent to show you this beautiful home in a NO HOA neighborhood today!
Contact an agent
Home facts
- Year built:2006
- Listing ID #:2613395
- Added:1 day(s) ago
- Updated:May 25, 2026 at 10:27 PM
Rooms and interior
- Bedrooms:3
- Total bathrooms:2
- Full bathrooms:2
- Flooring:Luxury Vinyl Plank
- Kitchen Description:Breakfast Area, Dishwasher, Disposal, Microwave, Range, Refrigerator
- Bedroom Description:Split Bedrooms
- Living area:2,400 sq. ft.
Heating and cooling
- Cooling:Central Air
- Heating:Central, Electric, Propane
- Central air:Yes
Structure and exterior
- Year built:2006
- Building area:2,400 sq. ft.
- Lot area:0.32 Acres
- Lot Features:Rectangular
- Architectural Style:Ranch
- Construction Materials:Vinyl Siding
- Exterior Features:Porch, Screened
- Foundation Description:Slab
- Levels:1 Story
Schools
- High school:North Myrtle Beach High School
- Middle school:North Myrtle Beach Middle School
- Elementary school:Riverside Elementary
Utilities
- Water:Public, Water Available
- Sewer:Sewer Available
Finances and disclosures
- Price:$339,000
- Price per sq. ft.:$141.25
Features and amenities
- Laundry features:Washer Hookup
- Amenities:Attic
Parking
- Total parking spaces:4
- Parking description:Attached, Garage, Garage Door Opener, Two Car Garage
- Garage:Yes
- Garage spaces:2
 Provided courtesy of the Coastal Carolinas MLS. © 2026 of the Coastal Carolinas MLS. All rights reserved. Information is provided exclusively for consumers' personal, non-commercial use, and may not be used for any purpose other than to identify prospective properties consumers may be interested in purchasing. Data is deemed reliable but is not guaranteed accurate by the Coastal Carolinas MLS. SC_CCAR Member Broker: Margaret McBride
New listings near 220 Devonbrook Pl.
- New
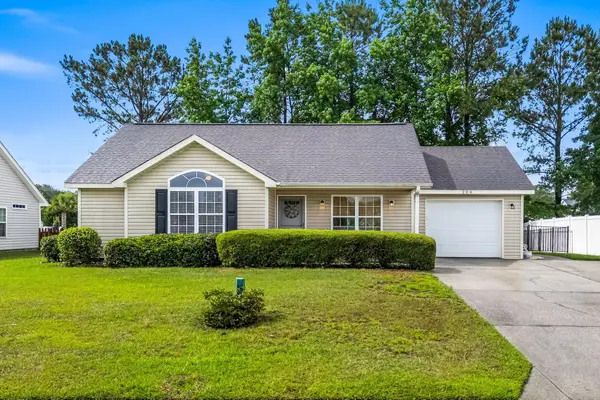 $224,900Active2 beds 2 baths1,300 sq. ft.
204 Balsa Dr., Longs, SC 29568
MLS# 2613380Listed by: INNOVATE REAL ESTATE  $424,900Active3 beds 3 baths2,581 sq. ft.
201 Mckeaige Ct. #14, Longs, SC 29568
MLS# 2602467Listed by: RE/MAX EXECUTIVE - GRANDE DUNES $410,000Active5 beds 4 baths2,591 sq. ft.
203 Mckeaige Ct. #15, Longs, SC 29568
MLS# 2602468Listed by: RE/MAX EXECUTIVE - GRANDE DUNES $324,000Active3 beds 3 baths1,848 sq. ft.
209 Mckeaige Ct. #18, Longs, SC 29568
MLS# 2607328Listed by: RE/MAX EXECUTIVE - GRANDE DUNES- New
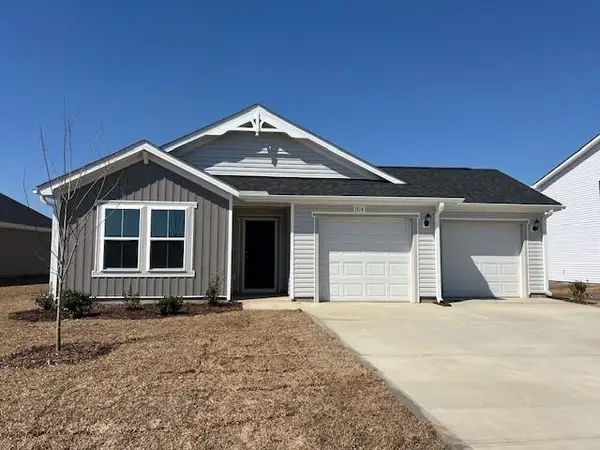 $349,990Active3 beds 2 baths1,760 sq. ft.
1073 Cherrystone Loop, Conway, SC 29526
MLS# 2613365Listed by: DFH REALTY GEORGIA, LLC - Open Sat, 11am to 1pmNew
 $258,900Active3 beds 2 baths1,773 sq. ft.
240 Birchwood Dr., Longs, SC 29568
MLS# 2613324Listed by: HIGHGARDEN REAL ESTATE - New
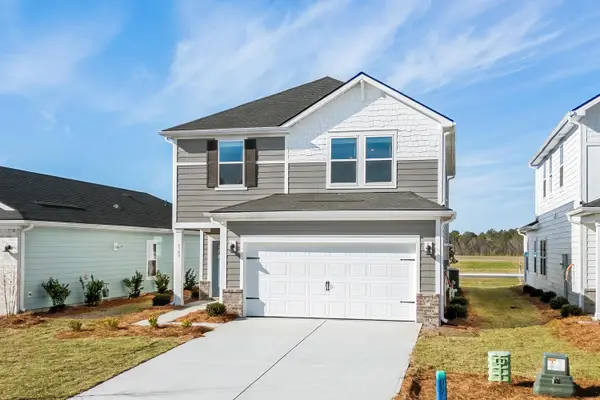 $374,990Active4 beds 3 baths2,703 sq. ft.
2837 Tranquility Loop, Longs, SC 29568
MLS# 2613327Listed by: MERITAGE HOMES OF THE CAROLINA - New
 $429,990Active4 beds 3 baths2,702 sq. ft.
2822 Tranquility Loop, Longs, SC 29568
MLS# 2613328Listed by: MERITAGE HOMES OF THE CAROLINA - New
 $439,990Active4 beds 3 baths2,702 sq. ft.
2858 Tranquility Loop, Longs, SC 29568
MLS# 2613329Listed by: MERITAGE HOMES OF THE CAROLINA


Protect your home and budget from life's surprises with an Assurant Home Warranty, backed by a partner that supports you through every step of homeownership. Explore Plans.
©2026 Century 21 Real Estate LLC. All rights reserved. CENTURY 21®, the CENTURY 21 Logo and C21® are service marks owned by Century 21 Real Estate LLC. Century 21 Real Estate LLC fully supports the principles of the Fair Housing Act and the Equal Opportunity Act. Each office is independently owned and operated. Listing information is deemed reliable but not guaranteed accurate.