2204 Brick Dr., Longs, SC 29568
Local realty services provided by:CENTURY 21 The Harrelson Group
2204 Brick Dr.,Longs, SC 29568
$285,000
- 3 Beds
- 2 Baths
- 1,960 sq. ft.
- Single family
- Active
Listed by:
 Jillian Chandler(843) 284 - 3673CENTURY 21 The Harrelson Group
Office: century 21 the harrelson group
MLS#:2625647
Source:SC_CCAR
Price summary
- Price:$285,000
- Price per sq. ft.:$145.41
- Monthly HOA dues:$70
About this home
Ready to make your beach home a reality? Add this property to your list of must-see homes. This one-owner home has been lovingly maintained and is ready for its new owner to make it their own. Soaring ceilings greet you upon entry and allow natural light to fill the space. The kitchen and eat-in dining area offer an open, easy flow, making conversation effortless. The primary bedroom features a walk-in closet and an ensuite bathroom with a walk-in shower. A spacious guest bedroom is located near the front of the home, with a guest bathroom conveniently situated next door. The third bedroom offers versatility, where a sunroom has been added to maximize the natural light and extend the living area for hobbies, relaxation, or a workspace. The backyard is fully fenced and includes a large storage shed. The two-car garage provides ample parking, and the laundry room conveniently connects to the kitchen. The HOA includes access to a community pool, internet, cable, trash service, and common-area expenses. The property is conveniently located near local restaurants and shops, and just a short, approximately 10-minute drive from the beaches of Cherry Grove....
Contact an agent
Home facts
- Year built:1997
- Subdivision & Development:Colonial Estates - Longs, SC
- Listing ID #:2625647
- Added:1 day(s) ago
- Updated:October 21, 2026 at 12:32 AM
Rooms and interior
- Bedrooms:3
- Total bathrooms:2
- Full bathrooms:2
- Flooring:Laminate, Tile
- Kitchen Description:Dishwasher, Microwave, Refrigerator
- Living area:1,960 sq. ft.
Heating and cooling
- Cooling:Central Air
- Heating:Central
- Central air:Yes
Structure and exterior
- Year built:1997
- Building area:1,960 sq. ft.
- Lot area:0.18 Acres
- Lot Features:Near Golf Course, Rectangular
- Architectural Style:Ranch
- Construction Materials:Vinyl Siding
- Exterior Features:Fence, Patio
- Foundation Description:Slab
- Levels:1 Story
Schools
- High school:North Myrtle Beach High School
- Middle school:North Myrtle Beach Middle School
- Elementary school:Riverside Elementary
Utilities
- Sewer:Sewer Available
Finances and disclosures
- Price:$285,000
- Price per sq. ft.:$145.41
Features and amenities
- Laundry features:Dryer, Washer, Washer Hookup
- Amenities:Storage
- Pool features:Community, Outdoor Pool
Parking
- Total parking spaces:4
- Parking description:Attached, Garage, Garage Door Opener, Two Car Garage
- Garage:Yes
- Garage spaces:2
Provided courtesy of the Coastal Carolinas MLS. © 2026 of the Coastal Carolinas MLS. All rights reserved. Information is provided exclusively for consumers' personal, non-commercial use, and may not be used for any purpose other than to identify prospective properties consumers may be interested in purchasing. Data is deemed reliable but is not guaranteed accurate by the Coastal Carolinas MLS. SC_CCAR Member Broker: Margaret McBrideNew listings near 2204 Brick Dr.
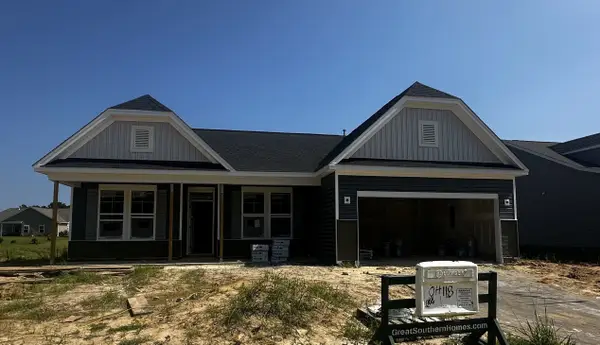 $353,990Pending3 beds 2 baths2,170 sq. ft.
855 Birch Garden Dr., Longs, SC 29568
MLS# 2625746Listed by: SM SOUTH CAROLINA BROKERAGE, LLC- New
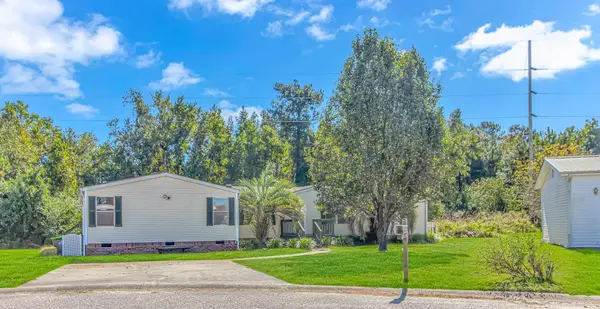 $225,000Active4 beds 2 baths2,250 sq. ft.
103 Tomoka Trail, Longs, SC 29568
MLS# 2625738Listed by: WAVE BEACH REALTY, LLC - New
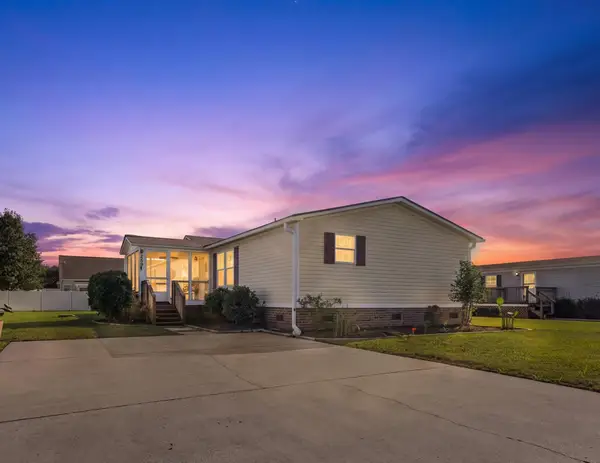 $192,900Active3 beds 3 baths1,680 sq. ft.
259 Iroquis Trail, Longs, SC 29568
MLS# 2625750Listed by: BHGRE PARACLE MYRTLE BEACH 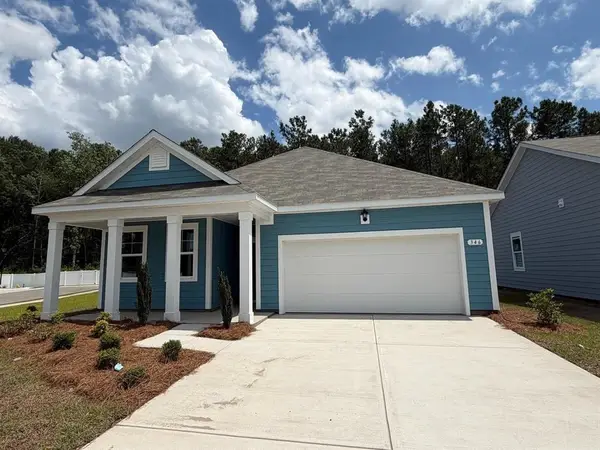 $295,000Pending3 beds 2 baths2,278 sq. ft.
346 Ridley St, Longs, SC 29568
MLS# 2625734Listed by: WAVE BEACH REALTY, LLC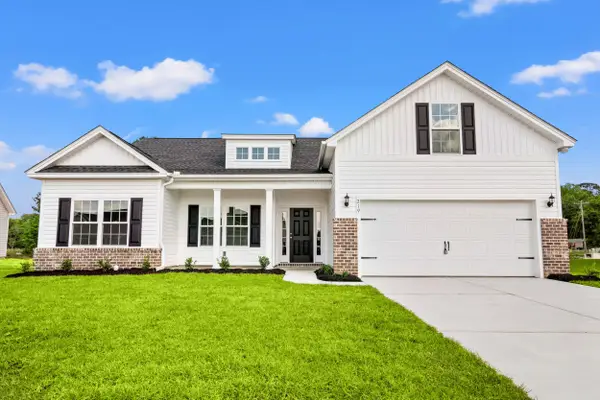 $405,696Pending4 beds 3 baths2,536 sq. ft.
147 Stillbrook Dr., Longs, SC 29568
MLS# 2625728Listed by: THE BEVERLY GROUP- New
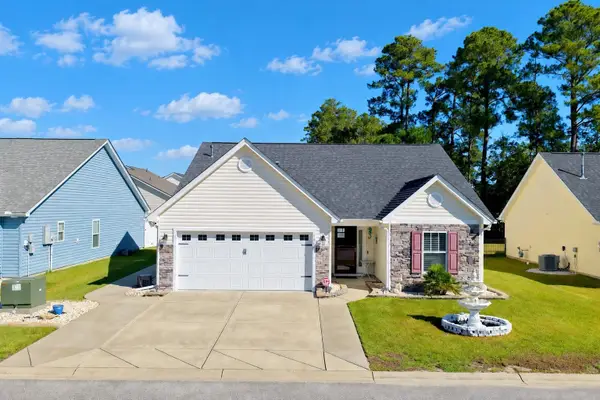
 $267,000Active3 beds 2 baths2,144 sq. ft.
1866 Fairwinds Dr., Longs, SC 29568
MLS# 2625686Listed by: CENTURY 21 THOMAS - New
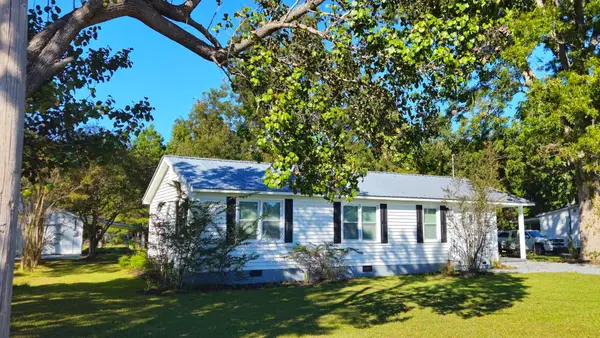 $299,000Active4 beds 1 baths1,250 sq. ft.
2720 Loop Rd., Loris, SC 29569
MLS# 2625684Listed by: HAWKEYE REALTY INC - New
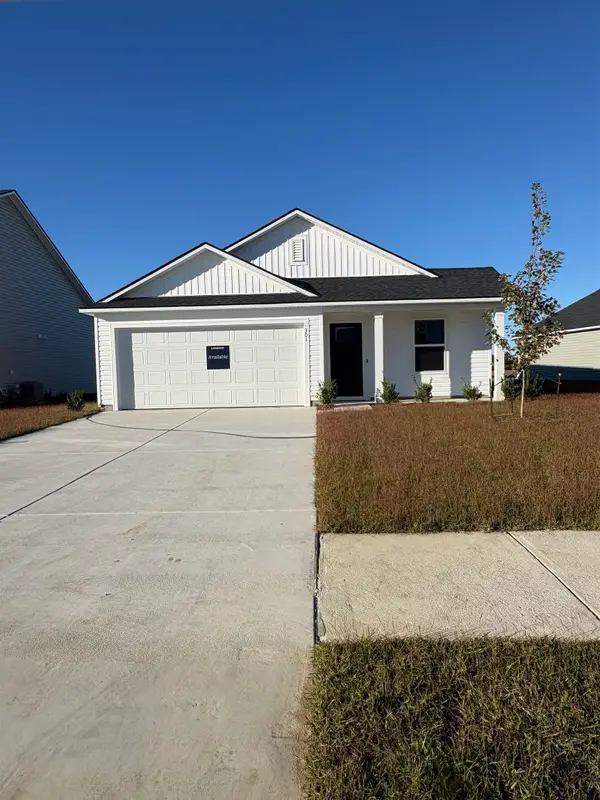 $235,000Active4 beds 2 baths2,009 sq. ft.
301 Pleasant Valley Dr, Longs, SC 29568
MLS# 2625681Listed by: LENNAR CAROLINAS LLC - New
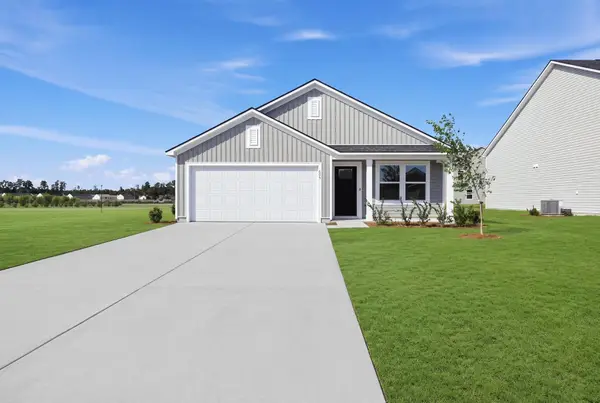 $232,000Active4 beds 2 baths1,882 sq. ft.
255 Pleasant Valley Dr, Longs, SC 29568
MLS# 2625682Listed by: LENNAR CAROLINAS LLC - New
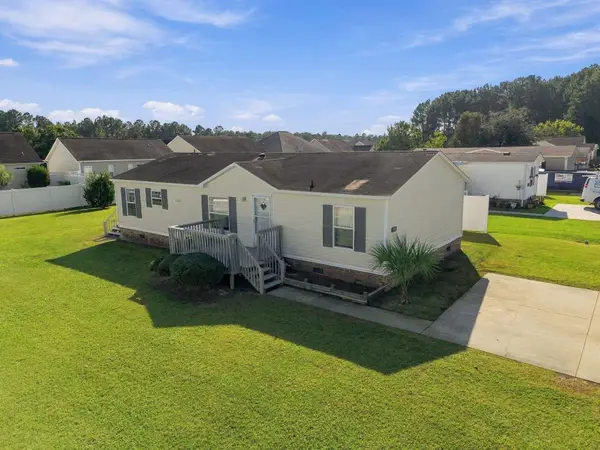 $179,900Active3 beds 2 baths1,248 sq. ft.
267 Iroquis Trail, Longs, SC 29568
MLS# 2625678Listed by: GRANDE DUNES PROPERTIES


Protect your home and budget from life's surprises with an Assurant Home Warranty, backed by a partner that supports you through every step of homeownership. Explore Plans.
©2026 Century 21 Real Estate LLC. All rights reserved. CENTURY 21®, the CENTURY 21 Logo and C21® are service marks owned by Century 21 Real Estate LLC. Century 21 Real Estate LLC fully supports the principles of the Fair Housing Act and the Equal Opportunity Act. Each office is independently owned and operated. Listing information is deemed reliable but not guaranteed accurate.