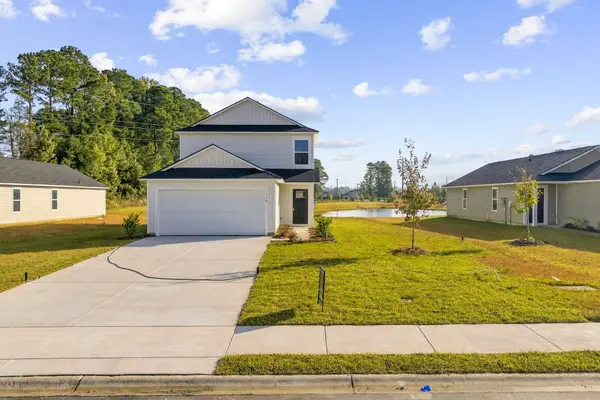
2519 Silver Leaf Dr, Longs, SC 29568
Local realty services provided by:CENTURY 21 The Harrelson Group
2519 Silver Leaf Dr,Longs, SC 29568
$353,890
- 3 Beds
- 2 Baths
- 2,570 sq. ft.
- Single family
- Pending
Office: pulte home company, llc.
MLS#:2626713
Source:SC_CCAR
Price summary
- Price:$353,890
- Price per sq. ft.:$137.7
- Monthly HOA dues:$14,000
About this home
WELCOME TO COASTAL LIVING REFINED AT FORESTWOOD! We are proud to be part of the City of North Myrtle Beach, allowing our residents to take full advantage of up to two complimentary annual city beach parking passes without paying city taxes! This premier Pulte Homes community offers an intimate neighborhood setting of approximately 230 homes. Enjoy the ultimate coastal lifestyle--located just TWO RIGHT TURNS from the ocean sand, giving seamless beachside access. This featured Compton floor plan showcases exceptional 1913 sq ft (3-bedroom, 2 bath and a flex room) single-story living, expert design, and a curated selection of premium finishes built for modern comfort. Packed with upgrades, this highly desirable layout balances beautiful architectural styling with deeply functional spaces. Immediately upon entry, you will notice the featured trim baseboard package wrapping the entire interior with trim around floors, entryways and windows displays a more custom feel. The bright, open-concept home is detailed with a beautiful amount of windows speckled throughout, a neutral interior wall palette and luxury vinyl plank (LVP) flooring stretching seamlessly through most of the main living areas with carpet in the secondary bedrooms. The nicely laid out kitchen is a showstopper, meticulously styled with the Premier Upgrade Package featuring sophisticated Stone Gray cabinetry and granite countertops. The kitchen is completed with a Baker Blvd gloss white tile backsplash, undermount single-bowl stainless steel sink, under cabinet lighting and stylish pendant lighting over the central island. Cooking enthusiasts will love the Whirlpool gas range package. The kitchen overlooks the central gathering room, which is outfitted with an upgraded LED surface mount lighting package, making it an excellent hub for everyday living. Tucked away for privacy, the owner's suite serves as a true retreat, boasting comfortable carpeting, tray ceiling and large enough to comfortably allow for a king sized bed. The attached owner's bath features dual rectangle undermount sinks, sleek plumbing fixtures and neutral floor tile. Secondary bedrooms are equally comfortable, finished with neutral carpet flooring and spaciously accommodating queen-sized beds. The living space transitions beautifully to the outdoors via a screened porch and uncovered patio expansion, offering the perfect shaded oasis to enjoy the coastal breeze without the hassle of pests. The exterior is framed by stunning blue color siding, a Westchester Gray garage door, bronze colored gutters and a durable 30-year architectural shingle roof. The property also features a whole-house gutter system in a bronze finish and a professionally landscaped yard equipped with a full-yard sod . Forestwood provides immediate, fabulous amenities. Settle right into the local lifestyle with a private zero-entry saltwater swimming pool, pickleball courts, an open-air pavilion with restrooms, a community firepit, and scenic common-area walking paths. Golf enthusiasts can take advantage of an exclusive, low-cost membership upgrade deal to join the nearby renowned Barefoot Landing Golf and Resort/Club! The low month HOA fee fully includes 1G Spectrum high-speed internet and 175 digital cable channels. Built with durable James Hardie fiber cement siding, a Rinnai tankless water heater, built-in wall pest control systems, and a pre-installed Smart Home package featuring Ring and Honeywell systems, this home guarantees low-maintenance peace of mind....
Contact an agent
Home facts
- Year built:2026
- Subdivision & Development:Forestwood
- Listing ID #:2626713
- Added:1 day(s) ago
- Updated:November 04, 2026 at 02:27 AM
Rooms and interior
- Bedrooms:3
- Total bathrooms:2
- Full bathrooms:2
- Living area:2,570 sq. ft.
Structure and exterior
- Year built:2026
- Building area:2,570 sq. ft.
- Lot area:0.2 Acres
- Architectural Style:Ranch
- Levels:1 Story
Schools
- High school:North Myrtle Beach High School
- Middle school:North Myrtle Beach Middle School
- Elementary school:Riverside Elementary
Finances and disclosures
- Price:$353,890
- Price per sq. ft.:$137.7
Features and amenities
- Smart home:Yes
Parking
- Total parking spaces:4
- Parking description:Attached, Garage, Two Car Garage
- Garage:Yes
- Garage spaces:2
 Provided courtesy of the Coastal Carolinas MLS. © 2026 of the Coastal Carolinas MLS. All rights reserved. Information is provided exclusively for consumers' personal, non-commercial use, and may not be used for any purpose other than to identify prospective properties consumers may be interested in purchasing. Data is deemed reliable but is not guaranteed accurate by the Coastal Carolinas MLS. SC_CCAR Member Broker: Margaret McBride
New listings near 2519 Silver Leaf Dr
- New
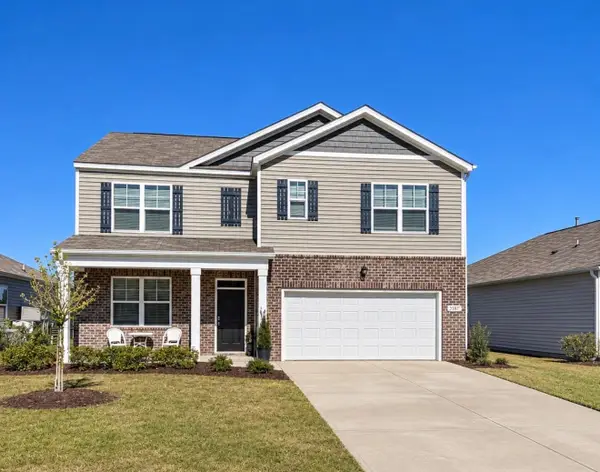 $399,940Active5 beds 4 baths3,122 sq. ft.
3581 Bells Lake Circle, Longs, SC 29568
MLS# 2626723Listed by: NEXTHOME THRIVE REALTY 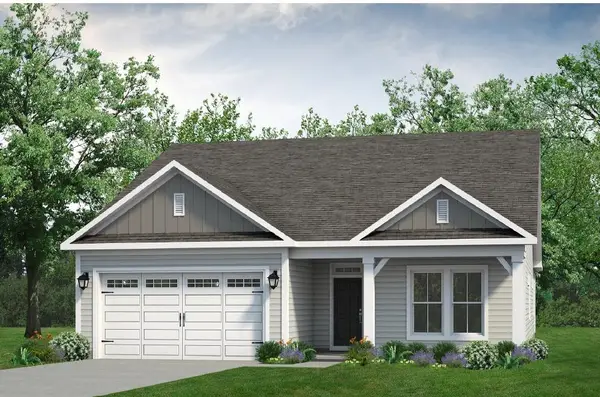 $480,485Pending3 beds 2 baths2,590 sq. ft.
640 Millbrook Way, Loris, SC 29569
MLS# 2626677Listed by: TODAY HOMES REALTY SC, LLC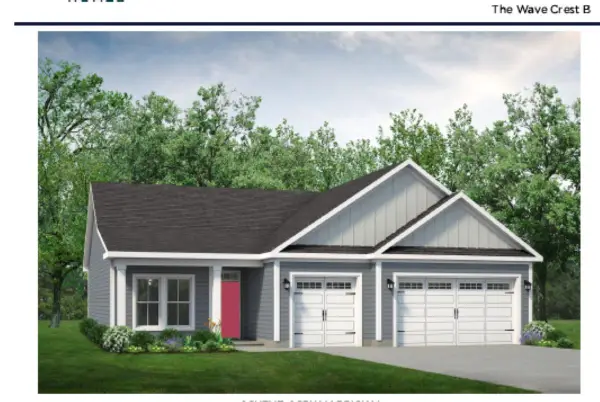 $442,929Pending4 beds 3 baths2,943 sq. ft.
843 Big Cedar Dr., Loris, SC 29569
MLS# 2626681Listed by: TODAY HOMES REALTY SC, LLC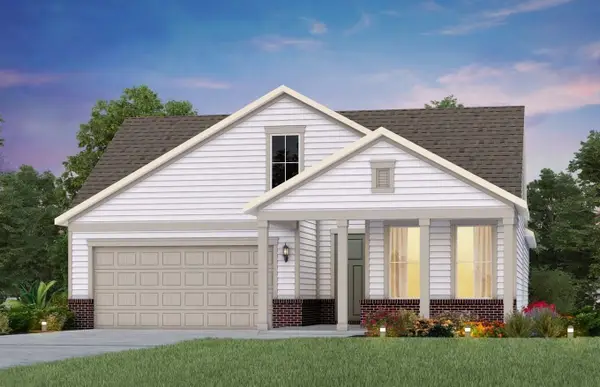 $483,815Pending2 beds 3 baths3,019 sq. ft.
9632 Long Meadow Way, Longs, SC 29568
MLS# 2626701Listed by: PULTE HOME COMPANY, LLC- New
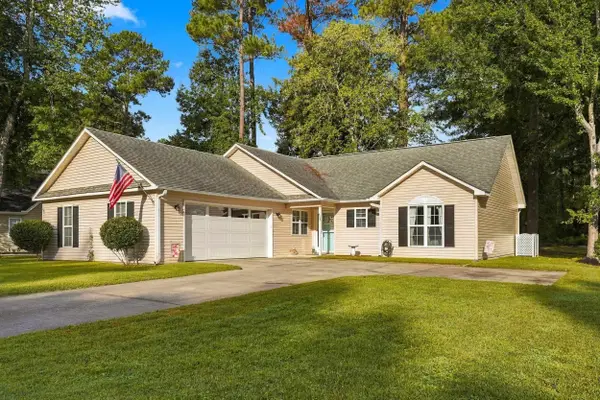 $279,999Active3 beds 2 baths1,432 sq. ft.
453 Shellbank Dr., Longs, SC 29568
MLS# 2626653Listed by: BHHS C DAN JOYNER - MIDTOWN - Open Sat, 1 to 3pmNew
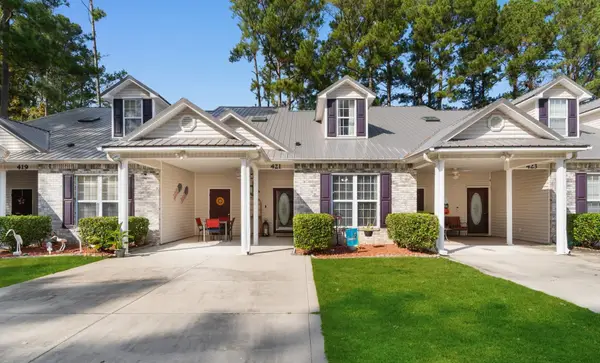
 $229,000Active3 beds 2 baths1,630 sq. ft.
421 Colonial Trace Dr. #1B, Longs, SC 29568
MLS# 2626663Listed by: CENTURY 21 BAREFOOT REALTY - New
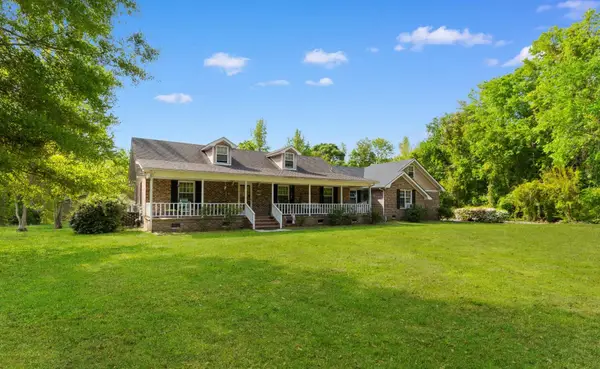 $649,900Active3 beds 3 baths3,500 sq. ft.
11254 N Highway 905, Longs, SC 29568
MLS# 2626641Listed by: CENTURY 21 BAREFOOT REALTY - New
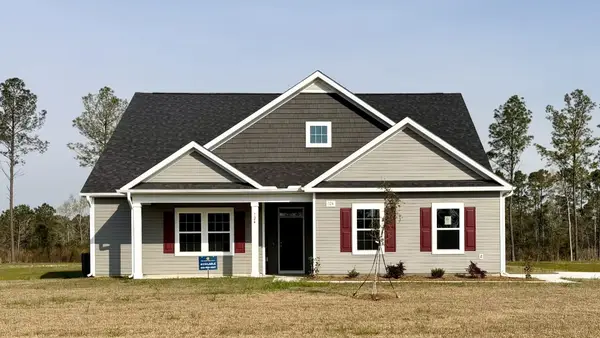 $470,570Active3 beds 3 baths2,527 sq. ft.
137 Furnies Place, Loris, SC 29569
MLS# 2626643Listed by: DFH REALTY GEORGIA, LLC - New
 $279,000Active4 beds 3 baths2,335 sq. ft.
116 Birchwood Dr., Longs, SC 29568
MLS# 2626590Listed by: EXP REALTY LLC


Protect your home and budget from life's surprises with an Assurant Home Warranty, backed by a partner that supports you through every step of homeownership. Explore Plans.
©2026 Century 21 Real Estate LLC. All rights reserved. CENTURY 21®, the CENTURY 21 Logo and C21® are service marks owned by Century 21 Real Estate LLC. Century 21 Real Estate LLC fully supports the principles of the Fair Housing Act and the Equal Opportunity Act. Each office is independently owned and operated. Listing information is deemed reliable but not guaranteed accurate.