
2729 Summer Breeze Ln #220, Longs, SC 29568
Local realty services provided by:CENTURY 21 Thomas Realty, Inc.
2729 Summer Breeze Ln #220,Longs, SC 29568
$339,990
- 3 Beds
- 3 Baths
- 2,276 sq. ft.
- Townhouse
- Active
Office: drb group south carolina, llc.
MLS#:2622041
Source:SC_CCAR
Price summary
- Price:$339,990
- Price per sq. ft.:$149.38
- Monthly HOA dues:$215
About this home
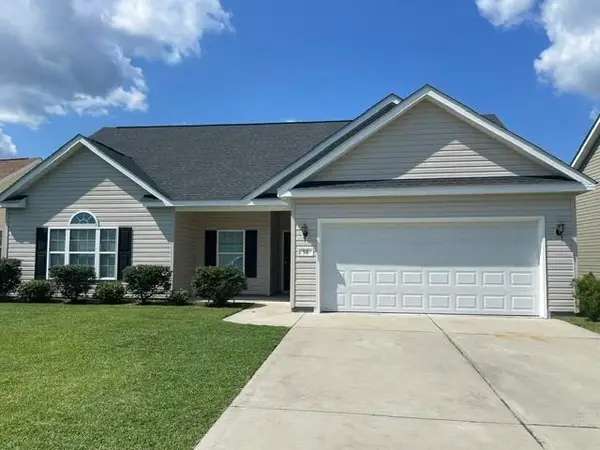
Our most popular floor plan is now available with a water view! This 3 bedroom (plus a bonus room!) duplex style townhome combines the convenience of lock-and-leave living with the luxury features of a boutique style home. Notice the open concept floor plan with a kitchen that flows seamlessly into the breakfast area and living room, featuring a 12ft vaulted ceiling on the main level. Located on the first floor is a guest suite and a large primary suite with a walk-in closet, walk-in tiled shower, dual vanity, private water closet, and a linen closet. You will find LVP flooring throughout the main living areas and the primary suite. The gourmet kitchen showcases quartz countertops, 42" cabinet uppers with crown molding, an upgraded tile backsplash, stainless steel appliances, and a spacious pantry. The second floor has another large bedroom, a full bathroom, a bonus room, and a large storage area. Relax in the evenings on your covered rear porch with a view of the pond. Located in our newest community, Indigo at the Preserve, providing a serene setting with easy access to everything the Grand Strand has to offer. Amenities coming soon to include a pool, cabana, pickleball courts, and a dog park to make your southern beach living dreams become a reality. ***This home is currently under construction with an approximate completion date of October 2026. Photos are of the model home and are being used for marketing purposes only. Actual elevation, colors, design features, and finishes may vary. ****...
Contact an agent
Home facts
- Year built:2026
- Subdivision & Development:Indigo at the Preserve
- Listing ID #:2622041
- Added:1 day(s) ago
- Updated:September 05, 2026 at 09:36 PM
Rooms and interior
- Bedrooms:3
- Total bathrooms:3
- Full bathrooms:3
- Flooring:Carpet, Luxury Vinyl Plank
- Kitchen Description:Dishwasher, Disposal, Kitchen Island, Microwave, Range, Range Hood
- Living area:2,276 sq. ft.
Heating and cooling
- Cooling:Central Air
- Heating:Central, Electric
- Central air:Yes
Structure and exterior
- Year built:2026
- Building area:2,276 sq. ft.
- Lot Features:Outside City Limits, Rectangular
- Exterior Features:Patio, Porch, Rear Porch, Sprinkler Irrigation
- Foundation Description:Slab
- Levels:2 Story
Schools
- High school:Myrtle Beach High School
- Middle school:Myrtle Beach Middle School
- Elementary school:Myrtle Beach Elementary School
Utilities
- Water:Public, Water Available
- Sewer:Sewer Available
Finances and disclosures
- Price:$339,990
- Price per sq. ft.:$149.38
Features and amenities
- Laundry features:Washer Hookup
- Amenities:Attic, Clubhouse
- Pool features:Community, Outdoor Pool
Parking
- Parking description:Garage Door Opener, One Car Garage, Private
- Garage:Yes
- Garage spaces:1
 Provided courtesy of the Coastal Carolinas MLS. © 2026 of the Coastal Carolinas MLS. All rights reserved. Information is provided exclusively for consumers' personal, non-commercial use, and may not be used for any purpose other than to identify prospective properties consumers may be interested in purchasing. Data is deemed reliable but is not guaranteed accurate by the Coastal Carolinas MLS. SC_CCAR Member Broker: Harry Thomas
New listings near 2729 Summer Breeze Ln #220
- New
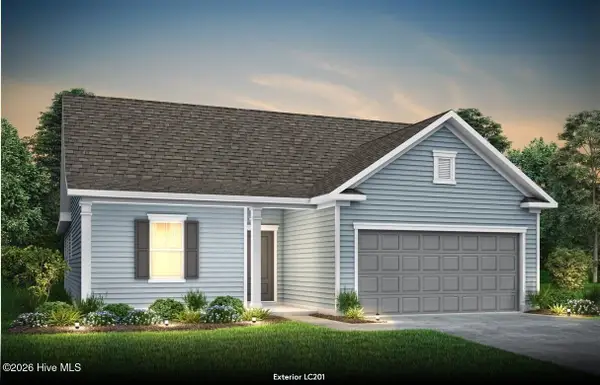 $399,865Active3 beds 2 baths1,913 sq. ft.
2308 Spring Rise Drive #2196, Longs, SC 29568
MLS# 100601720Listed by: PULTE HOME COMPANY 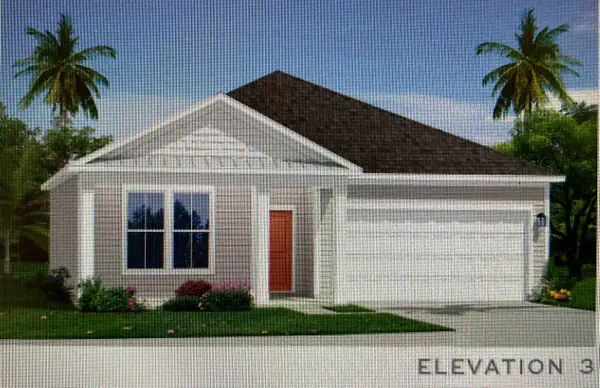 $329,990Active3 beds 2 baths2,275 sq. ft.
151 Joyce Dr, Longs, SC 29568
MLS# 2607417Listed by: DRB GROUP SOUTH CAROLINA, LLC- New
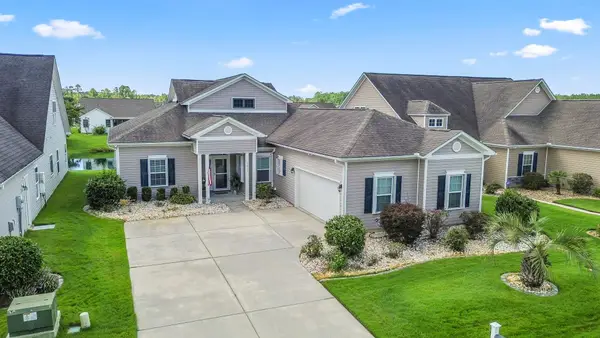 $394,800Active4 beds 3 baths3,630 sq. ft.
1611 Sapphire Dr., Longs, SC 29568
MLS# 2622054Listed by: INNOVATE REAL ESTATE - New
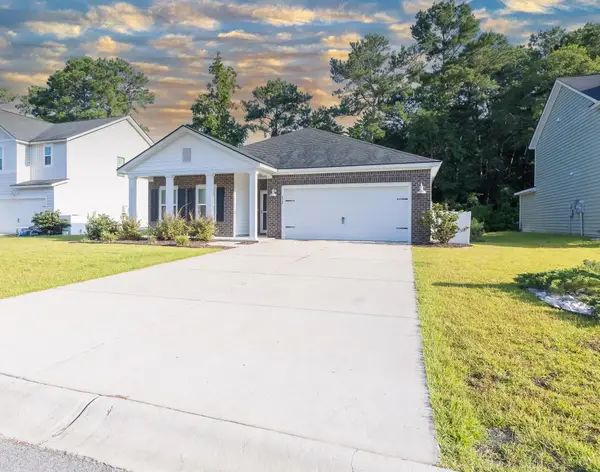 $305,000Active3 beds 2 baths2,188 sq. ft.
432 Craigflower Ct., Longs, SC 29568
MLS# 2622056Listed by: KELLER WILLIAMS INNOVATE SOUTH - New
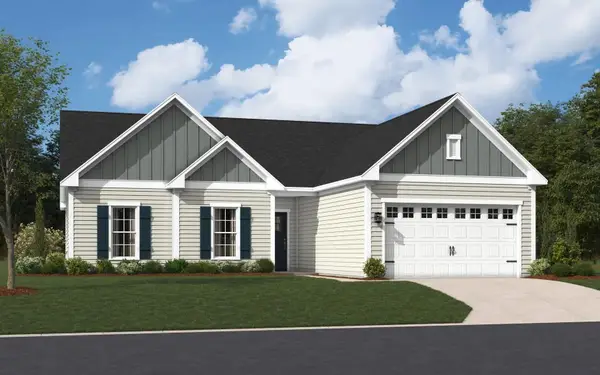 $410,240Active3 beds 2 baths2,951 sq. ft.
1105 Bay Creek Dr., Longs, SC 29568
MLS# 2622064Listed by: SM SOUTH CAROLINA BROKERAGE, LLC - New
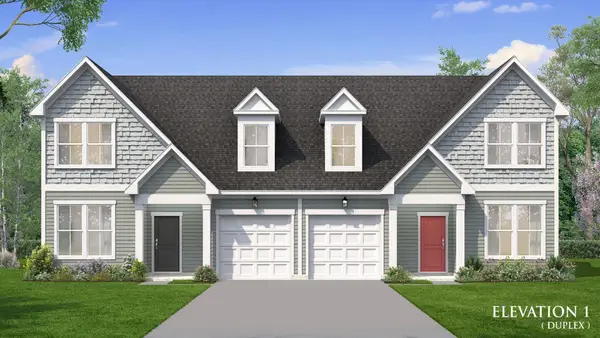 $341,990Active3 beds 3 baths2,579 sq. ft.
2725 Summer Breeze Ln #221, Longs, SC 29568
MLS# 2622044Listed by: DRB GROUP SOUTH CAROLINA, LLC - New
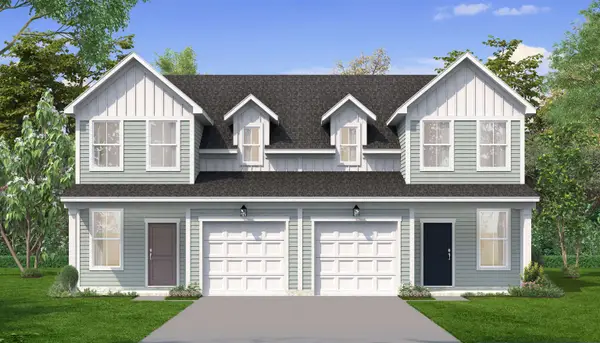 $309,990Active4 beds 3 baths2,342 sq. ft.
2740 Summer Breeze Ln #11, Longs, SC 29568
MLS# 2622048Listed by: DRB GROUP SOUTH CAROLINA, LLC - New
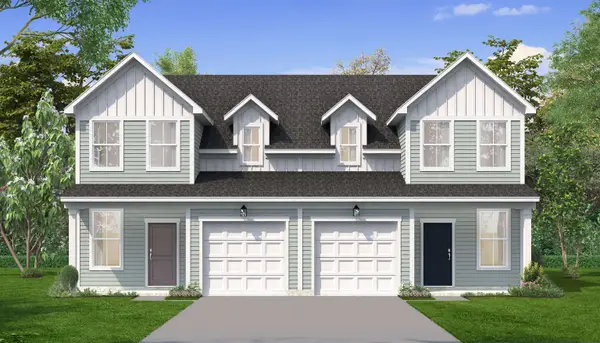 $304,990Active4 beds 3 baths2,342 sq. ft.
2744 Summer Breeze Ln #12, Longs, SC 29568
MLS# 2622050Listed by: DRB GROUP SOUTH CAROLINA, LLC - New
 $289,000Active3 beds 2 baths1,885 sq. ft.
56 Palmetto Green Dr., Longs, SC 29568
MLS# 2622007Listed by: SHERI DICKSON REAL ESTATE


Protect your home and budget from life's surprises with an Assurant Home Warranty, backed by a partner that supports you through every step of homeownership. Explore Plans.
©2026 Century 21 Real Estate LLC. All rights reserved. CENTURY 21®, the CENTURY 21 Logo and C21® are service marks owned by Century 21 Real Estate LLC. Century 21 Real Estate LLC fully supports the principles of the Fair Housing Act and the Equal Opportunity Act. Each office is independently owned and operated. Listing information is deemed reliable but not guaranteed accurate.