
2886 Mill Swamp Rd., Longs, SC 29568
Local realty services provided by:CENTURY 21 Boling & Associates, Inc.
Office: carolina bays real estate
MLS#:2624775
Source:SC_CCAR
Price summary
- Price:$379,900
- Price per sq. ft.:$156.34
About this home
Brand-new custom construction, over half an acre, and no HOA—approximately 15 minutes from the beach. Never occupied, this 4-bedroom, 2-bath home in Longs, SC offers approximately 1,770 heated square feet on a .55-acre lot with a 2-car garage. The kitchen features quartz countertops, white cabinetry with soft-close doors and drawers, stainless steel appliances, and a pantry. Built-in shelving and shiplap add character to the living area, while the primary suite includes a walk-in closet and a tiled shower with a rainfall showerhead. Three additional bedrooms provide room for guests, a home office, or hobbies. Front and rear porches extend everyday living outdoors, with a generous yard for enjoying the setting. Custom details, brand-new finishes, and room to spread out—all without HOA fees.
Contact an agent
Home facts
- Year built:2026
- Subdivision & Development:Not within a Subdivision
- Listing ID #:2624775
- Added:1 day(s) ago
- Updated:October 08, 2026 at 11:25 PM
Rooms and interior
- Bedrooms:4
- Total bathrooms:2
- Full bathrooms:2
- Flooring:Luxury Vinyl Plank, Tile
- Kitchen Description:Breakfast Area, Dishwasher, Disposal, Kitchen Island, Microwave, Range, Refrigerator
- Living area:2,430 sq. ft.
Heating and cooling
- Cooling:Central Air
- Heating:Central, Electric
- Central air:Yes
Structure and exterior
- Year built:2026
- Building area:2,430 sq. ft.
- Lot area:0.55 Acres
- Lot Features:Rectangular
- Architectural Style:Ranch
- Construction Materials:Vinyl Siding
- Exterior Features:Front Porch, Porch, Rear Porch
- Foundation Description:Slab
- Levels:1 Story
Schools
- High school:North Myrtle Beach High School
- Middle school:North Myrtle Beach Middle School
- Elementary school:Riverside Elementary
Utilities
- Water:Public, Water Available
- Sewer:Sewer Available
Finances and disclosures
- Price:$379,900
- Price per sq. ft.:$156.34
Features and amenities
- Amenities:Attic
Parking
- Total parking spaces:6
- Parking description:Attached, Garage, Garage Door Opener, Two Car Garage
- Garage:Yes
- Garage spaces:2
 Provided courtesy of the Coastal Carolinas MLS. © 2026 of the Coastal Carolinas MLS. All rights reserved. Information is provided exclusively for consumers' personal, non-commercial use, and may not be used for any purpose other than to identify prospective properties consumers may be interested in purchasing. Data is deemed reliable but is not guaranteed accurate by the Coastal Carolinas MLS. SC_CCAR Member Broker: Penny I. Boling
New listings near 2886 Mill Swamp Rd.
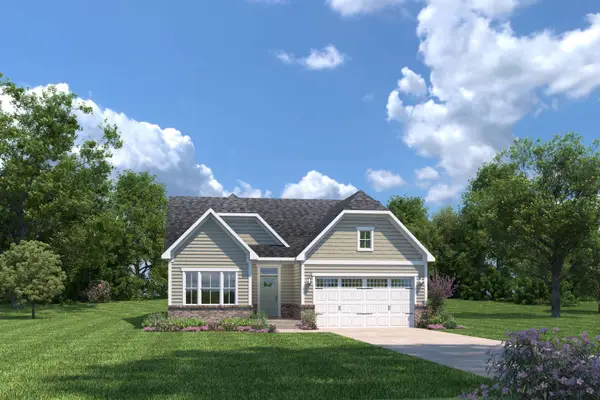 $539,108Pending3 beds 2 baths2,325 sq. ft.
2000 Grande Dunes North Village Blvd, Longs, SC 29568
MLS# 2624793Listed by: NVR RYAN HOMES- New
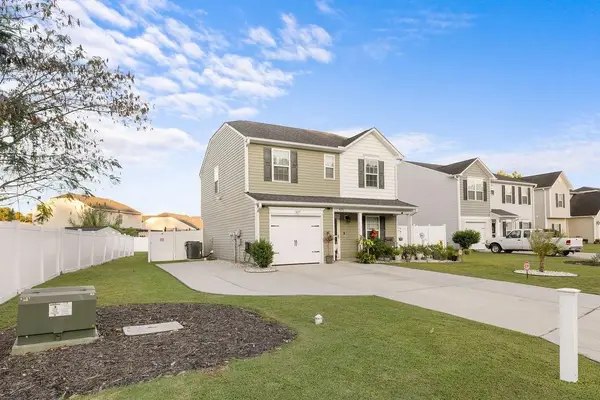 $265,000Active3 beds 3 baths2,600 sq. ft.
631 Trap Shooter Circle, Longs, SC 29568
MLS# 2624771Listed by: CB SEA COAST ADVANTAGE BLUEWATER  $221,900Pending3 beds 2 baths1,496 sq. ft.
604 Shady Ridge Dr, Longs, SC 29568
MLS# 2618370Listed by: LENNAR CAROLINAS LLC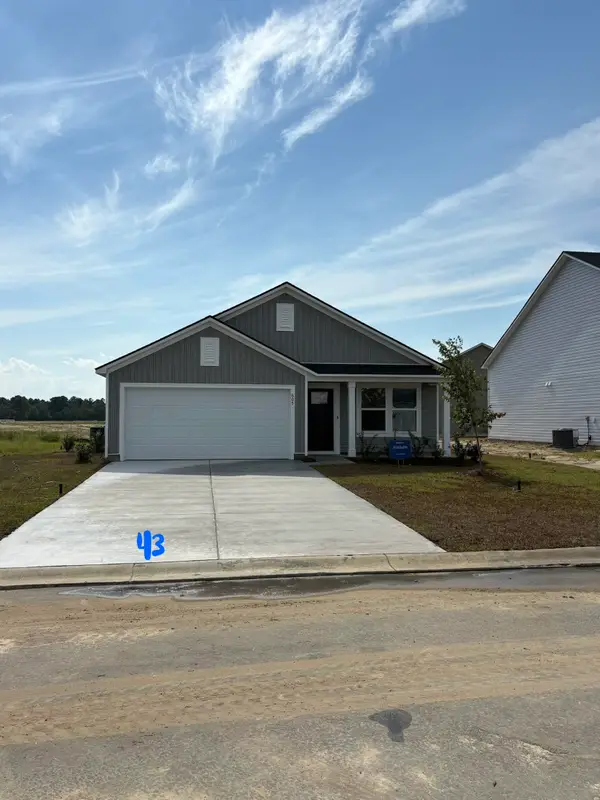 $237,800Active3 beds 2 baths1,882 sq. ft.
605 Shady Ridge Dr, Longs, SC 29568
MLS# 2621376Listed by: LENNAR CAROLINAS LLC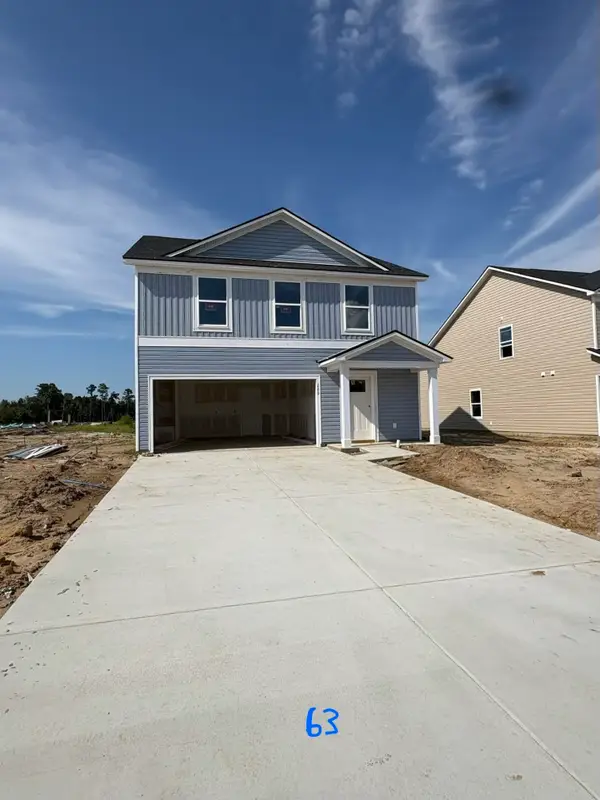 $252,900Active4 beds 3 baths2,312 sq. ft.
289 Pleasant Valley Dr, Longs, SC 29568
MLS# 2621760Listed by: LENNAR CAROLINAS LLC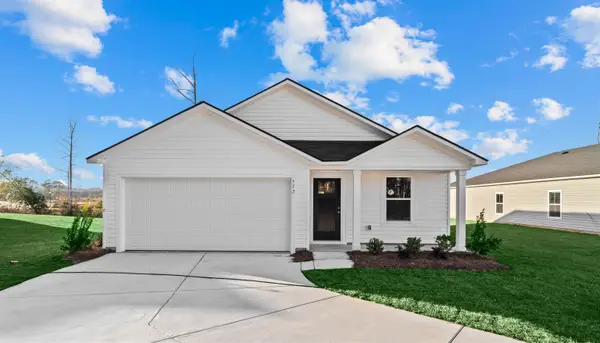 $263,800Pending4 beds 2 baths2,009 sq. ft.
284 Pleasant Valley Dr, Longs, SC 29568
MLS# 2621867Listed by: LENNAR CAROLINAS LLC $242,900Active4 beds 2 baths1,960 sq. ft.
288 Pleasant Valley Dr, Longs, SC 29568
MLS# 2622375Listed by: LENNAR CAROLINAS LLC $248,400Active3 beds 2 baths1,447 sq. ft.
256 Pleasant Valley Dr, Longs, SC 29568
MLS# 2622376Listed by: LENNAR CAROLINAS LLC $264,400Active4 beds 3 baths2,251 sq. ft.
276 Pleasant Valley Dr, Longs, SC 29568
MLS# 2622388Listed by: LENNAR CAROLINAS LLC


Protect your home and budget from life's surprises with an Assurant Home Warranty, backed by a partner that supports you through every step of homeownership. Explore Plans.
©2026 Century 21 Real Estate LLC. All rights reserved. CENTURY 21®, the CENTURY 21 Logo and C21® are service marks owned by Century 21 Real Estate LLC. Century 21 Real Estate LLC fully supports the principles of the Fair Housing Act and the Equal Opportunity Act. Each office is independently owned and operated. Listing information is deemed reliable but not guaranteed accurate.