
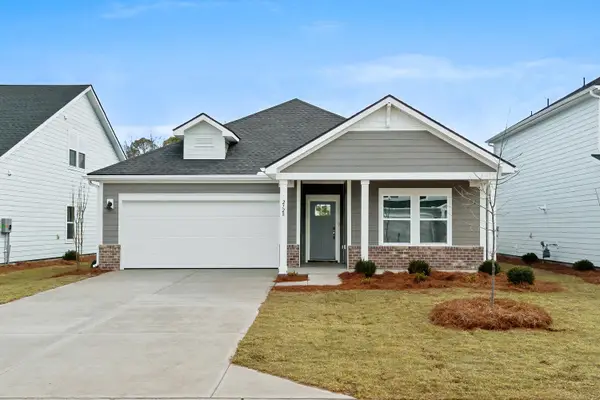
324 Pleasant Valley Dr, Longs, SC 29568
Local realty services provided by:CENTURY 21 The Harrelson Group
324 Pleasant Valley Dr,Longs, SC 29568
$275,900
- 4 Beds
- 2 Baths
- 2,036 sq. ft.
- Single family
- Active
Office: lennar carolinas llc.
MLS#:2617635
Source:SC_CCAR
Price summary
- Price:$275,900
- Price per sq. ft.:$135.51
- Monthly HOA dues:$121
About this home
Ready for an August 2026 Move In! This Ramsey floor plan is currently under construction. Home offers a spacious 4-bedroom, 2-baths with 1,666 sq. ft. of open living space. The layout is designed for modern living, with a large kitchen featuring a central island that flows into a bright great room, perfect for both daily life and entertaining. The private master suite includes a walk-in closet and a well-appointed bath. Three additional bedrooms provide flexibility for family, guests, or a home office, while the convenient laundry room adds functionality. All appliances included! Community Amenities: Valley Ridge is Lennar's newest community and it offers community pool, playground, and large ponds which gives residents with plenty of outdoor space to enjoy. With easy access to shopping, dining, and major highways, it’s a great place to call home. Contact us today to schedule a tour of the Ramsey floor plan!
Contact an agent
Home facts
- Year built:2026
- Listing ID #:2617635
- Added:1 day(s) ago
- Updated:July 15, 2026 at 04:38 AM
Rooms and interior
- Bedrooms:4
- Total bathrooms:2
- Full bathrooms:2
- Flooring:Vinyl
- Kitchen Description:Breakfast Bar, Dishwasher, Disposal, Microwave, Refrigerator
- Living area:2,036 sq. ft.
Heating and cooling
- Cooling:Central Air
- Heating:Electric
- Central air:Yes
Structure and exterior
- Year built:2026
- Building area:2,036 sq. ft.
- Lot area:0.15 Acres
- Lot Features:Rectangular
- Architectural Style:Traditional
- Construction Materials:Vinyl Siding
- Exterior Features:Patio
- Foundation Description:Slab
- Levels:1 Story
Schools
- High school:Loris High School
- Middle school:Loris Middle School
- Elementary school:Daisy Elementary School
Utilities
- Water:Public, Water Available
- Sewer:Sewer Available
Finances and disclosures
- Price:$275,900
- Price per sq. ft.:$135.51
Features and amenities
- Laundry features:Dryer, Washer, Washer Hookup
- Pool features:Community, Outdoor Pool
Parking
- Total parking spaces:4
- Parking description:Attached, Garage, Garage Door Opener, Two Car Garage
- Garage:Yes
- Garage spaces:2
 Provided courtesy of the Coastal Carolinas MLS. © 2026 of the Coastal Carolinas MLS. All rights reserved. Information is provided exclusively for consumers' personal, non-commercial use, and may not be used for any purpose other than to identify prospective properties consumers may be interested in purchasing. Data is deemed reliable but is not guaranteed accurate by the Coastal Carolinas MLS. SC_CCAR Member Broker: Margaret McBride
New listings near 324 Pleasant Valley Dr
- New
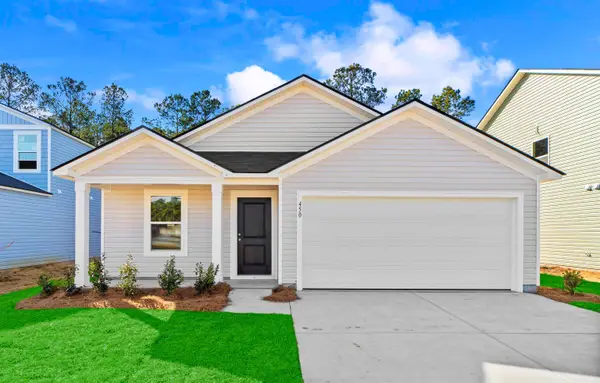 $275,900Active4 beds 2 baths2,008 sq. ft.
313 Pleasant Valley Dr, Longs, SC 29568
MLS# 2617642Listed by: LENNAR CAROLINAS LLC - New
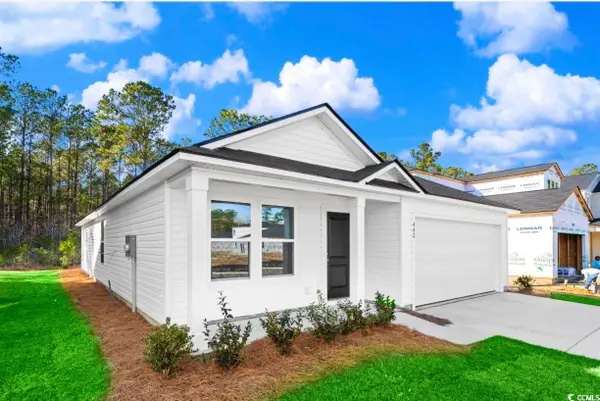 $263,900Active3 beds 2 baths1,882 sq. ft.
323 Pleasant Valley Dr, Longs, SC 29568
MLS# 2617644Listed by: LENNAR CAROLINAS LLC - New
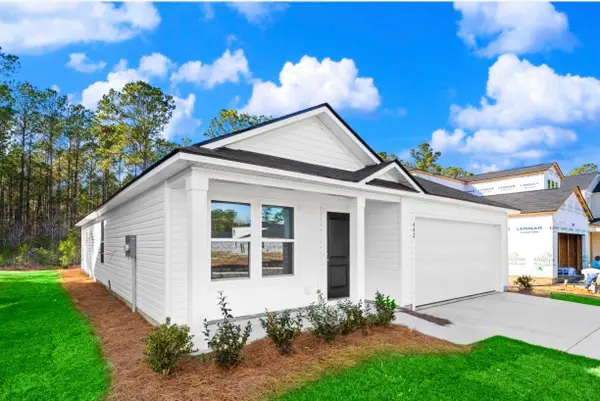 $267,900Active3 beds 2 baths1,882 sq. ft.
332 Pleasant Valley Dr, Longs, SC 29568
MLS# 2617645Listed by: LENNAR CAROLINAS LLC - New
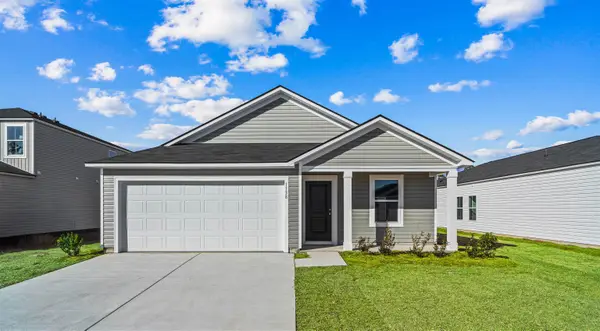 $256,900Active3 beds 2 baths1,620 sq. ft.
321 Pleasant Valley Dr, Longs, SC 29568
MLS# 2617647Listed by: LENNAR CAROLINAS LLC - New
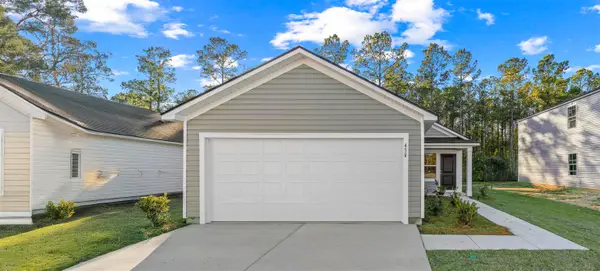 $234,500Active3 beds 2 baths1,447 sq. ft.
600 Shady Ridge Dr, Longs, SC 29568
MLS# 2617634Listed by: LENNAR CAROLINAS LLC 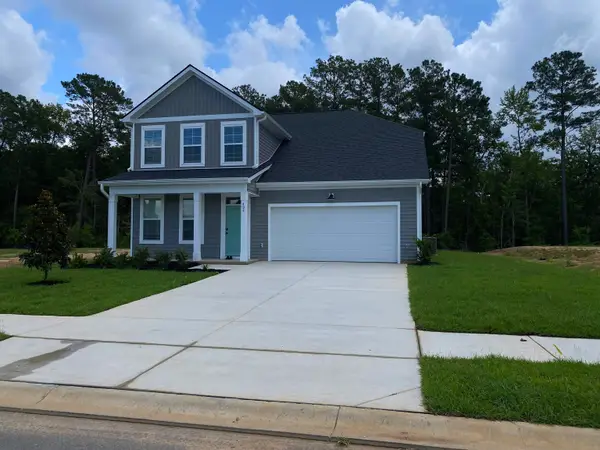 $407,990Pending5 beds 4 baths3,896 sq. ft.
408 Joseph St, Longs, SC 29568
MLS# 2617595Listed by: DRB GROUP SOUTH CAROLINA, LLC- New
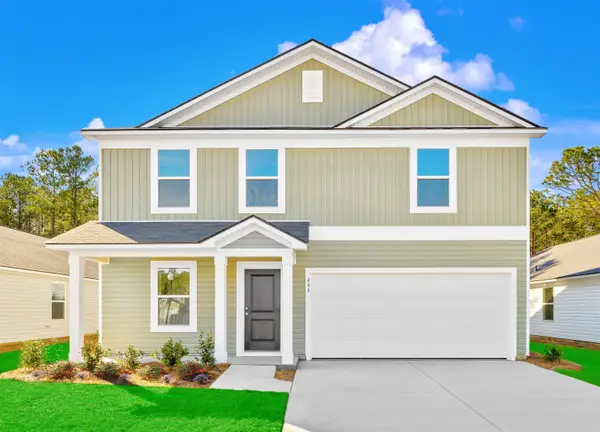 $293,900Active4 beds 3 baths2,252 sq. ft.
309 Pleasant Valley Dr, Longs, SC 29568
MLS# 2617603Listed by: LENNAR CAROLINAS LLC - New
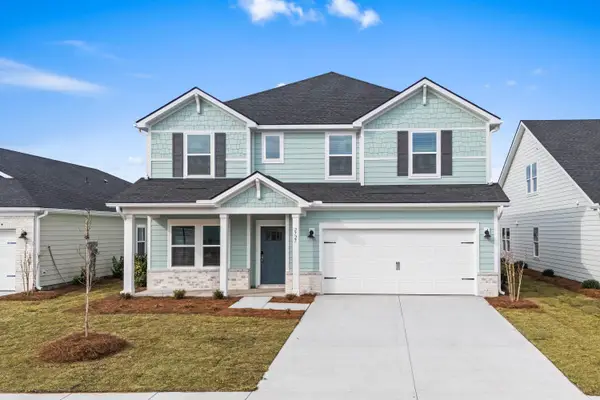 $484,990Active5 beds 3 baths3,665 sq. ft.
2874 Tranquility Loop, Longs, SC 29568
MLS# 2617606Listed by: MERITAGE HOMES OF THE CAROLINA - New
 $381,990Active3 beds 2 baths2,361 sq. ft.
2890 Tranquility Loop, Longs, SC 29568
MLS# 2617608Listed by: MERITAGE HOMES OF THE CAROLINA


Protect your home and budget from life's surprises with an Assurant Home Warranty, backed by a partner that supports you through every step of homeownership. Explore Plans.
©2026 Century 21 Real Estate LLC. All rights reserved. CENTURY 21®, the CENTURY 21 Logo and C21® are service marks owned by Century 21 Real Estate LLC. Century 21 Real Estate LLC fully supports the principles of the Fair Housing Act and the Equal Opportunity Act. Each office is independently owned and operated. Listing information is deemed reliable but not guaranteed accurate.