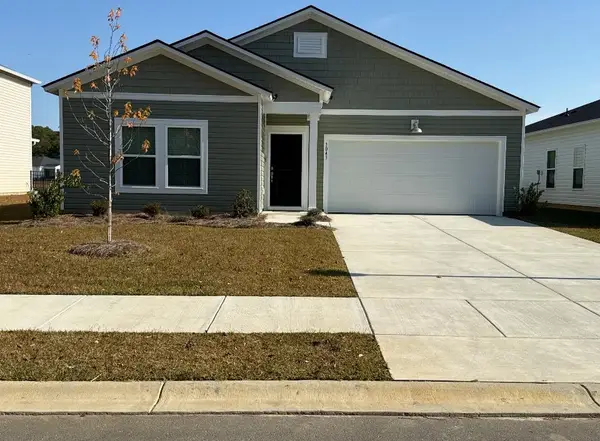
3704 Tranquility Loop, Longs, SC 29568
Local realty services provided by:CENTURY 21 Thomas Realty, Inc.
3704 Tranquility Loop,Longs, SC 29568
$379,900
- 3 Beds
- 2 Baths
- 2,361 sq. ft.
- Single family
- Active
Listed by: bryan ricciOffice: 877-366-2213
Office: lpt realty, llc.
MLS#:2624958
Source:SC_CCAR
Price summary
- Price:$379,900
- Price per sq. ft.:$160.91
- Monthly HOA dues:$81
About this home
Why wait for new construction when you can move right into this like-new 2025 home in Waterside? Welcome to 3704 Tranquility Loop, a beautifully maintained 3-bedroom, 2-bath home offering approximately 1,670 square feet of easy one-level living and a spacious 2-car garage. Step inside to a bright, open floor plan with LVP flooring throughout the main living areas and primary bedroom. The kitchen features quartz countertops, a tile backsplash, natural gas appliances, a large island with seating, and plenty of cabinet space, all opening to the dining and living areas for easy everyday living and entertaining. The spacious primary suite includes a large bedroom, private bath, and walk-in closet, while two additional bedrooms and a second full bath provide plenty of room for guests, family, or a home office. Outside, enjoy a welcoming front porch and covered rear patio overlooking the backyard. The home also includes gutters, an irrigation system, Hardie board siding, natural gas appliances, and a tankless gas water heater. Above the garage is a walkable heated and cooled storage area. Located in the desirable Waterside community, residents enjoy a resort-style pool, tennis and recreational areas, playground, dog park, community garden, and a soon-to-be-built day dock. With convenient access to North Myrtle Beach, shopping, dining, golf, and the Grand Strand, the location is just as appealing as the home itself. Built in 2025 and already complete, this home gives you the feel and finishes of new construction without the construction wait. If you’re looking for a move-in-ready home in Waterside, 3704 Tranquility Loop deserves a closer look. Schedule your showing today. Please ask your agent about closing cost incentives offered on this home by using our preferred lender....
Contact an agent
Home facts
- Year built:2025
- Subdivision & Development:Waterside - Area 10A
- Listing ID #:2624958
- Added:1 day(s) ago
- Updated:October 11, 2026 at 04:53 PM
Rooms and interior
- Bedrooms:3
- Total bathrooms:2
- Full bathrooms:2
- Flooring:Carpet, Luxury Vinyl Plank, Tile
- Kitchen Description:Dishwasher, Disposal, Kitchen Island, Microwave, Range, Refrigerator
- Bedroom Description:Split Bedrooms
- Living area:2,361 sq. ft.
Heating and cooling
- Heating:Central, Electric, Forced Air, Gas
Structure and exterior
- Year built:2025
- Building area:2,361 sq. ft.
- Lot area:0.14 Acres
- Architectural Style:Ranch
- Exterior Features:Front Porch, Patio
- Foundation Description:Slab
- Levels:1 Story
Schools
- High school:Myrtle Beach High School
- Middle school:Myrtle Beach Middle School
- Elementary school:Myrtle Beach Elementary School
Utilities
- Water:Public, Water Available
- Sewer:Sewer Available
Finances and disclosures
- Price:$379,900
- Price per sq. ft.:$160.91
Features and amenities
- Laundry features:Dryer, Washer, Washer Hookup
- Amenities:Clubhouse
- Pool features:Community, Outdoor Pool
Parking
- Total parking spaces:4
- Parking description:Attached, Garage, Garage Door Opener, Two Car Garage
- Garage:Yes
- Garage spaces:2
 Provided courtesy of the Coastal Carolinas MLS. © 2026 of the Coastal Carolinas MLS. All rights reserved. Information is provided exclusively for consumers' personal, non-commercial use, and may not be used for any purpose other than to identify prospective properties consumers may be interested in purchasing. Data is deemed reliable but is not guaranteed accurate by the Coastal Carolinas MLS. SC_CCAR Member Broker: Harry Thomas
New listings near 3704 Tranquility Loop
- New
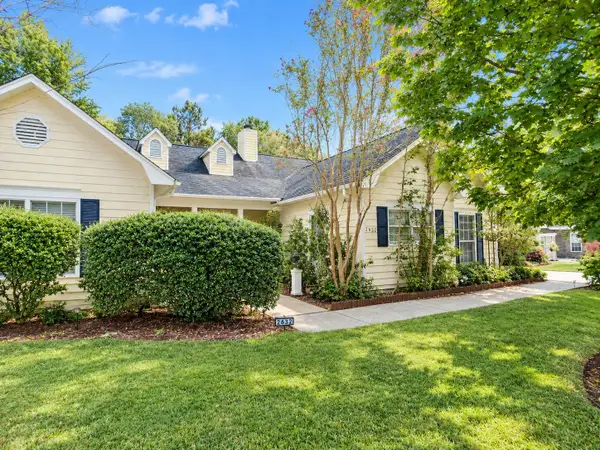 $300,000Active3 beds 2 baths2,952 sq. ft.
2632 Brick Dr., Longs, SC 29568
MLS# 2624956Listed by: BUYERS' CHOICE REALTY 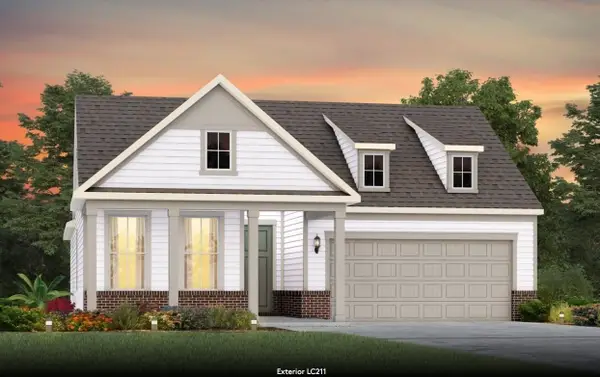 $460,000Pending3 beds 2 baths2,785 sq. ft.
2501 Spring Rise Dr, Longs, SC 29568
MLS# 2624952Listed by: PULTE HOME COMPANY, LLC- New
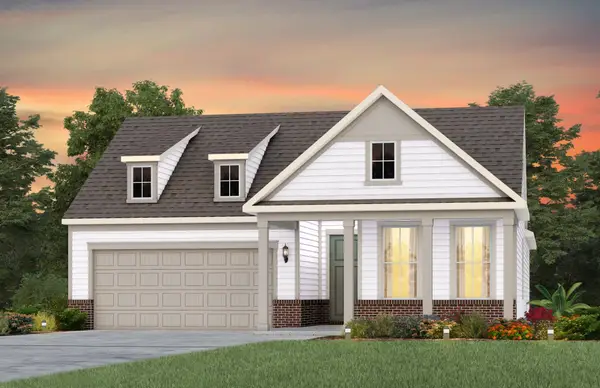 $519,385Active3 beds 2 baths2,868 sq. ft.
2517 Canopy Cove, Longs, SC 29568
MLS# 2624950Listed by: PULTE HOME COMPANY, LLC - New
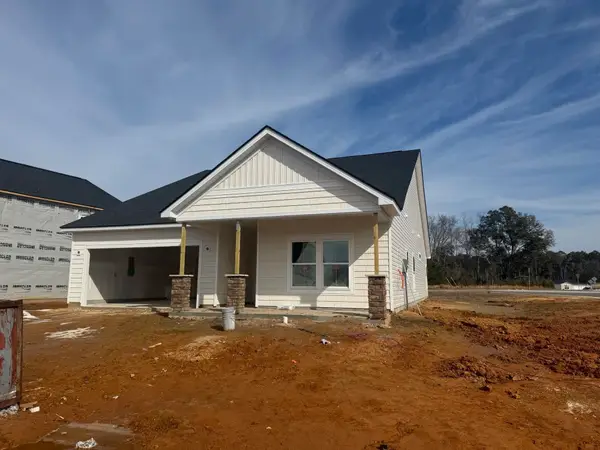 $335,000Active3 beds 2 baths2,192 sq. ft.
736 Mint Julip Dr, Longs, SC 29568
MLS# 2624942Listed by: LENNAR CAROLINAS LLC 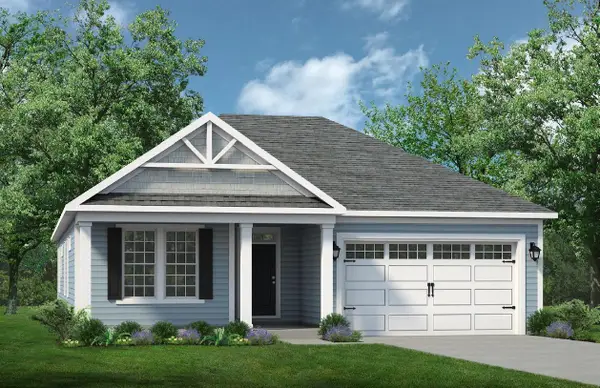 $443,087Pending3 beds 2 baths2,920 sq. ft.
1685 Moonseed Dr., Longs, SC 29568
MLS# 2624916Listed by: TODAY HOMES REALTY SC, LLC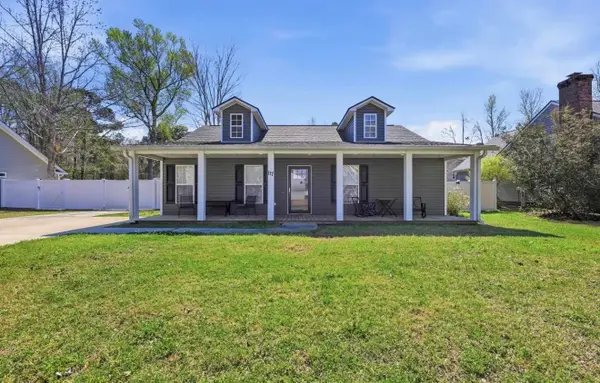 $249,900Pending3 beds 2 baths1,658 sq. ft.
117 Edwards Ln., Longs, SC 29568
MLS# 2624920Listed by: RE/MAX SOUTHERN SHORES NMB- New
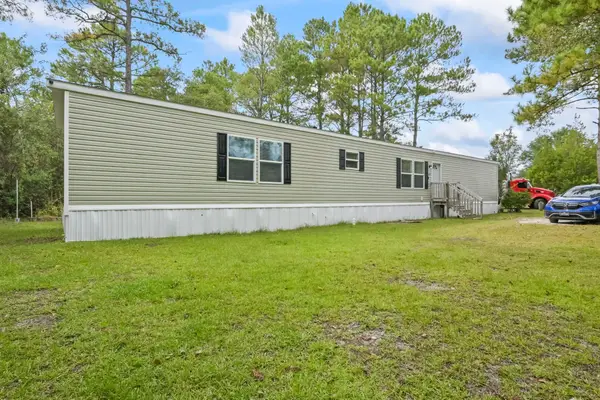
 $75,500Active3 beds 2 baths1,216 sq. ft.
3293 Sugar Bowl Ln., Longs, SC 29568
MLS# 2624888Listed by: CENTURY 21 BROADHURST - New
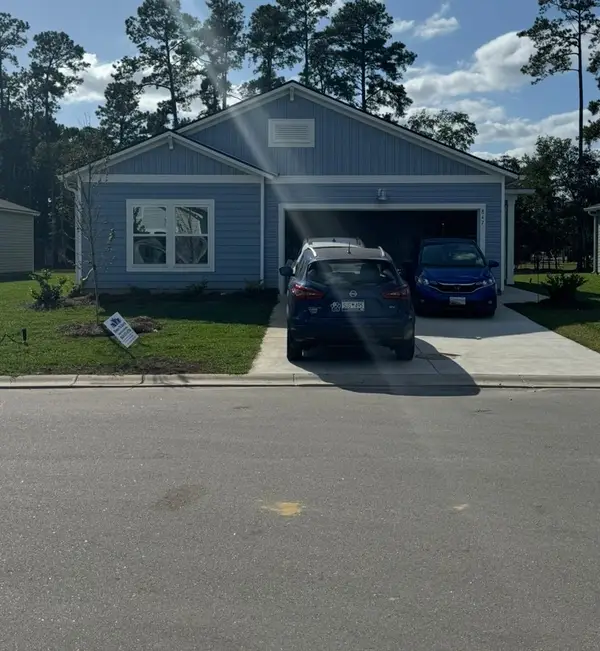 $295,000Active4 beds 2 baths2,159 sq. ft.
1269 Patchouli Dr., Longs, SC 29568
MLS# 2624892Listed by: LENNAR CAROLINAS LLC - New
 $305,895Active3 beds 2 baths2,000 sq. ft.
1257 Patchouli Dr., Longs, SC 29568
MLS# 2624886Listed by: LENNAR CAROLINAS LLC


Protect your home and budget from life's surprises with an Assurant Home Warranty, backed by a partner that supports you through every step of homeownership. Explore Plans.
©2026 Century 21 Real Estate LLC. All rights reserved. CENTURY 21®, the CENTURY 21 Logo and C21® are service marks owned by Century 21 Real Estate LLC. Century 21 Real Estate LLC fully supports the principles of the Fair Housing Act and the Equal Opportunity Act. Each office is independently owned and operated. Listing information is deemed reliable but not guaranteed accurate.