
524 Duvall St., Longs, SC 29568
Local realty services provided by:CENTURY 21 The Harrelson Group
524 Duvall St.,Longs, SC 29568
$305,000
- 3 Beds
- 2 Baths
- 1,977 sq. ft.
- Single family
- Active
Office: rowles real estate
MLS#:2621445
Source:SC_CCAR
Price summary
- Price:$305,000
- Price per sq. ft.:$154.27
- Monthly HOA dues:$80
About this home
Welcome to the Kerry floor plan, a thoughtfully designed single-story home featuring 9-foot ceilings and an open-concept layout that makes everyday living and entertaining easy. The spacious kitchen is the heart of the home, offering a large center island with breakfast bar seating, granite countertops, 36-inch cabinetry, and stainless steel Whirlpool appliances, including the refrigerator. The kitchen flows effortlessly into the casual dining area and inviting living room, creating a bright and connected main living space. The primary suite is privately situated at the rear of the home and features a spacious walk-in closet and private bath with a double vanity and 5-foot shower. Two additional bedrooms are positioned toward the front of the home, providing comfortable separation from the primary suite. Step outside to the covered rear porch, an ideal spot to enjoy your morning coffee or relax at the end of the day. The home also includes America's Smart Home technology package, providing convenient smartphone access to select features including the thermostat, front door lock and light, and video doorbell. With its functional single-level design, modern finishes, and smart home features, the Kerry offers a comfortable and convenient place to call home....
Contact an agent
Home facts
- Year built:2026
- Subdivision & Development:Carrington Woods
- Listing ID #:2621445
- Added:51 day(s) ago
- Updated:October 20, 2026 at 02:13 PM
Rooms and interior
- Bedrooms:3
- Total bathrooms:2
- Full bathrooms:2
- Flooring:Carpet, Luxury Vinyl Plank
- Kitchen Description:Breakfast Bar, Dishwasher, Disposal, Kitchen Island, Microwave, Range, Refrigerator
- Living area:1,977 sq. ft.
Heating and cooling
- Cooling:Central Air
- Heating:Central, Electric
- Central air:Yes
Structure and exterior
- Year built:2026
- Building area:1,977 sq. ft.
- Lot area:0.14 Acres
- Lot Features:Rectangular
- Architectural Style:Ranch
- Construction Materials:Wood Frame
- Exterior Features:Front Porch, Porch, Rear Porch
- Foundation Description:Slab
- Levels:1 Story
Schools
- High school:North Myrtle Beach High School
- Middle school:North Myrtle Beach Middle School
- Elementary school:Riverside Elementary
Utilities
- Water:Public, Water Available
- Sewer:Sewer Available
Finances and disclosures
- Price:$305,000
- Price per sq. ft.:$154.27
Features and amenities
- Laundry features:Washer Hookup
- Amenities:Attic
- Smart home:Yes
Parking
- Total parking spaces:4
- Parking description:Attached, Garage, Garage Door Opener, Two Car Garage
- Garage:Yes
- Garage spaces:2
 Provided courtesy of the Coastal Carolinas MLS. © 2026 of the Coastal Carolinas MLS. All rights reserved. Information is provided exclusively for consumers' personal, non-commercial use, and may not be used for any purpose other than to identify prospective properties consumers may be interested in purchasing. Data is deemed reliable but is not guaranteed accurate by the Coastal Carolinas MLS. SC_CCAR Member Broker: Margaret McBride
New listings near 524 Duvall St.
- New
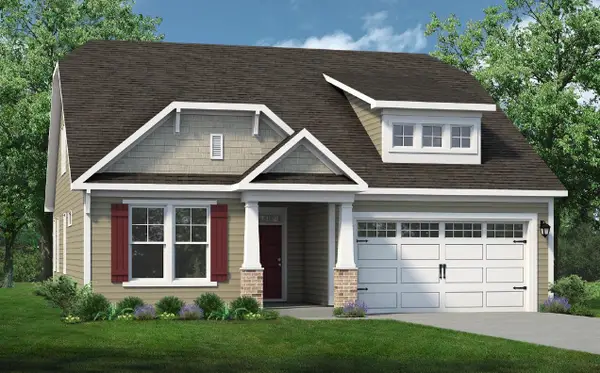 $383,241Active3 beds 2 baths2,746 sq. ft.
1708 Moonseed Dr., Longs, SC 29568
MLS# 2625582Listed by: TODAY HOMES REALTY SC, LLC - New
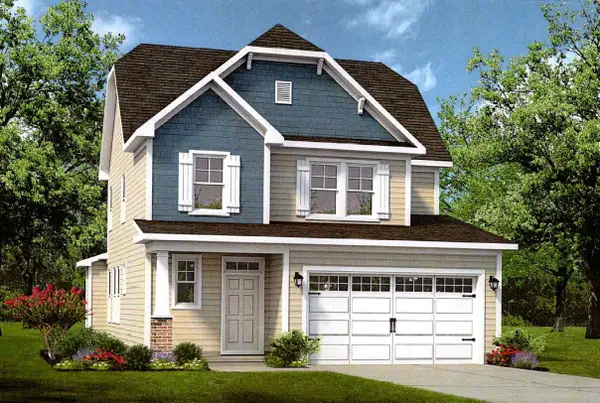 $379,229Active3 beds 3 baths2,523 sq. ft.
1816 Moonseed Dr., Longs, SC 29568
MLS# 2625588Listed by: TODAY HOMES REALTY SC, LLC 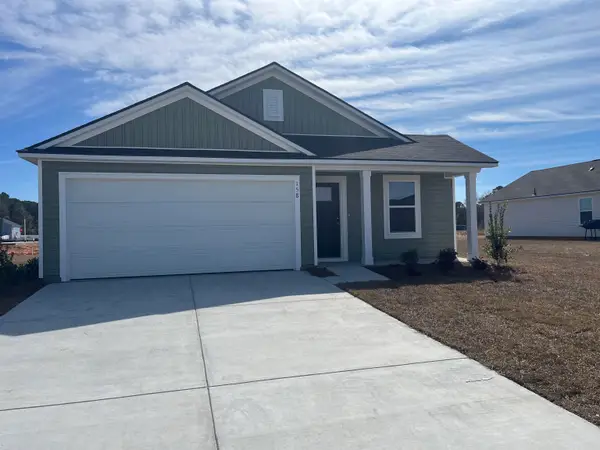 $255,000Pending4 beds 2 baths2,008 sq. ft.
541 Cambria Dr, Longs, SC 29568
MLS# 2625551Listed by: LENNAR CAROLINAS LLC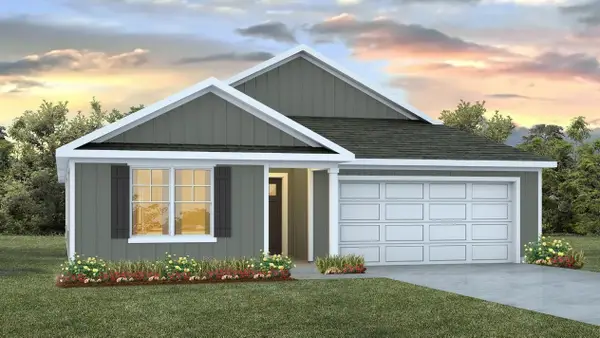 $297,990Pending5 beds 3 baths2,591 sq. ft.
839 Old Pine Dr, Longs, SC 29568
MLS# 2625533Listed by: DR HORTON- New
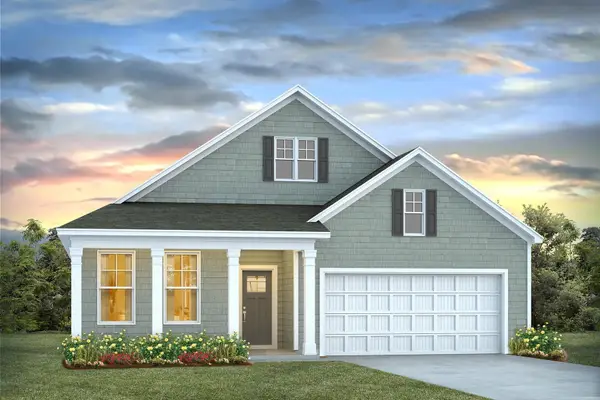 $311,240Active3 beds 2 baths2,553 sq. ft.
805 Old Pine Dr, Longs, SC 29568
MLS# 2625535Listed by: DR HORTON - New
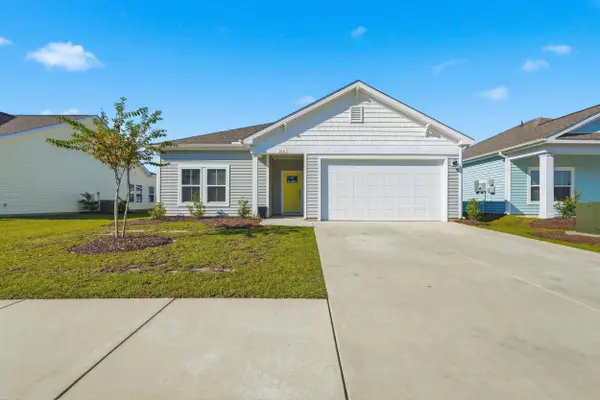 $254,900Active3 beds 2 baths1,719 sq. ft.
216 Autumn Olive Place, Longs, SC 29568
MLS# 2625520Listed by: KELLER WILLIAMS OAK AND OCEAN - New
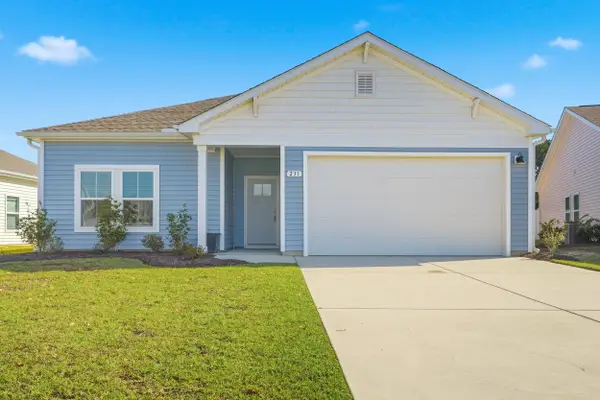 $259,900Active3 beds 2 baths1,719 sq. ft.
231 Autumn Olive Place, Longs, SC 29568
MLS# 2625521Listed by: KELLER WILLIAMS OAK AND OCEAN - New
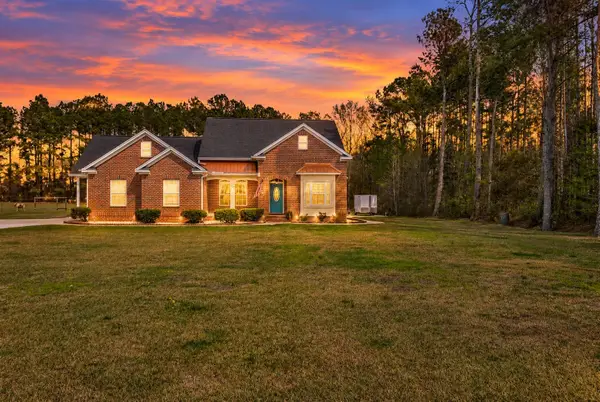 $580,000Active4 beds 3 baths2,980 sq. ft.
121 Bear Branch Ct., Longs, SC 29568
MLS# 2625507Listed by: KELLER WILLIAMS INNOVATE SOUTH - New
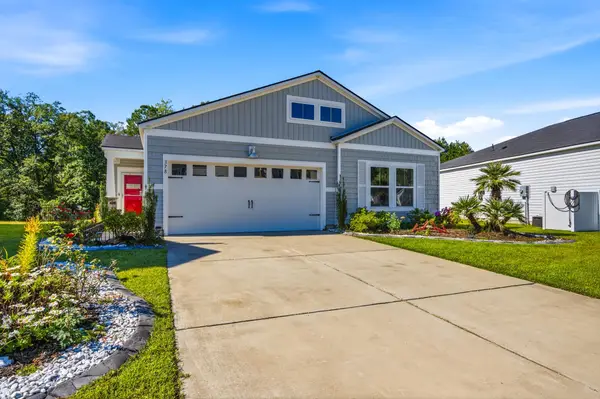 $319,000Active4 beds 2 baths2,289 sq. ft.
378 Hillwood Ct., Longs, SC 29568
MLS# 2625499Listed by: HIGHGARDEN REAL ESTATE - New
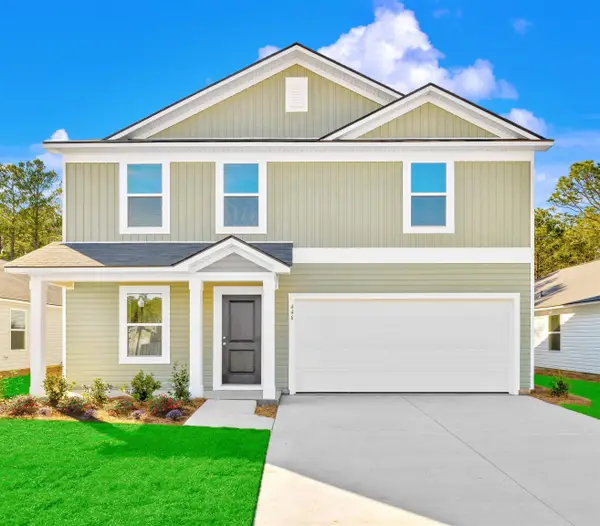 $279,000Active4 beds 3 baths2,251 sq. ft.
248 Pleasant Valley Dr, Longs, SC 29568
MLS# 2625501Listed by: LENNAR CAROLINAS LLC


Protect your home and budget from life's surprises with an Assurant Home Warranty, backed by a partner that supports you through every step of homeownership. Explore Plans.
©2026 Century 21 Real Estate LLC. All rights reserved. CENTURY 21®, the CENTURY 21 Logo and C21® are service marks owned by Century 21 Real Estate LLC. Century 21 Real Estate LLC fully supports the principles of the Fair Housing Act and the Equal Opportunity Act. Each office is independently owned and operated. Listing information is deemed reliable but not guaranteed accurate.