
562 Bucks Trail, Longs, SC 29568
Local realty services provided by:CENTURY 21 The Harrelson Group
562 Bucks Trail,Longs, SC 29568
$434,000
- 4 Beds
- 3 Baths
- 2,329 sq. ft.
- Single family
- Active
Listed by:
 Nick Strumke(843) 655 - 5470CENTURY 21 Palms Realty
Office: century 21 palms realty
MLS#:2618207
Source:SC_CCAR
Price summary
- Price:$434,000
- Price per sq. ft.:$186.35
- Monthly HOA dues:$30
About this home
Welcome to this stunning brand-new 4-bedroom, 3-bathroom home located in the highly desirable Aberdeen Golf Course Community! Perfectly positioned on a spacious pond-front homesite with picturesque golf course views, this home offers the ideal blend of luxury, comfort, and coastal living. From the moment you step inside, you'll appreciate the thoughtful design and impressive upgrades throughout. The open-concept floor plan is filled with natural light and features quality finishes, creating an inviting space for both everyday living and entertaining. The well-appointed kitchen flows seamlessly into the living and dining areas, while the spacious bedrooms and beautifully designed bathrooms provide comfort for family and guests alike. Step outside and enjoy peaceful mornings overlooking the pond and fairways from your backyard, offering a tranquil setting that's hard to find. Situated on a generous lot, there's plenty of room to relax, entertain, or simply enjoy the beautiful surroundings. Conveniently located just a short drive from area beaches, championship golf courses, shopping, dining, and entertainment, this home offers the best of both relaxation and convenience. This exceptional new construction home is truly a must-see. Schedule your private showing today—you won't be disappointed!...
Contact an agent
Home facts
- Year built:2026
- Subdivision & Development:Aberdeen
- Listing ID #:2618207
- Added:45 day(s) ago
- Updated:September 05, 2026 at 02:21 PM
Rooms and interior
- Bedrooms:4
- Total bathrooms:3
- Full bathrooms:3
- Flooring:Carpet, Luxury Vinyl Plank, Tile
- Kitchen Description:Dishwasher, Disposal, Microwave, Range, Range Hood
- Living area:2,329 sq. ft.
Heating and cooling
- Heating:Central, Electric
Structure and exterior
- Year built:2026
- Building area:2,329 sq. ft.
- Lot area:0.29 Acres
- Lot Features:Irregular Lot, Near Golf Course, Outside City Limits
- Architectural Style:Traditional
- Construction Materials:Masonry, Vinyl Siding, Wood Frame
- Exterior Features:Deck, Porch, Rear Porch
- Foundation Description:Slab
- Levels:2 Story
Schools
- High school:Loris High School
- Middle school:Loris Middle School
- Elementary school:Daisy Elementary School
Utilities
- Water:Public, Water Available
- Sewer:Sewer Available
Finances and disclosures
- Price:$434,000
- Price per sq. ft.:$186.35
Features and amenities
- Laundry features:Washer Hookup
Parking
- Total parking spaces:6
- Parking description:Attached, Garage, Garage Door Opener, Two Car Garage
- Garage:Yes
- Garage spaces:2
Provided courtesy of the Coastal Carolinas MLS. © 2026 of the Coastal Carolinas MLS. All rights reserved. Information is provided exclusively for consumers' personal, non-commercial use, and may not be used for any purpose other than to identify prospective properties consumers may be interested in purchasing. Data is deemed reliable but is not guaranteed accurate by the Coastal Carolinas MLS. SC_CCAR Member Broker: Margaret McBrideNew listings near 562 Bucks Trail
- New
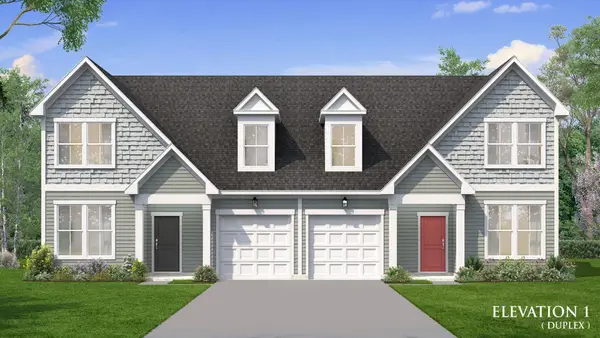 $339,990Active3 beds 3 baths2,276 sq. ft.
2729 Summer Breeze Ln #220, Longs, SC 29568
MLS# 2622041Listed by: DRB GROUP SOUTH CAROLINA, LLC - New
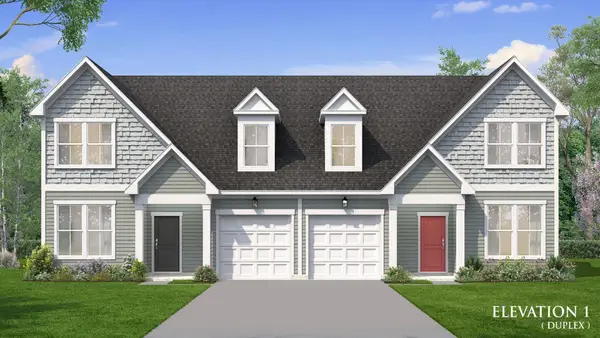 $341,990Active3 beds 3 baths2,579 sq. ft.
2725 Summer Breeze Ln #221, Longs, SC 29568
MLS# 2622044Listed by: DRB GROUP SOUTH CAROLINA, LLC - New
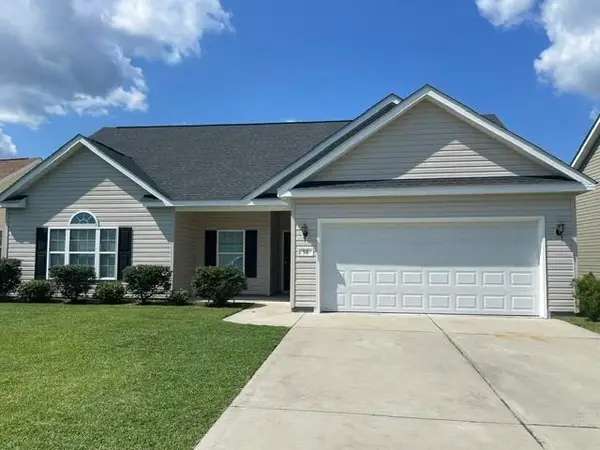 $289,000Active3 beds 2 baths1,885 sq. ft.
56 Palmetto Green Dr., Longs, SC 29568
MLS# 2622007Listed by: SHERI DICKSON REAL ESTATE - Open Sat, 12 to 2pmNew
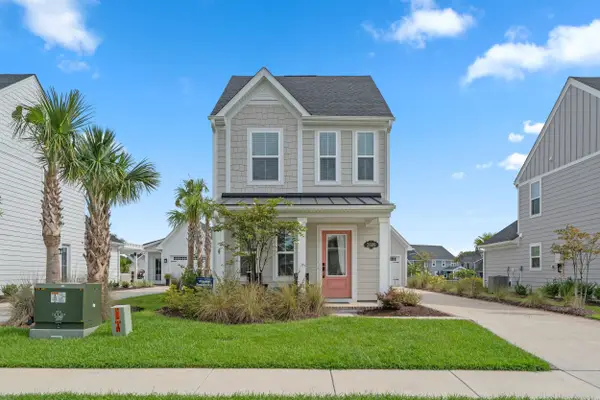 $439,000Active3 beds 3 baths1,224 sq. ft.
2609 Rowyn St., Longs, SC 29568
MLS# 2621969Listed by: INNOVATE REAL ESTATE - New
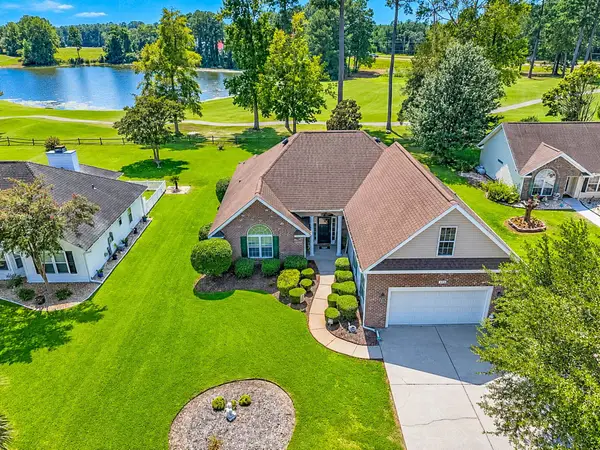 $425,000Active4 beds 2 baths3,272 sq. ft.
540 Canvas Back Ct., Longs, SC 29568
MLS# 2621964Listed by: INNOVATE REAL ESTATE - New
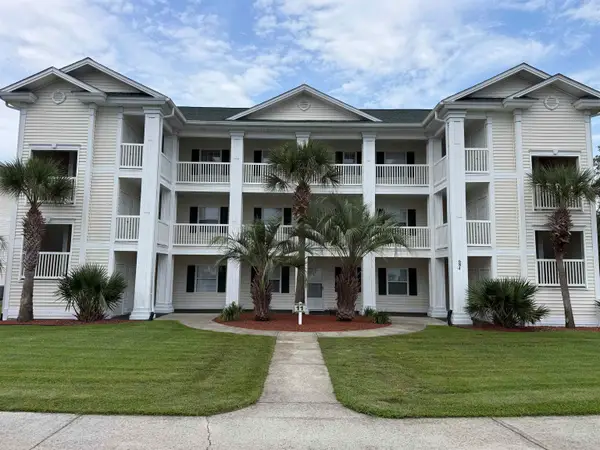 $139,900Active2 beds 2 baths967 sq. ft.
684 Tupelo Ln. #11 D, Longs, SC 29568
MLS# 2621858Listed by: FATHOM REALTY SC LLC - New
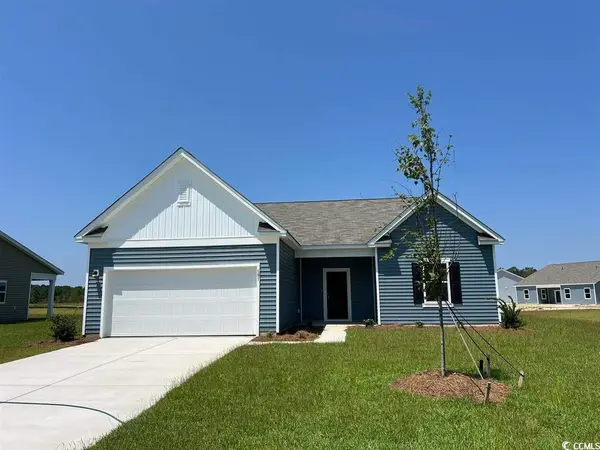 $301,990Active4 beds 3 baths2,771 sq. ft.
526 Castillo Dr., Loris, SC 29569
MLS# 2621913Listed by: STARLIGHT HOMES - New
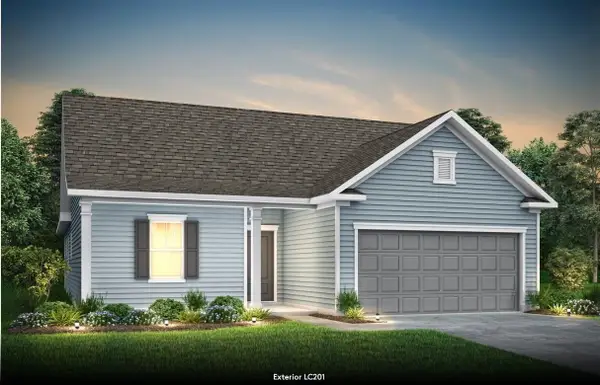 $399,865Active3 beds 2 baths2,570 sq. ft.
2308 Spring Rise Dr, Longs, SC 29568
MLS# 2621916Listed by: PULTE HOME COMPANY, LLC - New
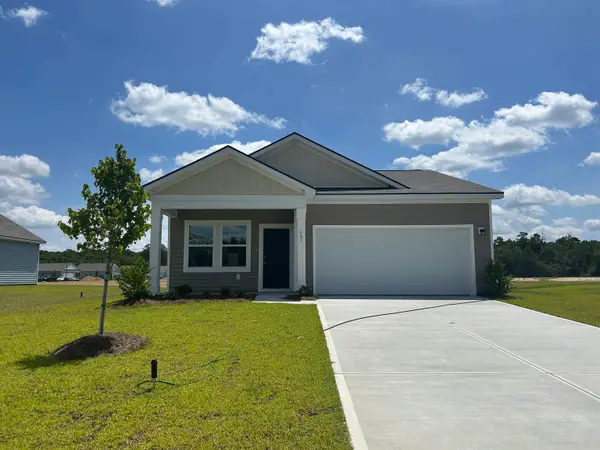 $229,990Active3 beds 2 baths1,598 sq. ft.
707 Huelva St, Loris, SC 29569
MLS# 2621919Listed by: STARLIGHT HOMES 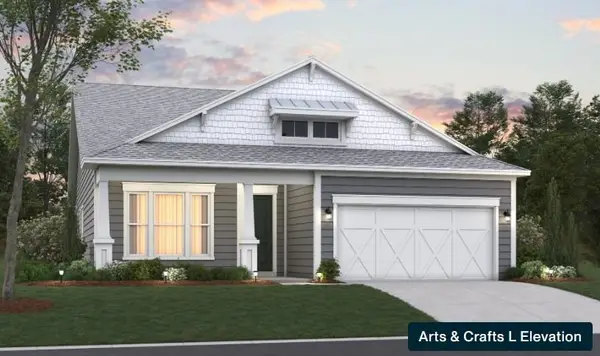 $442,194Pending3 beds 2 baths2,566 sq. ft.
3044 Claredon St, Longs, SC 29568
MLS# 2621897Listed by: BEAZER HOMES LLC


Protect your home and budget from life's surprises with an Assurant Home Warranty, backed by a partner that supports you through every step of homeownership. Explore Plans.
©2026 Century 21 Real Estate LLC. All rights reserved. CENTURY 21®, the CENTURY 21 Logo and C21® are service marks owned by Century 21 Real Estate LLC. Century 21 Real Estate LLC fully supports the principles of the Fair Housing Act and the Equal Opportunity Act. Each office is independently owned and operated. Listing information is deemed reliable but not guaranteed accurate.