581 Pier Court, Longs, SC 29568
Local realty services provided by:CENTURY 21 Triangle Group
581 Pier Court,Longs, SC 29568
$409,900
- 4 Beds
- 2 Baths
- 1,986 sq. ft.
- Single family
- Active
Listed by: anthony j green
Office: realty one group dockside north
MLS#:100616851
Source:NC_CCAR
Price summary
- Price:$409,900
- Price per sq. ft.:$206.39
About this home
Welcome to 581 Pier Ct., a beautiful 4-bedroom, 2-bath home situated on a quiet cul-de-sac in the Pelican Bay Lakes community of Longs! Built in 2022, this popular Litchfield floor plan offers approximately 1,984 heated square feet of spacious, single-level living with an open-concept design, high ceilings, and plenty of natural light.
The inviting living area flows seamlessly into the kitchen and dining space, making it perfect for everyday living and entertaining. The kitchen features granite countertops, white cabinetry, stainless steel appliances, a stylish tile backsplash, a large center island with breakfast bar, pendant lighting, and a walk-in pantry. The spacious primary suite offers a tray ceiling, two walk-in closets, and an ensuite bathroom featuring dual vanities and a beautiful floor-to-ceiling tiled walk-in shower with glass enclosure. Three additional bedrooms provide plenty of flexibility for guests, a home office, or hobbies. Additional interior features include attractive flooring throughout the main living areas, a convenient drop zone with built-in bench and storage, and a separate laundry room.
One of this home's standout features is the outdoor living space! Sliding glass doors lead to a spacious covered rear porch and extended concrete patio overlooking a peaceful pond. The backyard is fully enclosed with attractive black aluminum fencing, allowing you to enjoy the beautiful water views while providing plenty of room for outdoor activities and pets. Whether you're enjoying your morning coffee, entertaining friends, or relaxing after a long day, this backyard offers a wonderful setting to enjoy the outdoors.
LOCATION, LOCATION, LOCATION! Enjoy the convenience of living just a short drive from North Myrtle Beach and the popular Main Street area, with easy access to beautiful beaches, restaurants, shopping, entertainment, and championship golf courses. You'll love being close to everything the Grand Strand has to offer while enjoying the peaceful setting of a cul-de-sac neighborhood.
Complete with a two-car garage and a fantastic combination of indoor and outdoor living space, this home offers the location, layout, and pond views you've been looking for. Schedule your showing today!
Some photos in this listing have been virtually staged....
Contact an agent
Home facts
- Year built:2022
- Subdivision & Development:Other
- Listing ID #:100616851
- Added:1 day(s) ago
- Updated:November 18, 2026 at 02:59 PM
Rooms and interior
- Bedrooms:4
- Total bathrooms:2
- Full bathrooms:2
- Rooms Total:7
- Bathrooms Description:Walk-in Shower
- Kitchen Description:Kitchen Island, Pantry
- Bedroom Description:Master Downstairs, Walk-In Closet(s)
- Living area:1,986 sq. ft.
Heating and cooling
- Cooling:Central Air
- Heating:Electric, Heat Pump, Heating
- Central air:Yes
Structure and exterior
- Roof:Architectural Shingle
- Year built:2022
- Building area:1,986 sq. ft.
- Lot area:0.17 Acres
- Construction Materials:Aluminum Siding, Wood Frame
- Exterior Features:Covered, Porch
- Foundation Description:Slab
- Levels:1 Story
Schools
- High school:North Myrtle Beach High
- Middle school:North Myrtle Beach Middle
- Elementary school:Ocean Drive Elementary
Utilities
- Water:Water Connected
- Sewer:Sewer Connected
Finances and disclosures
- Price:$409,900
- Price per sq. ft.:$206.39
Features and amenities
- Amenities:Blinds/Shades, Ceiling Fan(s), Reverse Floor Plan, Solid Surface, Tray Ceiling(s), Walk-In Closet(s)
Parking
- Total parking spaces:2
- Parking description:Attached, Attached Garage, Garage, Garage Door Opener, Lighted, Off Street
- Garage:Yes
- Garage spaces:2

New listings near 581 Pier Court
- New
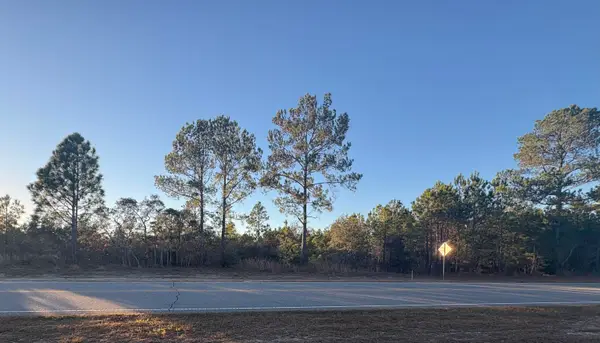 $449,000Active1.61 Acres
Lot 1 Water Tower Rd., Longs, SC 29568
MLS# 2627763Listed by: REALTY ONE GROUP DOCKSIDENORTH - New
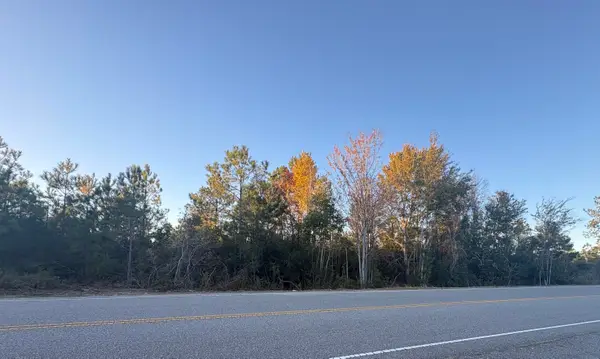 $649,000Active3.12 Acres
Lot 2 Water Tower Rd., Longs, SC 29568
MLS# 2627764Listed by: REALTY ONE GROUP DOCKSIDENORTH - New
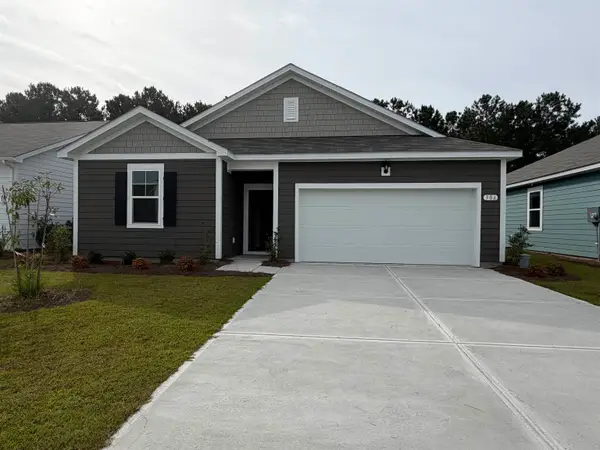 $285,900Active3 beds 2 baths1,977 sq. ft.
306 Ridley St, Longs, SC 29568
MLS# 2627686Listed by: THE SALTWATER AGENCY - Open Sat, 11am to 2pmNew
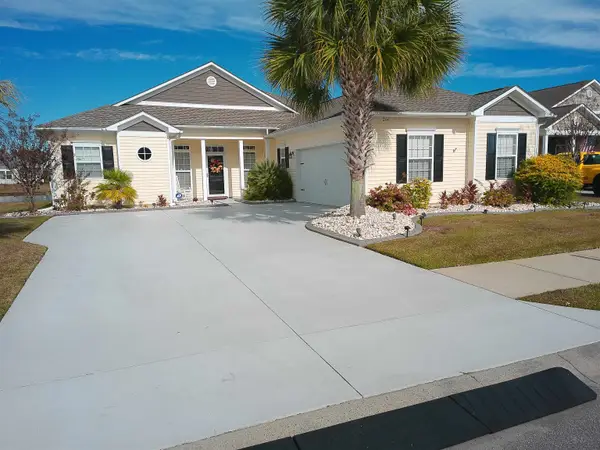 $364,900Active3 beds 2 baths2,450 sq. ft.
264 Cloverleaf Dr., Longs, SC 29568
MLS# 2627680Listed by: WEICHERT REALTORS SOUTHERN COAST - New
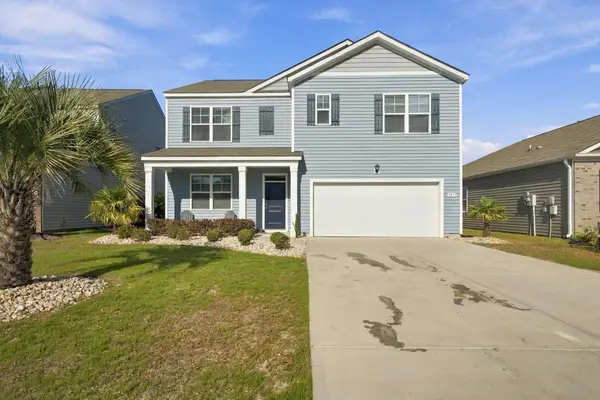
 $349,900Active5 beds 4 baths4,232 sq. ft.
3573 Bells Lake Circle, Longs, SC 29568
MLS# 2627656Listed by: CENTURY 21 THE HARRELSON GROUP - New
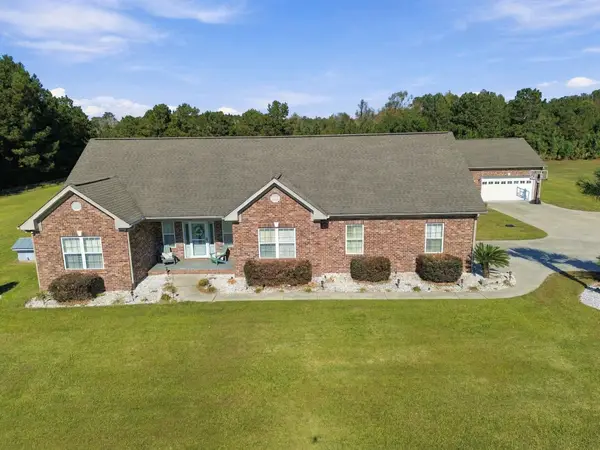 $650,000Active5 beds 3 baths3,200 sq. ft.
3286 Highway 777, Loris, SC 29569
MLS# 2627630Listed by: INNOVATE REAL ESTATE 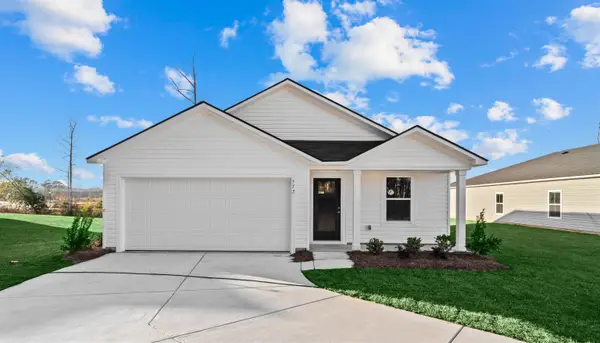 $294,900Pending4 beds 2 baths2,009 sq. ft.
412 Long Valley Way, Longs, SC 29568
MLS# 2627631Listed by: LENNAR CAROLINAS LLC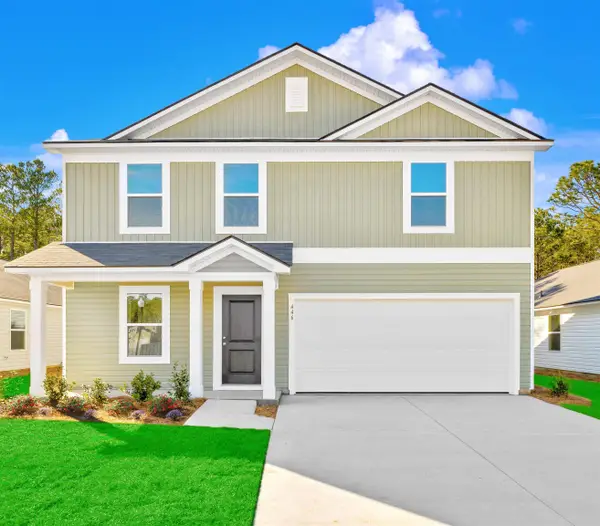 $301,400Pending4 beds 3 baths2,251 sq. ft.
632 Green Valley Way, Longs, SC 29568
MLS# 2627632Listed by: LENNAR CAROLINAS LLC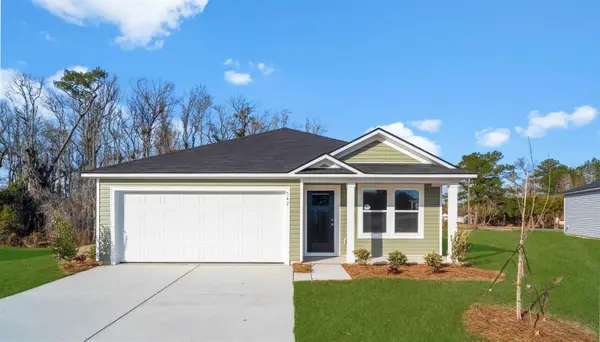 $284,900Pending3 beds 2 baths1,882 sq. ft.
628 Green Valley Way, Longs, SC 29568
MLS# 2627633Listed by: LENNAR CAROLINAS LLC


Protect your home and budget from life's surprises with an Assurant Home Warranty, backed by a partner that supports you through every step of homeownership. Explore Plans.
©2026 Century 21 Real Estate LLC. All rights reserved. CENTURY 21®, the CENTURY 21 Logo and C21® are service marks owned by Century 21 Real Estate LLC. Century 21 Real Estate LLC fully supports the principles of the Fair Housing Act and the Equal Opportunity Act. Each office is independently owned and operated. Listing information is deemed reliable but not guaranteed accurate.