
843 Ireland Dr., Longs, SC 29568
Local realty services provided by:CENTURY 21 Boling & Associates, Inc.
843 Ireland Dr.,Longs, SC 29568
$489,900
- 5 Beds
- 4 Baths
- 4,967 sq. ft.
- Single family
- Active
Office: faircloth real estate group
MLS#:2626004
Source:SC_CCAR
Price summary
- Price:$489,900
- Price per sq. ft.:$98.63
- Monthly HOA dues:$70
About this home
This like new home is move in ready with plenty of upgrades and is the lowest priced Westerly in the community! This gorgeous home features 5 bedrooms, 4 full bathrooms, a main floor bedroom, formal dining room, front sitting room, 2 generously sized living spaces, enormous primary suite with it's own sitting area and a 3 car attached garage all on a water lot with a fully fenced in yard! The expansive gourmet kitchen offers and generous center complete with quartz countertops, tile backsplash, stainless steel appliances, walk-in pantry, and 36" cabinets. This space is designed to be open to an adjacent dining area plus formal dining room and the living room. On the main level you will also find a drop zone for all of your things right inside of the door to the garage, a main floor bedroom and full bathroom. On the second level you will find 3 more bedrooms in addition to the master suite. A huge loft offers additional space to lounge, and the laundry room which is also accessible from the primary suite. There is a full bathroom off the loft space and an additional closet for storage. Two of the secondary bedrooms have a jack and jill bathroom and the primary suite is complete with tray ceiling, sitting room, primary bath with tiled shower and separate vanities. You will find luxury vinyl flooring throughout the main level, bathrooms, laundry and primary suite. Outside of the home you will find a covered front porch, rear screened in porch, and fully fenced yard on a lot overlooking the pond. Don't miss your opportunity to see this gorgeous home....
Contact an agent
Home facts
- Year built:2025
- Subdivision & Development:Eden Springs
- Listing ID #:2626004
- Added:1 day(s) ago
- Updated:October 24, 2026 at 06:42 PM
Rooms and interior
- Bedrooms:5
- Total bathrooms:4
- Full bathrooms:4
- Flooring:Carpet, Luxury Vinyl Plank
- Kitchen Description:Dishwasher, Disposal, Kitchen Island, Microwave, Range
- Bedroom Description:Split Bedrooms
- Living area:4,967 sq. ft.
Heating and cooling
- Cooling:Central Air
- Heating:Central, Electric
- Central air:Yes
Structure and exterior
- Year built:2025
- Building area:4,967 sq. ft.
- Lot area:0.18 Acres
- Architectural Style:Traditional
- Construction Materials:Vinyl Siding
- Exterior Features:Fence, Front Porch, Porch, Rear Porch, Screened
- Foundation Description:Slab
- Levels:2 Story
Schools
- High school:North Myrtle Beach High School
- Middle school:North Myrtle Beach Middle School
- Elementary school:Riverside Elementary
Utilities
- Water:Public, Water Available
- Sewer:Sewer Available
Finances and disclosures
- Price:$489,900
- Price per sq. ft.:$98.63
Features and amenities
- Laundry features:Washer Hookup
- Pool features:Community, Outdoor Pool
Parking
- Total parking spaces:6
- Parking description:Attached, Garage, Garage Door Opener, Three Car Garage
- Garage:Yes
- Garage spaces:3
 Provided courtesy of the Coastal Carolinas MLS. © 2026 of the Coastal Carolinas MLS. All rights reserved. Information is provided exclusively for consumers' personal, non-commercial use, and may not be used for any purpose other than to identify prospective properties consumers may be interested in purchasing. Data is deemed reliable but is not guaranteed accurate by the Coastal Carolinas MLS. SC_CCAR Member Broker: Penny I. Boling
New listings near 843 Ireland Dr.
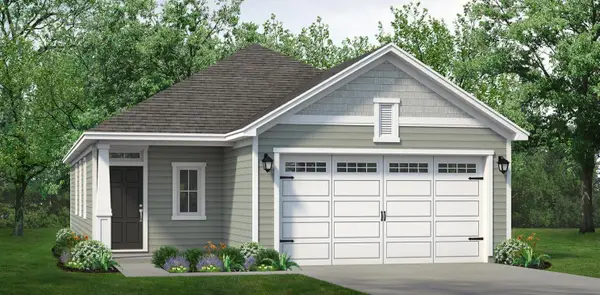 $310,000Pending3 beds 2 baths1,953 sq. ft.
2108 Gooseberry Way, Longs, SC 29568
MLS# 2626003Listed by: TODAY HOMES REALTY SC, LLC- New
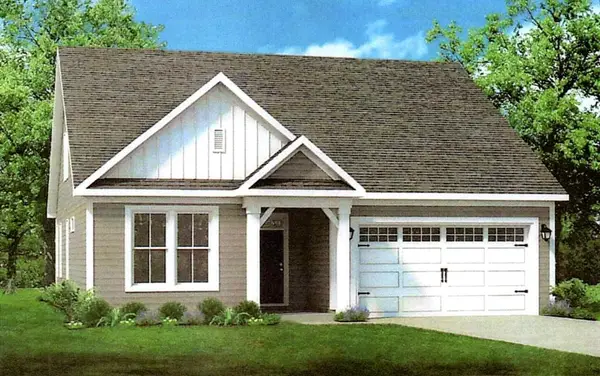 $422,111Active4 beds 3 baths2,647 sq. ft.
1682 Moonseed Dr., Longs, SC 29568
MLS# 2626006Listed by: TODAY HOMES REALTY SC, LLC  $270,000Pending3 beds 2 baths1,882 sq. ft.
545 Cambria Dr, Longs, SC 29568
MLS# 2625991Listed by: LENNAR CAROLINAS LLC- New
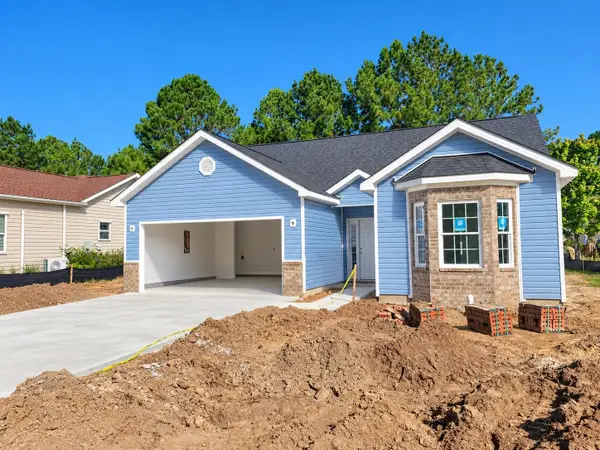 $315,000Active3 beds 2 baths1,831 sq. ft.
630 Wintercreeper Dr., Longs, SC 29568
MLS# 2625922Listed by: CORDER PROPERTIES, INC. 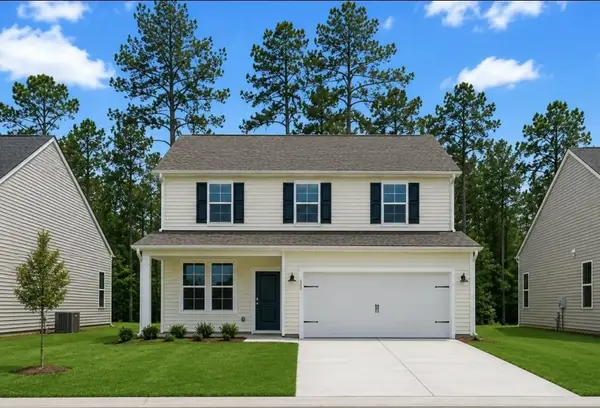 $337,214Pending3 beds 3 baths2,428 sq. ft.
219 Letha Dr, Longs, SC 29568
MLS# 2625810Listed by: DRB GROUP SOUTH CAROLINA, LLC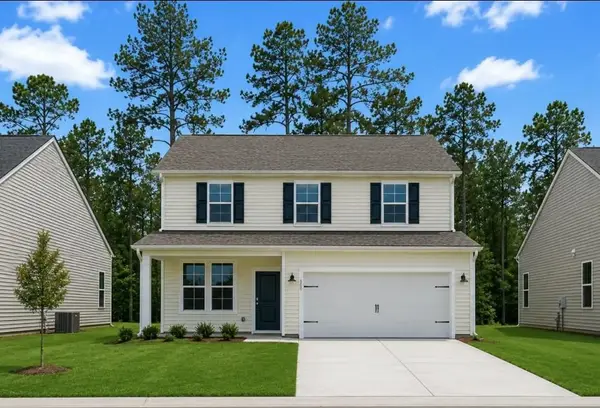 $339,394Pending3 beds 3 baths2,428 sq. ft.
404 Joseph St, Longs, SC 29568
MLS# 2625811Listed by: DRB GROUP SOUTH CAROLINA, LLC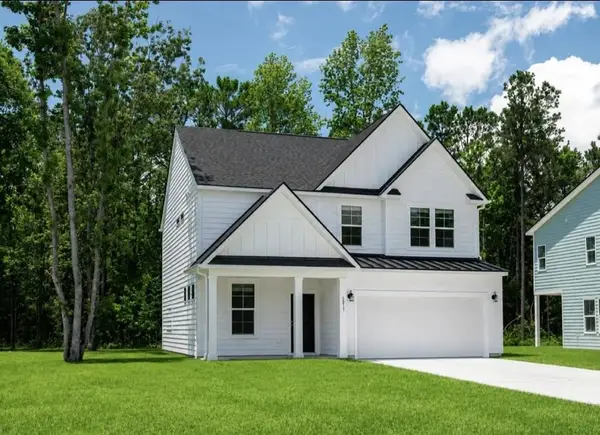 $347,264Pending4 beds 3 baths2,444 sq. ft.
405 Joseph St, Longs, SC 29568
MLS# 2625816Listed by: DRB GROUP SOUTH CAROLINA, LLC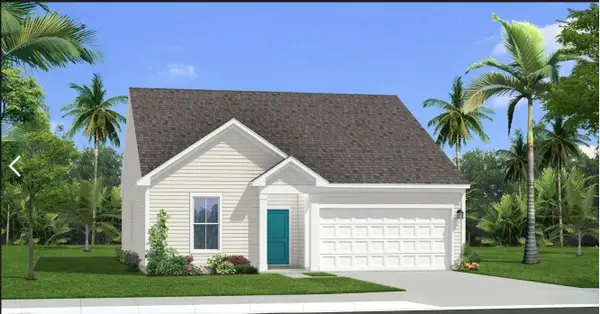 $411,170Pending4 beds 3 baths3,110 sq. ft.
412 Joseph St, Longs, SC 29568
MLS# 2625828Listed by: DRB GROUP SOUTH CAROLINA, LLC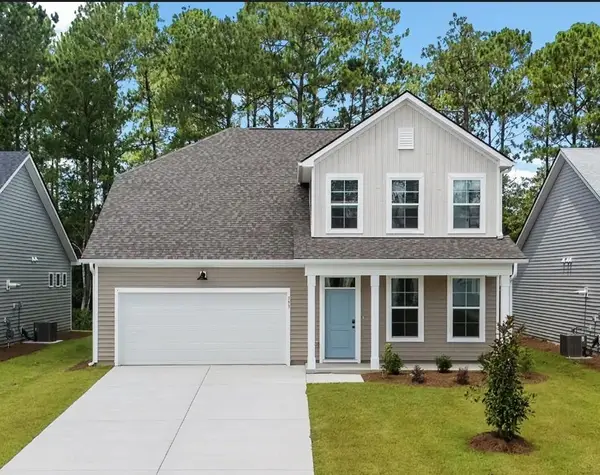 $441,925Pending5 beds 4 baths3,410 sq. ft.
226 Letha Dr, Longs, SC 29568
MLS# 2625835Listed by: DRB GROUP SOUTH CAROLINA, LLC


Protect your home and budget from life's surprises with an Assurant Home Warranty, backed by a partner that supports you through every step of homeownership. Explore Plans.
©2026 Century 21 Real Estate LLC. All rights reserved. CENTURY 21®, the CENTURY 21 Logo and C21® are service marks owned by Century 21 Real Estate LLC. Century 21 Real Estate LLC fully supports the principles of the Fair Housing Act and the Equal Opportunity Act. Each office is independently owned and operated. Listing information is deemed reliable but not guaranteed accurate.